
160 Timber Lane Circle, Breckenridge, CO 80424
Local realty services provided by:ERA New Age
160 Timber Lane Circle,Breckenridge, CO 80424
$849,000
- 2 Beds
- 1 Baths
- 880 sq. ft.
- Single family
- Active
Listed by: mary brooks
Office: mary brooks real estate
MLS#:9455354
Source:ML
Price summary
- Price:$849,000
- Price per sq. ft.:$964.77
About this home
Cute little original Breck cabin in the best neighborhood around! Located in the county with no transfer tax and lower property taxes then in town this is a great opportunity. Just 1 mile to Main street you can take a nice relaxing 20 minute walk, a 5 minute bike ride or a 5 minute drive in your car. Enjoy all that Breckenridge has to offer yet relax in the treed seclusion and quiet setting away from the hub bub when you get back home. 2 cozy bedrooms and 1 bath on the lower level. Open spacious living area with a real wood fireplace and the adjoining open retro kitchen with bar seating on the upper level. There is a walk out deck that faces south, west and north to enjoy your outdoor space. Filtered views to the ski area on the upper level and deck is an added bonus. This cabin comes with a shed for extra storage and a snow blower included for ease of clearing snow in the wintertime. Stackable Washer Dryer in the home is a plus. Enjoy this wonderful location with trails out your door for incredible hiking and biking without having to drive anywhere and find parking. Current owner is only the second owner and has used this property as a long term rental since 2015. With NO deed restriction on the property the possibilities are endless to create some financial wealth. Tenants are vacating the property end of September. New well pump and pressure tank in 2026, Drainage added in 2026, Roof replaced in 2015, New electric baseboard heaters are being installed in the lower area bedrooms and the Exterior was stained in 2025. This cabin has been well maintained while keeping the charm of the original vibe and it is now ready to be enjoyed for the new owner. Take a look and see if this unique property will fit your needs and future dreams...(Seller will need to secure a replacement property prior to closing in order to perform a 1031 Tax Free Exchange)....
Contact an agent
Home facts
- Year built:1967
- Subdivision & Development:Breckenridge Heights
- Listing ID #:9455354
Rooms and interior
- Bedrooms:2
- Total bathrooms:1
- Full bathrooms:1
- Flooring:Carpet, Vinyl
- Basement:Yes
- Basement Description:Finished, Interior Entry, Walk-Out Access
- Living area:880 sq. ft.
Heating and cooling
- Heating:Baseboard, Hot Water, Propane, Wood Stove
Structure and exterior
- Roof:Shingle
- Year built:1967
- Building area:880 sq. ft.
- Lot area:0.51 Acres
- Architectural Style:Cottage
- Construction Materials:Wood Siding
- Exterior Features:Balcony, Deck
- Levels:2 Story
Schools
- High school:Summit
- Middle school:Summit
- Elementary school:Breckenridge
Utilities
- Water:Well
- Sewer:Public Sewer
Finances and disclosures
- Price:$849,000
- Price per sq. ft.:$964.77
- Tax amount:$2,489 (2025)
Parking
- Total parking spaces:3
 Based on information submitted to the MLS GRID as of September 16, 2026 02:39 PM. All data is obtained from various sources and may not have been verified by broker or MLS GRID. Supplied Open House information is subject to change without notice. All information should be independently reviewed and verified for accuracy. Properties may or may not be listed by the office/agent presenting the information.
New listings near 160 Timber Lane Circle
- New
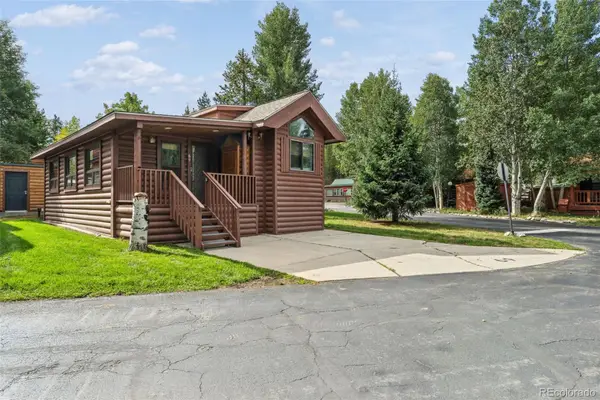 $589,000Active-- beds -- baths780 sq. ft.
85 Revett Drive #69, Breckenridge, CO 80424
MLS# 4524487Listed by: CORNERSTONE REAL ESTATE CO, LLC - New
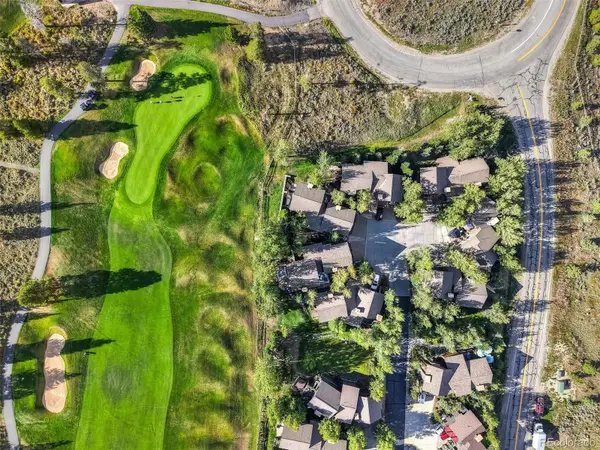 $2,150,000Active4 beds 5 baths2,259 sq. ft.
63 North Road, Breckenridge, CO 80424
MLS# 5754461Listed by: BRECKENRIDGE ASSOCIATES REAL ESTATE LLC - New
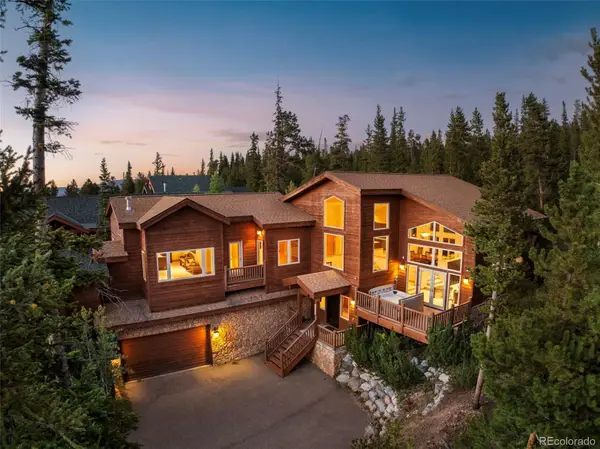 $1,599,000Active4 beds 3 baths3,448 sq. ft.
182 Emmett Lode Road, Breckenridge, CO 80424
MLS# 2376307Listed by: BRECKENRIDGE ASSOCIATES REAL ESTATE LLC - New
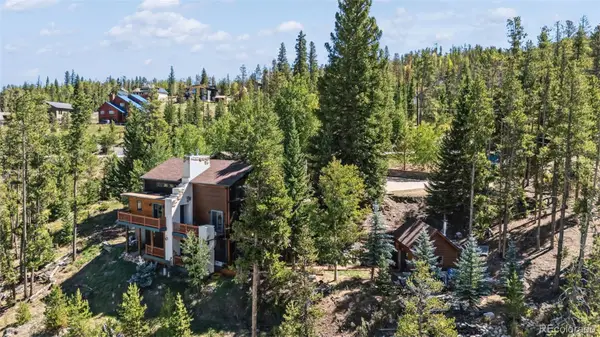 $1,647,000Active-- beds -- baths3,164 sq. ft.
231 Fairview Boulevard, Breckenridge, CO 80424
MLS# 4923566Listed by: CORNERSTONE REAL ESTATE CO, LLC - New
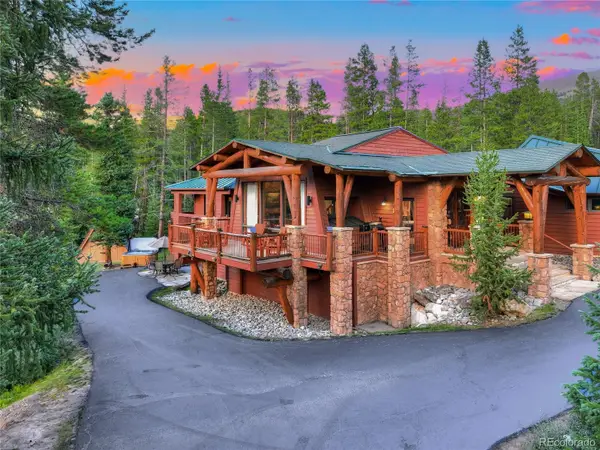 $2,995,000Active4 beds 5 baths4,154 sq. ft.
183 County Road 534, Breckenridge, CO 80424
MLS# 8933421Listed by: ENGEL & VOLKERS DENVER - New
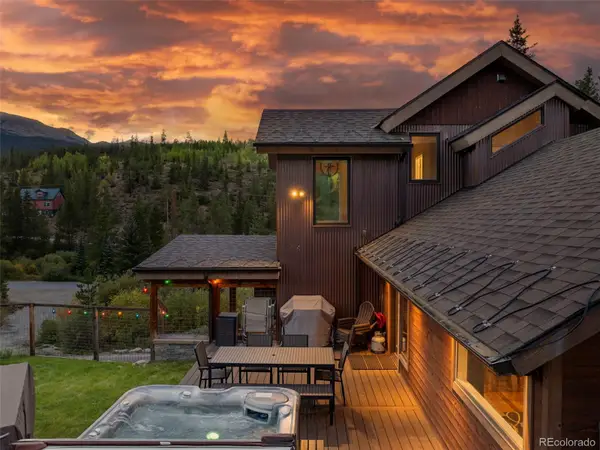 $1,699,000Active3 beds 3 baths1,953 sq. ft.
28 Greenwood Drive, Breckenridge, CO 80424
MLS# 9192015Listed by: BRECKENRIDGE ASSOCIATES REAL ESTATE LLC - New
 $1,085,000Active2 beds 2 baths1,200 sq. ft.
405 Four Oclock Road #B, Breckenridge, CO 80424
MLS# 6612321Listed by: RE/MAX PROPERTIES OF THE SUMMIT  $399,000Active1 beds 1 baths416 sq. ft.
214 N Main Street #6, Breckenridge, CO 80424
MLS# 3541554Listed by: BRECKENRIDGE ASSOCIATES REAL ESTATE LLC $799,000Active3 beds 2 baths1,296 sq. ft.
112 Reiling Road, Breckenridge, CO 80424
MLS# 4546159Listed by: MARY BROOKS REAL ESTATE


Protect your home and budget from life's surprises with an Assurant Home Warranty, backed by a partner that supports you through every step of homeownership. Explore Plans.
© 2023 - 2026 ERA Franchise Systems LLC. All rights reserved. ERA Franchise Systems LLC fully supports the principles of the Fair Housing Act and the Equal Opportunity Act. ERA, ERA Real Estate powered, and their respective logos are registered service marks of ERA Franchise Systems LLC. Each office is independently owned and operated.