
63 North Road, Breckenridge, CO 80424
Local realty services provided by:ERA Teamwork Realty
63 North Road,Breckenridge, CO 80424
$2,150,000
- 4 Beds
- 5 Baths
- 2,259 sq. ft.
- Single family
- Active
Listed by: megan galbreath
Office: breckenridge associates real estate llc.
MLS#:5754461
Source:ML
Price summary
- Price:$2,150,000
- Price per sq. ft.:$951.75
- Monthly HOA dues:$250
About this home
Set along the prestigious Breckenridge Golf Course, this beautifully maintained 4-bedroom, 4.5-bathroom residence offers an exceptional blend of mountain elegance, comfort, and Colorado living. With golf course views, high-end furnishings, and inviting indoor and outdoor living spaces, this home is the perfect mountain retreat. The dramatic great room features vaulted ceilings and expansive windows, filling the home with natural light while framing beautiful views of the golf course and surrounding mountain landscape. Each bedroom features its own en-suite bath, providing comfort and privacy for family and guests. The stunning outdoor living area is where this home truly comes alive. Settle in with your morning coffee, an afternoon drink, or dinner with friends while watching golfers navigate the Second Hole of the Beaver Course just beyond your doorstep. From the perfect shots to the occasional follies, there’s always something entertaining to watch—and a beautiful Colorado backdrop to enjoy it all from. At night, curl up on the rooftop patio and take in the stars. Inside, high-end furnishings create a sophisticated yet comfortable mountain atmosphere. Recent improvements, including a new roof and new boiler, offer added peace of mind, while the 2-car garage provides convenient parking and storage. When winter arrives, the nearby bus line makes access to Breckenridge’s world-class ski slopes easy and convenient. This is more than a beautifully maintained mountain home—it’s a place to relax, entertain, watch the game, and enjoy everything that makes Breckenridge living so special. Never rented, in fantastic condition....
Contact an agent
Home facts
- Year built:1999
- Subdivision & Development:Stonehaven At Breck Golf Club
- Listing ID #:5754461
Rooms and interior
- Bedrooms:4
- Total bathrooms:5
- Full bathrooms:3
- Half bathrooms:1
- Flooring:Carpet, Stone, Wood
- Bathrooms Description:Five Piece Bath
- Kitchen Description:Cooktop, Dishwasher, Disposal, Double Oven, Microwave, Refrigerator
- Basement:Yes
- Basement Description:Walk-Out Access
- Living area:2,259 sq. ft.
Heating and cooling
- Heating:Radiant
Structure and exterior
- Roof:Composition
- Year built:1999
- Building area:2,259 sq. ft.
- Lot area:0.09 Acres
- Lot Features:Near Public Transit, Near Ski Area, On Golf Course
- Construction Materials:Rock, Stone
- Exterior Features:Balcony, Deck, Garden, Heated Gutters, Patio, Rooftop
- Levels:2 Story
Schools
- High school:Summit
- Middle school:Summit
- Elementary school:Upper Blue
Utilities
- Water:Public
- Sewer:Public Sewer
Finances and disclosures
- Price:$2,150,000
- Price per sq. ft.:$951.75
- Tax amount:$7,201 (2025)
Features and amenities
- Laundry features:Dryer, In Unit, Washer
- Amenities:Security System
Parking
- Total parking spaces:2
- Garage:Yes
- Garage spaces:2
 Based on information submitted to the MLS GRID as of September 16, 2026 02:38 PM. All data is obtained from various sources and may not have been verified by broker or MLS GRID. Supplied Open House information is subject to change without notice. All information should be independently reviewed and verified for accuracy. Properties may or may not be listed by the office/agent presenting the information.
New listings near 63 North Road
- New
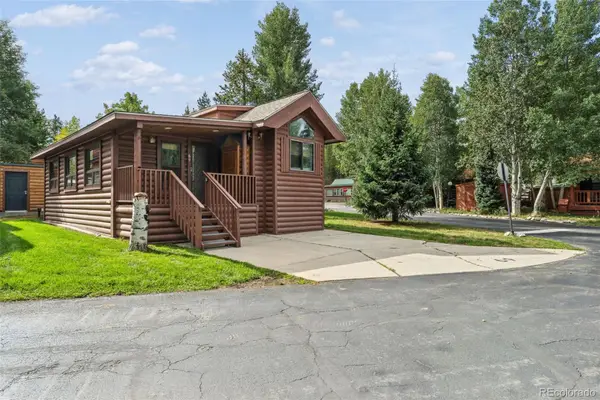 $589,000Active-- beds -- baths780 sq. ft.
85 Revett Drive #69, Breckenridge, CO 80424
MLS# 4524487Listed by: CORNERSTONE REAL ESTATE CO, LLC - New
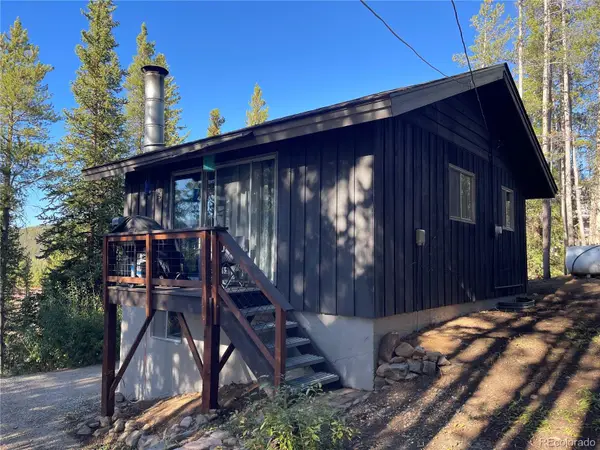 $849,000Active2 beds 1 baths880 sq. ft.
160 Timber Lane Circle, Breckenridge, CO 80424
MLS# 9455354Listed by: MARY BROOKS REAL ESTATE - New
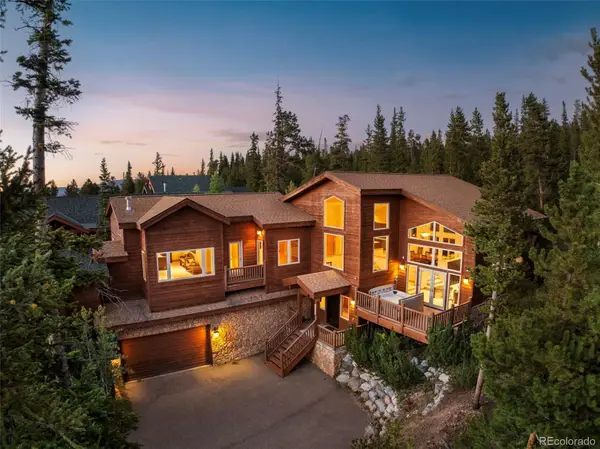 $1,599,000Active4 beds 3 baths3,448 sq. ft.
182 Emmett Lode Road, Breckenridge, CO 80424
MLS# 2376307Listed by: BRECKENRIDGE ASSOCIATES REAL ESTATE LLC - New
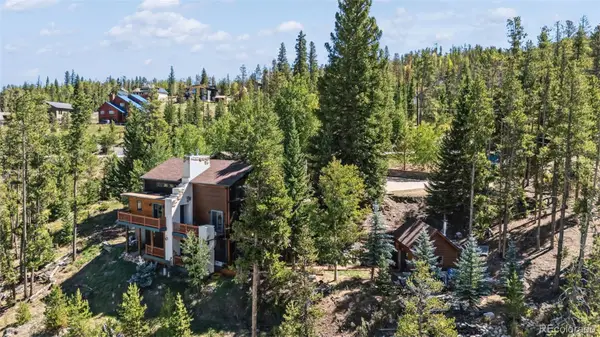 $1,647,000Active-- beds -- baths3,164 sq. ft.
231 Fairview Boulevard, Breckenridge, CO 80424
MLS# 4923566Listed by: CORNERSTONE REAL ESTATE CO, LLC - New
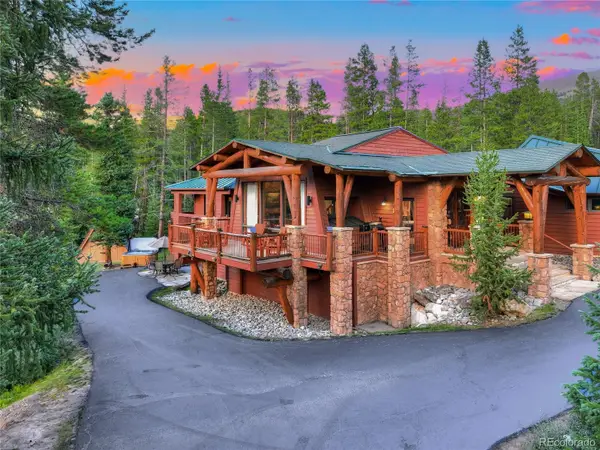 $2,995,000Active4 beds 5 baths4,154 sq. ft.
183 County Road 534, Breckenridge, CO 80424
MLS# 8933421Listed by: ENGEL & VOLKERS DENVER - New
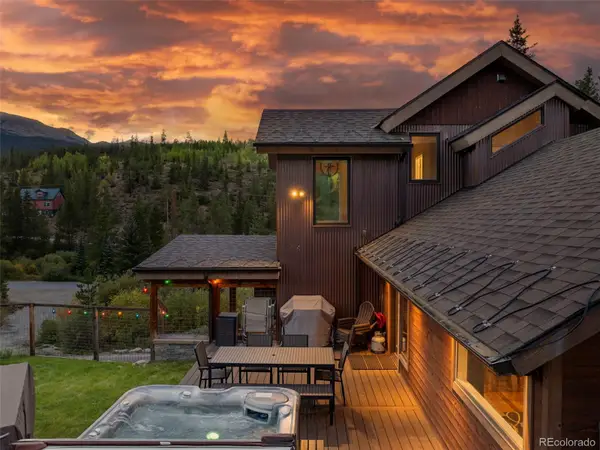 $1,699,000Active3 beds 3 baths1,953 sq. ft.
28 Greenwood Drive, Breckenridge, CO 80424
MLS# 9192015Listed by: BRECKENRIDGE ASSOCIATES REAL ESTATE LLC - New
 $1,085,000Active2 beds 2 baths1,200 sq. ft.
405 Four Oclock Road #B, Breckenridge, CO 80424
MLS# 6612321Listed by: RE/MAX PROPERTIES OF THE SUMMIT  $399,000Active1 beds 1 baths416 sq. ft.
214 N Main Street #6, Breckenridge, CO 80424
MLS# 3541554Listed by: BRECKENRIDGE ASSOCIATES REAL ESTATE LLC $799,000Active3 beds 2 baths1,296 sq. ft.
112 Reiling Road, Breckenridge, CO 80424
MLS# 4546159Listed by: MARY BROOKS REAL ESTATE


Protect your home and budget from life's surprises with an Assurant Home Warranty, backed by a partner that supports you through every step of homeownership. Explore Plans.
© 2023 - 2026 ERA Franchise Systems LLC. All rights reserved. ERA Franchise Systems LLC fully supports the principles of the Fair Housing Act and the Equal Opportunity Act. ERA, ERA Real Estate powered, and their respective logos are registered service marks of ERA Franchise Systems LLC. Each office is independently owned and operated.