
12 Apache Plume Street, Brighton, CO 80601
Local realty services provided by:ERA Teamwork Realty
Listed by: sara young
Office: keller williams realty downtown llc.
MLS#:8406567
Source:ML
Price summary
- Price:$485,000
- Price per sq. ft.:$235.21
- Monthly HOA dues:$99
About this home
Rarely does a home combine exceptional privacy, an established community, and the added value of seller-owned mineral rights. Perfectly positioned at the end of a quiet cul-de-sac, backing to open space with no neighbors behind and only one neighboring property, this home offers a peaceful setting that is increasingly difficult to find. Enjoy quiet mornings, shaded Colorado evenings, and the convenience of parks, trails, schools, and resort-style amenities steps from your front door.
Designed for comfortable main-level living, the open, light-filled floor plan offers an inviting space for everyday living. The finished basement extends the home's versatility with a spacious recreation room, fourth bedroom, and third full bathroom – ideal for guests, multi-generational living, a private home office, fitness space, or media room.
Move in with confidence knowing the major investments have already been made. An impact-resistant roof + five-year roof certification, new upgraded 50-gallon water heater, whole-home water softener, and a one-year Home Warranty provide valuable peace of mind.
Residents enjoy exclusive access to the Venture Center, featuring resort-style pools, a splash pad and water park, fitness center, yoga studio, clubhouse, playgrounds, sports courts, miles of scenic trails, and neighborhood parks.
Neighbors gather for holiday celebrations, community events, and Summer weekends at the pool, where the smoothie truck has become a neighborhood favorite. Children ride bikes to school, dogs make friends at the local dog park, and families build lasting friendships in a neighborhood where people genuinely know and look out for one another.
Explore locally owned restaurants, coffee shops, breweries, boutiques, farmers markets, and community events. Nearby King Soopers makes everyday errands effortless, while convenient access to I-76, Highway 7, DIA, Barr Lake State Park, and Downtown Denver keeps commuting and weekend adventures within easy reach....
Contact an agent
Home facts
- Year built:2004
- Subdivision & Development:Brighton Crossing
- Listing ID #:8406567
Rooms and interior
- Bedrooms:4
- Total bathrooms:3
- Full bathrooms:3
- Flooring:Carpet, Tile
- Bathrooms Description:Five Piece Bath
- Kitchen Description:Dishwasher, Eat-in Kitchen, Kitchen Island, Microwave, Oven, Pantry, Range, Refrigerator, Water Softener
- Basement:Yes
- Basement Description:Crawl Space, Finished, Full, Interior Entry, Sump Pump
- Living area:2,062 sq. ft.
Heating and cooling
- Cooling:Central Air
- Heating:Forced Air
- Central air:Yes
Structure and exterior
- Roof:Composition
- Year built:2004
- Building area:2,062 sq. ft.
- Lot area:0.13 Acres
- Lot Features:Corner, Cul-De-Sac, Landscaped, Sprinklers In Front, Sprinklers In Rear
- Architectural Style:Contemporary
- Construction Materials:Frame
- Exterior Features:Covered, Front Porch, Patio, Playground, Private Yard, Smart Irrigation
- Foundation Description:Slab
- Levels:1 Story
Schools
- High school:Brighton
- Middle school:Overland Trail
- Elementary school:Padilla
Utilities
- Water:Public
- Sewer:Public Sewer
Finances and disclosures
- Price:$485,000
- Price per sq. ft.:$235.21
- Tax amount:$5,591 (2025)
Features and amenities
- Laundry features:Washer
- Amenities:Double Pane Windows, Gas Water Heater, Smoke Detector(s), Sump Pump, Video Doorbell, Water Softener
Parking
- Total parking spaces:2
- Parking description:Exterior Access Door, Insulated Garage, Lighted
- Garage:Yes
- Garage spaces:2
 Based on information submitted to the MLS GRID as of August 3, 2026 02:23 PM. All data is obtained from various sources and may not have been verified by broker or MLS GRID. Supplied Open House information is subject to change without notice. All information should be independently reviewed and verified for accuracy. Properties may or may not be listed by the office/agent presenting the information.
New listings near 12 Apache Plume Street
- New
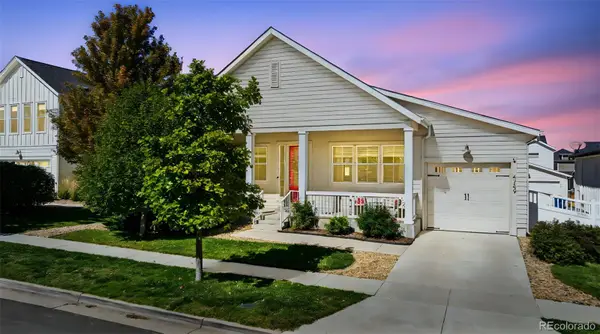 $509,999Active4 beds 3 baths2,635 sq. ft.
4749 Mt Shavano Street, Brighton, CO 80601
MLS# 2834653Listed by: DISTINCT REAL ESTATE LLC - Coming Soon
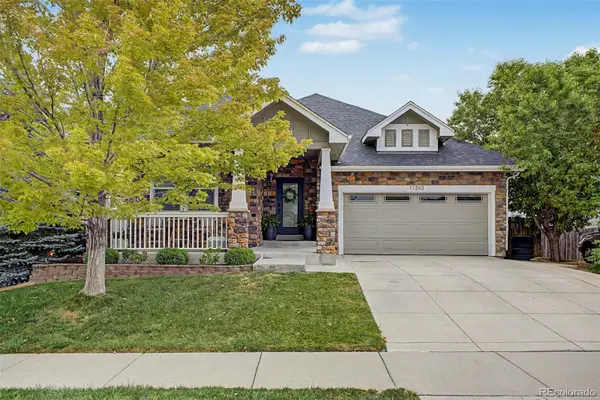 $650,000Coming Soon3 beds 3 baths
13260 Uinta Street, Brighton, CO 80602
MLS# 3013379Listed by: ENGEL & VOLKERS DENVER - New
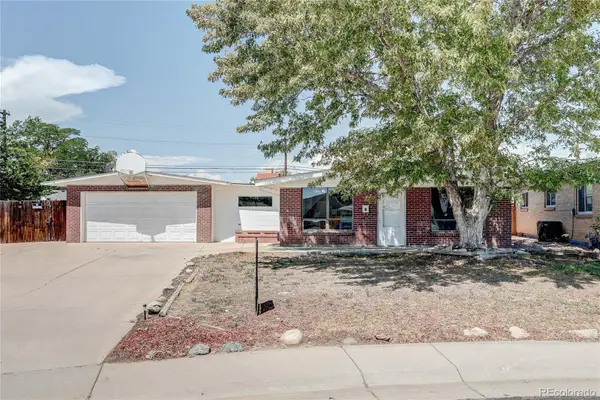 $345,000Active4 beds 1 baths1,196 sq. ft.
819 S 3rd Avenue, Brighton, CO 80601
MLS# 5575626Listed by: MB METRO BROKERS REALTY OASIS - New
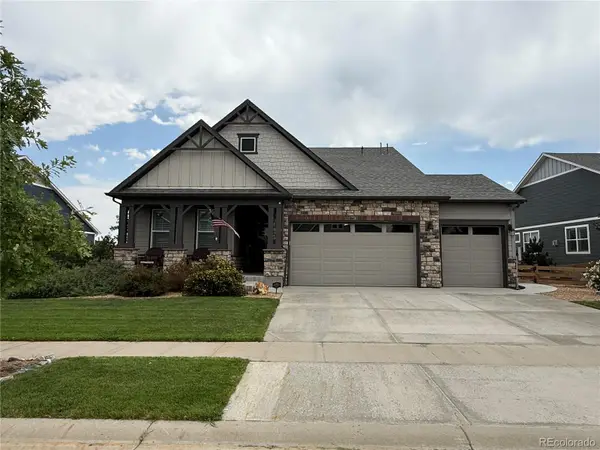 $595,000Active3 beds 2 baths1,702 sq. ft.
7758 E 157th Avenue, Brighton, CO 80602
MLS# 4915077Listed by: COLORADO PRIME REALTY - New
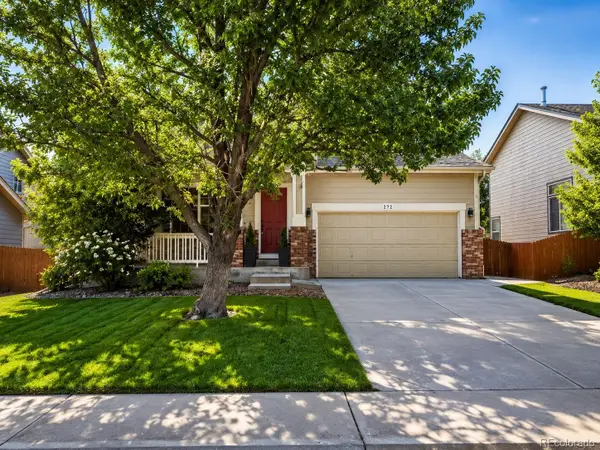 $579,000Active4 beds 3 baths2,373 sq. ft.
272 Las Lomas Street, Brighton, CO 80601
MLS# 2855895Listed by: ROCKY MOUNTAIN REAL ESTATE INC - New
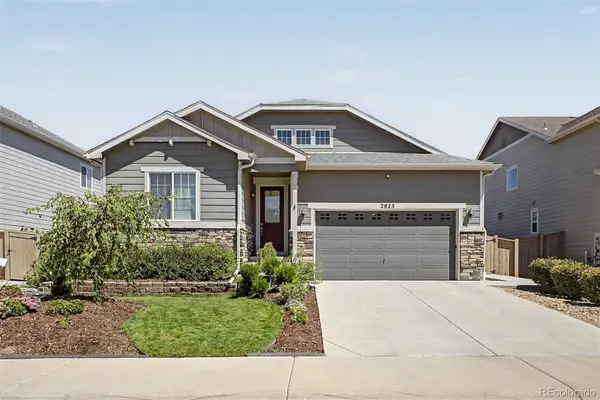 $775,000Active5 beds 3 baths3,890 sq. ft.
2025 E 150th Place, Brighton, CO 80602
MLS# 3089829Listed by: VALOR REAL ESTATE, LLC - New
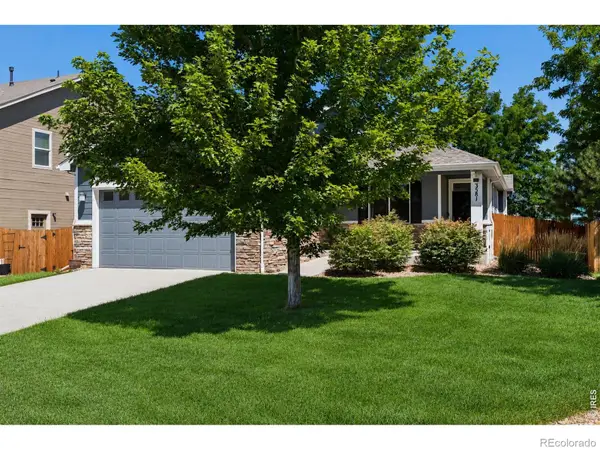 $487,000Active3 beds 2 baths3,066 sq. ft.
3581 Grove Street, Brighton, CO 80601
MLS# IR1065552Listed by: COLDWELL BANKER REALTY-BOULDER - New
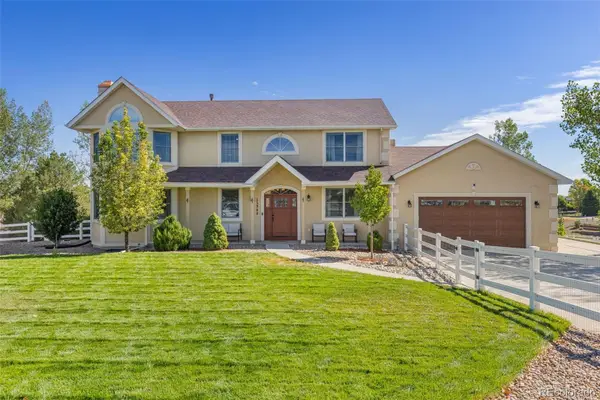 $1,190,000Active6 beds 4 baths6,386 sq. ft.
15380 Ironton Street, Brighton, CO 80602
MLS# 4890651Listed by: RE/MAX ALLIANCE - New
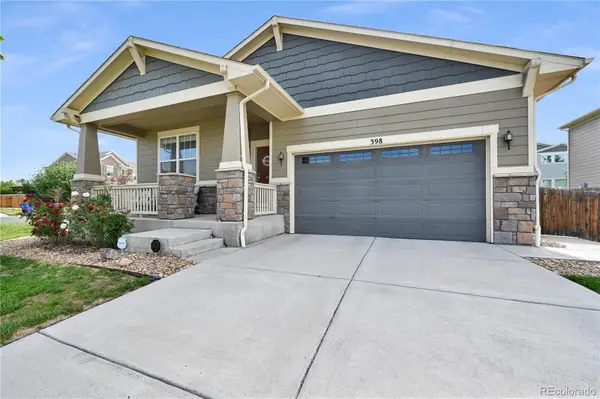 $549,990Active3 beds 3 baths3,714 sq. ft.
398 Beldock Street, Brighton, CO 80601
MLS# 6290866Listed by: EPIQUE REALTY - New
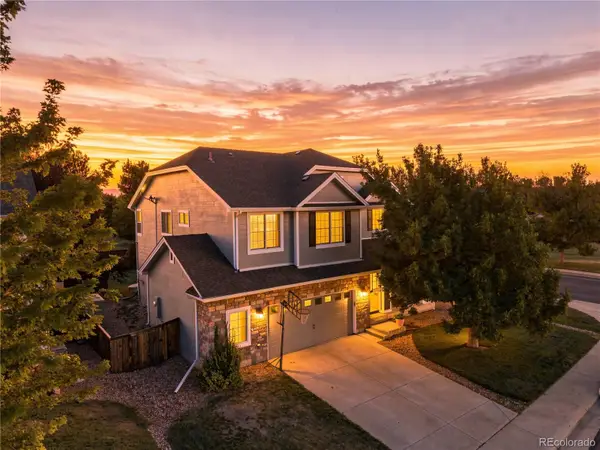 $659,000Active5 beds 4 baths3,206 sq. ft.
14719 Columbine Street, Brighton, CO 80602
MLS# 7684294Listed by: METRO 21 REAL ESTATE GROUP


Protect your home and budget from life's surprises with an Assurant Home Warranty, backed by a partner that supports you through every step of homeownership. Explore Plans.
© 2023 - 2026 ERA Franchise Systems LLC. All rights reserved. ERA Franchise Systems LLC fully supports the principles of the Fair Housing Act and the Equal Opportunity Act. ERA, ERA Real Estate powered, and their respective logos are registered service marks of ERA Franchise Systems LLC. Each office is independently owned and operated.