
12229 Oneida Street, Brighton, CO 80602
Local realty services provided by:ERA New Age
Listed by: krystal sanchez
Office: keller williams preferred realty
MLS#:6053669
Source:ML
Price summary
- Price:$710,000
- Monthly HOA dues:$83.33
About this home
Welcome to this beautifully maintained 4 bedroom, 3.5 bathroom home in the sought after Aspen Reserve community. Offering 2,834 finished square feet plus an unfinished basement ready for your future expansion, this home features a spacious and functional layout with a loft, dedicated study, and an additional office space perfect for working from home, homeschooling, or creating your dream flex space.
The open concept main level showcases a large kitchen with quartz countertops, an oversized island, stainless steel appliances, smart home features, and a generous walk in pantry. Upstairs, the spacious primary suite offers two walk in closets and a private ensuite bath, while the additional bedrooms and loft provide plenty of room for everyone.
Step outside to your professionally landscaped backyard featuring premium turf, a drip irrigation system, permanent Govee exterior lighting, and a custom fire pit, creating the perfect space for entertaining or relaxing. The backyard backs to open space and walking trails, offering added privacy and beautiful views.
Additional highlights include a tandem 3 car garage, dual HVAC systems, and a brand new roof that will be installed prior to closing for added peace of mind.
Located in a wonderful community with nearby parks, trails, and easy access to shopping, dining, and major commuter routes, this move in ready home offers the perfect blend of comfort, style, and convenience....
Contact an agent
Home facts
- Year built:2019
- Listing ID #:6053669
Rooms and interior
- Bedrooms:4
- Total bathrooms:4
- Full bathrooms:3
- Half bathrooms:1
- Flooring:Laminate
- Bathrooms Description:Jack & Jill Bathroom
- Kitchen Description:Dishwasher, Disposal, Kitchen Island, Microwave, Oven, Refrigerator
- Basement:Yes
- Basement Description:Sump Pump, Unfinished
Heating and cooling
- Cooling:Central Air
- Heating:Electric, Hot Water
- Central air:Yes
Structure and exterior
- Roof:Composition
- Year built:2019
- Lot Features:Corner
- Construction Materials:Frame
- Exterior Features:Covered, Fire Pit, Lighting, Smart Irrigation
- Foundation Description:Concrete Perimeter, Slab
- Levels:2 Story
Schools
- High school:Horizon
- Middle school:Shadow Ridge
- Elementary school:Glacier Peak
Utilities
- Water:Public
- Sewer:Public Sewer
Finances and disclosures
- Price:$710,000
- Tax amount:$7,675 (2025)
Features and amenities
- Laundry features:Dryer, Washer
- Amenities:Carbon Monoxide Detector(s), Gas Water Heater, Sump Pump, Video Doorbell, Window Coverings
- Smart home:Yes
Parking
- Total parking spaces:3
- Parking description:Concrete Driveway, Smart Garage Door, Tandem
- Garage:Yes
- Garage spaces:3
 Based on information submitted to the MLS GRID as of July 8, 2026 02:32 PM. All data is obtained from various sources and may not have been verified by broker or MLS GRID. Supplied Open House information is subject to change without notice. All information should be independently reviewed and verified for accuracy. Properties may or may not be listed by the office/agent presenting the information.
New listings near 12229 Oneida Street
- New
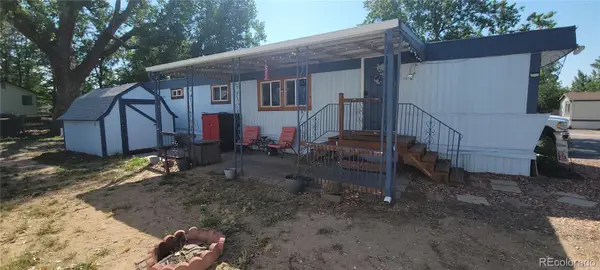 $65,000Active2 beds 1 baths784 sq. ft.
3060 E Bridge Street, Brighton, CO 80601
MLS# 7591380Listed by: BERKSHIRE HATHAWAY HOMESERVICES COLORADO REAL ESTATE, LLC - New
 $85,000Active2 beds 2 baths1,056 sq. ft.
3060 E Bridge Street, Brighton, CO 80601
MLS# 9366509Listed by: BERKSHIRE HATHAWAY HOMESERVICES COLORADO REAL ESTATE, LLC - New
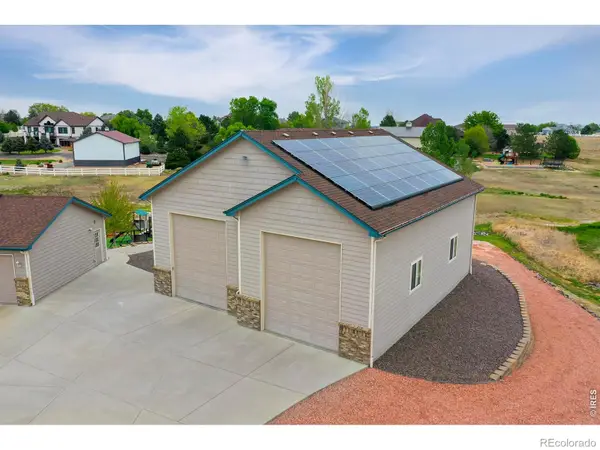 $1,150,000Active4 beds 4 baths3,634 sq. ft.
10253 E 150th Avenue, Brighton, CO 80602
MLS# IR1063547Listed by: PRO - New
 $425,000Active3 beds 3 baths1,372 sq. ft.
72 Shenandoah Way, Brighton, CO 80603
MLS# IR1063473Listed by: COLDWELL BANKER REALTY- FORT COLLINS - New
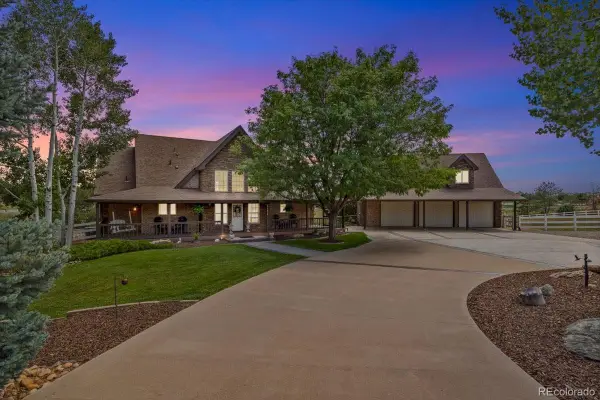 $1,050,000Active4 beds 4 baths2,782 sq. ft.
9152 E 152nd Avenue, Brighton, CO 80602
MLS# 7428365Listed by: COMPASS - DENVER - New
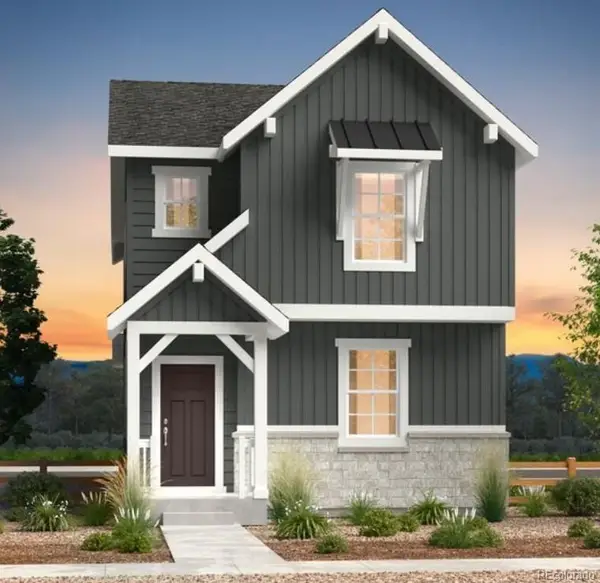 $505,749Active4 beds 3 baths1,803 sq. ft.
2111 Generations Aly, Brighton, CO 80601
MLS# 3641325Listed by: RE/MAX PROFESSIONALS - New
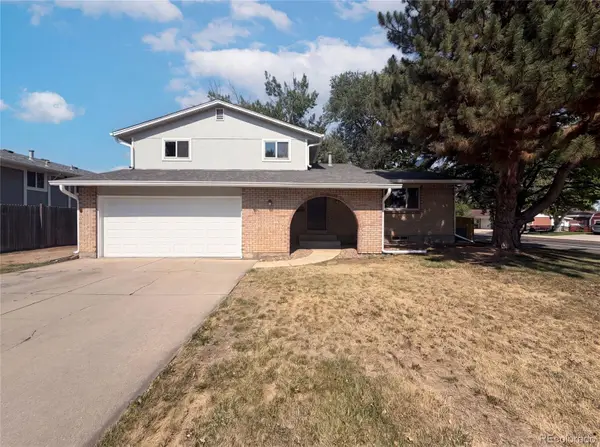 $481,000Active3 beds 2 baths2,284 sq. ft.
203 S 16th Avenue, Brighton, CO 80601
MLS# 4973247Listed by: OPENDOOR BROKERAGE LLC 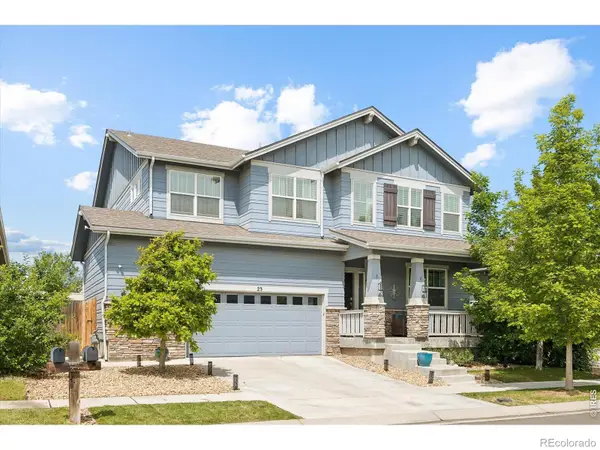 $599,500Pending4 beds 4 baths4,462 sq. ft.
23 Homestead Way, Brighton, CO 80601
MLS# IR1063391Listed by: SYMBIO- New
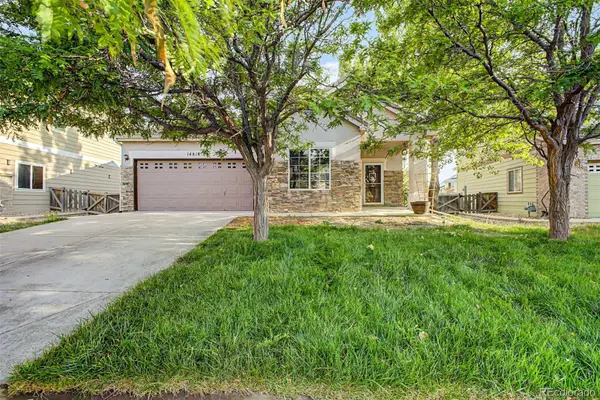 $425,000Active3 beds 2 baths1,325 sq. ft.
14818 E 118th Place, Brighton, CO 80603
MLS# 7509011Listed by: KELLER WILLIAMS ADVANTAGE REALTY LLC


Protect your home and budget from life's surprises with an Assurant Home Warranty, backed by a partner that supports you through every step of homeownership. Explore Plans.
© 2023 - 2026 ERA Franchise Systems LLC. All rights reserved. ERA Franchise Systems LLC fully supports the principles of the Fair Housing Act and the Equal Opportunity Act. ERA, ERA Real Estate powered, and their respective logos are registered service marks of ERA Franchise Systems LLC. Each office is independently owned and operated.