
12422 Jasper Street, Brighton, CO 80603
Local realty services provided by:LUX Real Estate Company ERA Powered
12422 Jasper Street,Brighton, CO 80603
$569,900
- 3 Beds
- 3 Baths
- 3,589 sq. ft.
- Single family
- Active
Listed by: jeffrey mcginnity
Office: coldwell banker realty 24
MLS#:3943814
Source:ML
Price summary
- Price:$569,900
- Price per sq. ft.:$158.79
- Monthly HOA dues:$33
About this home
Welcome to this beautifully maintained 3-bedroom, 3-bathroom home with a spacious 3-car garage, located in the desirable Village neighborhood. Thoughtfully designed for today's lifestyle, the open-concept main level seamlessly connects the kitchen, dining area, and living room, creating the perfect space for everyday living and entertaining. The heart of the home is the stunning kitchen, featuring granite countertops, a large center island, abundant cabinetry, and plenty of prep space. A private home office on the main level provides the ideal setting for working from home, studying, or even a guest bedroom.
Upstairs, the spacious primary suite offers a relaxing retreat with a luxurious 5-piece en suite bathroom and walk-in closet, while the convenient upper-level laundry makes everyday chores a breeze. Two additional bedrooms and a full bath provide comfortable accommodations for family or guests.
Step outside to enjoy the inviting covered patio overlooking the private backyard or unwind on the charming front porch. Additional highlights include new Lifetime Windows, fully paid-off solar panels for energy efficiency and lower utility costs, and an unfinished basement ready for your personal vision, whether you need additional living space, a home gym, or extra storage.
Nestled in the peaceful Village neighborhood, this move-in-ready home offers the perfect combination of comfort, functionality, energy efficiency, and room to grow. Don't miss the opportunity to make this exceptional property your next home!...
Contact an agent
Home facts
- Year built:2018
- Subdivision & Development:The Village
- Listing ID #:3943814
Rooms and interior
- Bedrooms:3
- Total bathrooms:3
- Full bathrooms:2
- Half bathrooms:1
- Flooring:Carpet, Tile, Vinyl
- Bathrooms Description:Five Piece Bath
- Kitchen Description:Dishwasher, Disposal, Eat-in Kitchen, Kitchen Island, Microwave, Oven, Pantry, Refrigerator, Water Softener
- Basement:Yes
- Basement Description:Unfinished
- Living area:3,589 sq. ft.
Heating and cooling
- Cooling:Central Air
- Heating:Forced Air
- Central air:Yes
Structure and exterior
- Roof:Composition
- Year built:2018
- Building area:3,589 sq. ft.
- Lot area:0.18 Acres
- Lot Features:Level
- Architectural Style:Contemporary
- Construction Materials:Frame, Stone, Wood Siding
- Exterior Features:Covered, Front Porch, Garden, Patio, Private Yard
- Foundation Description:Concrete Perimeter
- Levels:2 Story
Schools
- High school:Prairie View
- Middle school:Prairie View
- Elementary school:Henderson
Utilities
- Water:Public
- Sewer:Public Sewer
Finances and disclosures
- Price:$569,900
- Price per sq. ft.:$158.79
- Tax amount:$5,357 (2025)
Features and amenities
- Laundry features:Dryer, Washer
- Amenities:Double Pane Windows, Radon Detector, Smoke Detector(s), Water Softener, Window Coverings
Parking
- Total parking spaces:3
- Parking description:Oversized
- Garage:Yes
- Garage spaces:3
 Based on information submitted to the MLS GRID as of September 16, 2026 02:39 PM. All data is obtained from various sources and may not have been verified by broker or MLS GRID. Supplied Open House information is subject to change without notice. All information should be independently reviewed and verified for accuracy. Properties may or may not be listed by the office/agent presenting the information.
New listings near 12422 Jasper Street
- Coming SoonOpen Sat, 12 to 2pm
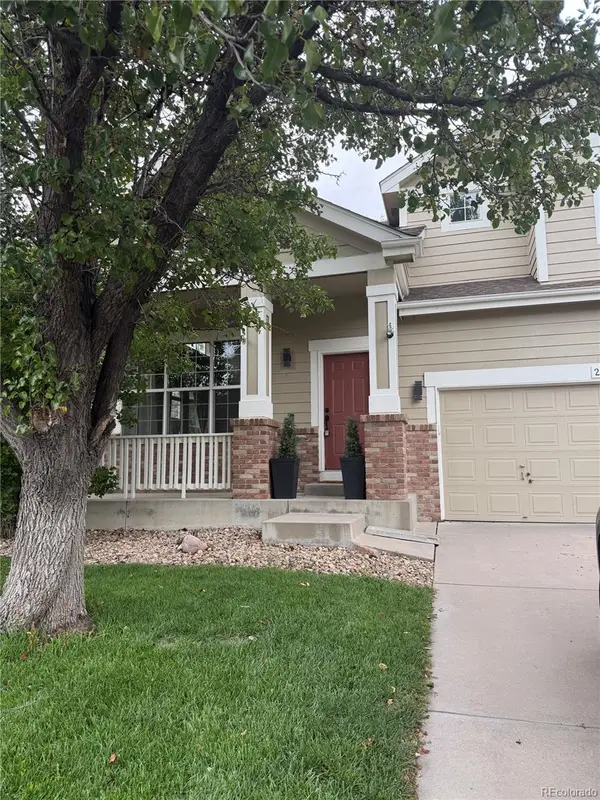 $549,000Coming Soon4 beds 3 baths3,473 sq. ft.
272 Las Lomas Street, Brighton, CO 80601
MLS# 1563896Listed by: BRICK AND IVY LLC - Coming Soon
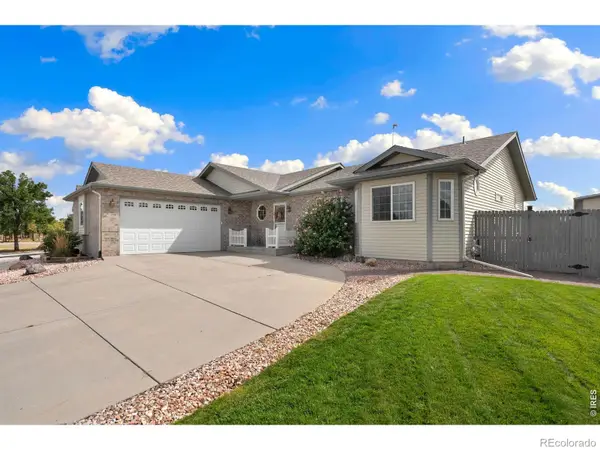 $580,000Coming Soon3 beds 3 baths3,552 sq. ft.
1288 Cherrywood Drive, Brighton, CO 80601
MLS# IR1068754Listed by: PROPERTY PARTNERS - Coming Soon
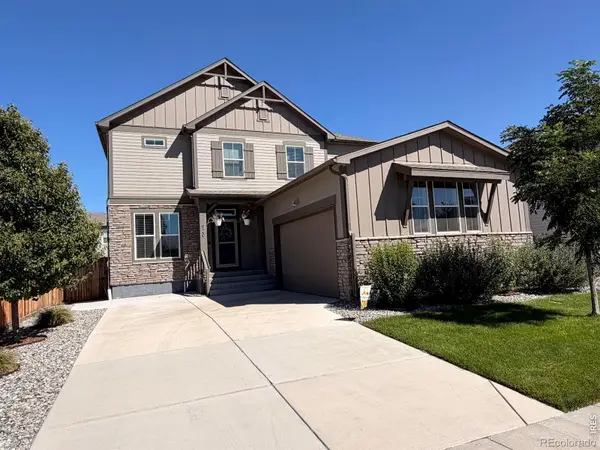 $599,900Coming Soon3 beds 3 baths3,888 sq. ft.
920 Plum Creek Court, Brighton, CO 80601
MLS# IR1068591Listed by: LUMINO REAL ESTATE - New
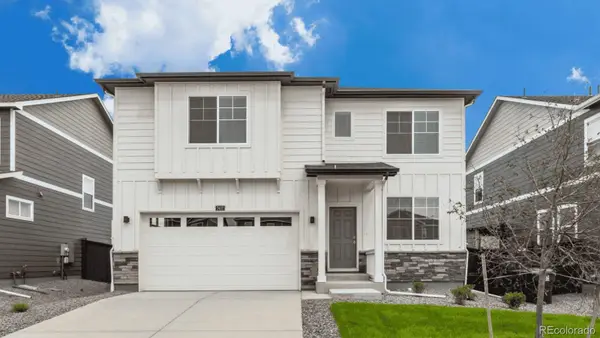 $536,400Active4 beds 3 baths2,556 sq. ft.
4096 Emerald Lake Road, Brighton, CO 80601
MLS# 9283839Listed by: D.R. HORTON REALTY, LLC - New
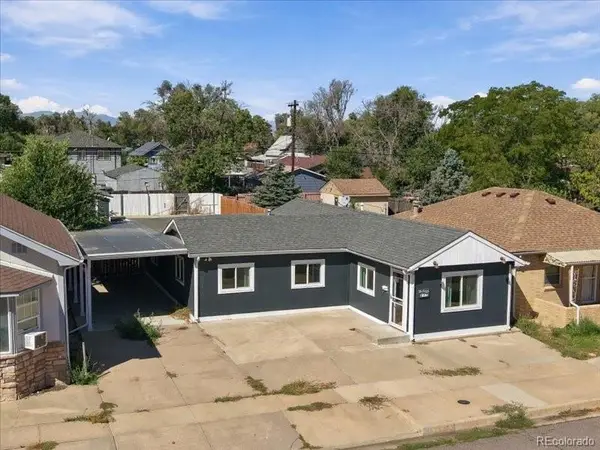 $310,000Active3 beds 1 baths1,106 sq. ft.
135 N 9th Avenue, Brighton, CO 80601
MLS# 5537176Listed by: TURN KEY HOMES LLC - New
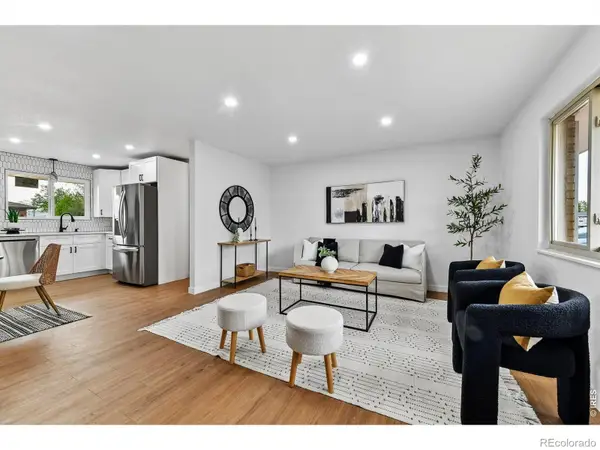 $455,000Active4 beds 2 baths1,924 sq. ft.
367 Eastern Avenue, Brighton, CO 80601
MLS# IR1068659Listed by: GUIDE REAL ESTATE - New
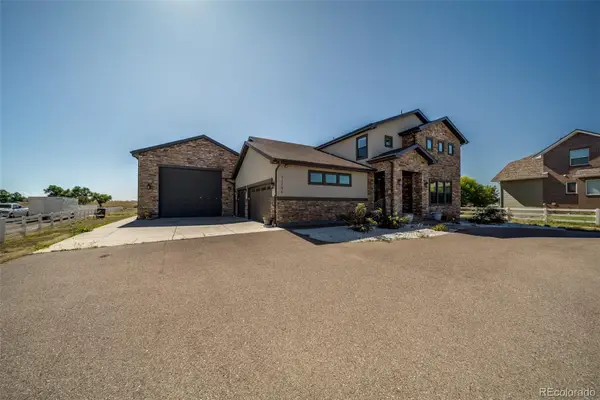 $1,799,990Active6 beds 6 baths6,229 sq. ft.
31196 E 150th Avenue, Brighton, CO 80603
MLS# 6003449Listed by: KELLER WILLIAMS REALTY DOWNTOWN LLC - New
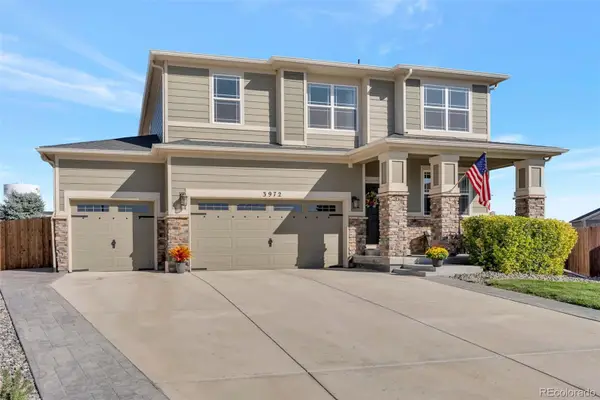 $579,500Active3 beds 3 baths3,456 sq. ft.
3972 Santa Fe Court, Brighton, CO 80601
MLS# 8583778Listed by: ORNELAS PROPERTY MANAGEMENT LLC - New
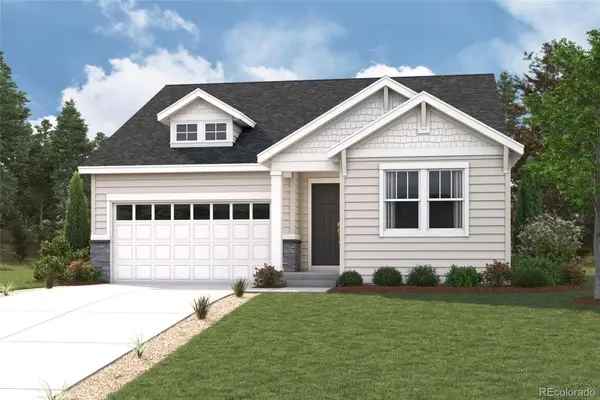 $608,660Active3 beds 2 baths3,232 sq. ft.
274 Colorado River Avenue, Brighton, CO 80601
MLS# 1711682Listed by: LANDMARK RESIDENTIAL BROKERAGE - New
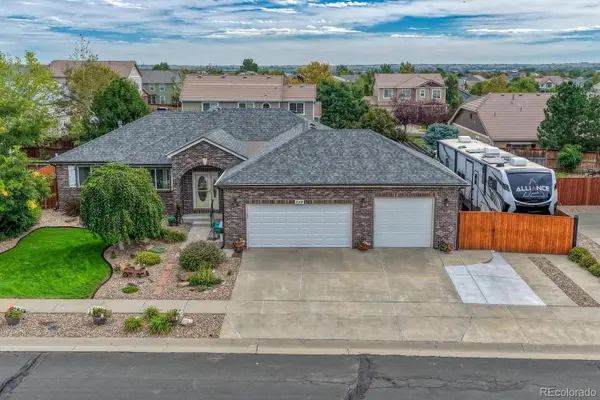 $700,000Active5 beds 3 baths3,200 sq. ft.
532 Daylight Court, Brighton, CO 80601
MLS# 2275217Listed by: HOMESMART


Protect your home and budget from life's surprises with an Assurant Home Warranty, backed by a partner that supports you through every step of homeownership. Explore Plans.
© 2023 - 2026 ERA Franchise Systems LLC. All rights reserved. ERA Franchise Systems LLC fully supports the principles of the Fair Housing Act and the Equal Opportunity Act. ERA, ERA Real Estate powered, and their respective logos are registered service marks of ERA Franchise Systems LLC. Each office is independently owned and operated.