
272 Las Lomas, Brighton, CO 80601
Local realty services provided by:ERA Teamwork Realty
272 Las Lomas,Brighton, CO 80601
$549,000
- 4 Beds
- 3 Baths
- - sq. ft.
- Single family
- Sold
Listed by: erika staggs, jessica morrell
Office: brick and ivy llc.
MLS#:1563896
Source:ML
Sorry, we are unable to map this address
Price summary
- Price:$549,000
- Monthly HOA dues:$58
About this home
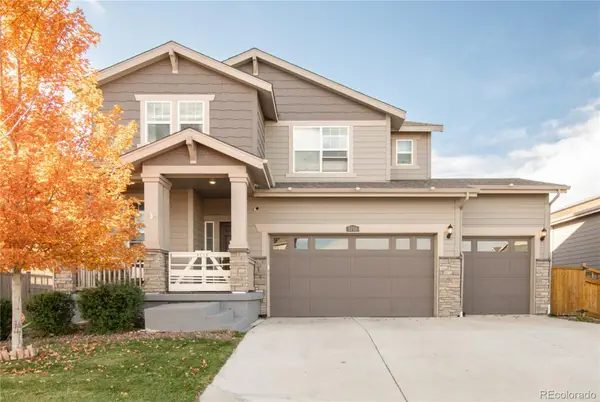
Four bedrooms, three full baths, 2,373 finished square feet — plus another 1,100 square feet of unfinished basement waiting on your plans.
The main floor opens to a renovated kitchen with granite counters, a center island and updated cabinetry and fixtures. Vaulted ceilings in the dining room pull in the afternoon light, and a gas fireplace anchors the living room. The main level also holds a dedicated office and flex space next to a full bath — the room most buyers end up needing, and the makings of a main-floor guest suite.
Upstairs, the primary suite has its own en-suite bath and a walk-in closet, joined by three more bedrooms and a loft — a second living area. All three bathrooms have been updated, with new flooring, fresh paint and ceiling fans throughout.
Downstairs, the full basement is ready for you to work with. Add a bedroom, a rec room, a gym — or keep the best storage on the block. You are buying that square footage now instead of paying a builder's markup later.
Outside, a fully fenced yard with a deck, mature landscaping, sprinklers front and rear, a garden and a dog run. Two-car attached garage. Central air, forced-air gas heat, gas water heater, and appliances included.
Worth a second look: Pheasant Ridge has a $58 per month HOA covering trash and recycling, plus park and trail access, and no metro district....
Contact an agent
Home facts
- Year built:2002
- Subdivision & Development:Pheasant Ridge
- Listing ID #:1563896
Rooms and interior
- Bedrooms:4
- Total bathrooms:3
- Full bathrooms:3
- Flooring:Laminate, Vinyl, Wood
- Kitchen Description:Cooktop, Kitchen Island, Oven, Range, Refrigerator
- Basement Description:Unfinished
Heating and cooling
- Cooling:Central Air
- Heating:Forced Air, Natural Gas
Structure and exterior
- Roof:Composition
- Year built:2002
- Lot Features:Landscaped, Sprinklers In Front, Sprinklers In Rear
- Architectural Style:Traditional
- Construction Materials:Frame, Vinyl Siding
- Exterior Features:Deck, Dog Run, Garden, Private Yard, Rain Gutters
- Foundation Description:Concrete Perimeter, Slab
- Levels:2 Story
Schools
- High school:Brighton
- Middle school:Overland Trail
- Elementary school:Mary E Pennock
Utilities
- Water:Public
- Sewer:Public Sewer
Finances and disclosures
- Price:$549,000
- Tax amount:$4,191
Features and amenities
- Laundry features:Dryer, Washer
- Amenities:Gas Water Heater
Parking
- Garage spaces:2
 Based on information submitted to the MLS GRID as of October 31, 2026 12:41 AM. All data is obtained from various sources and may not have been verified by broker or MLS GRID. Supplied Open House information is subject to change without notice. All information should be independently reviewed and verified for accuracy. Properties may or may not be listed by the office/agent presenting the information. ML Member Broker: Carson Om
New listings near 272 Las Lomas
- Coming Soon
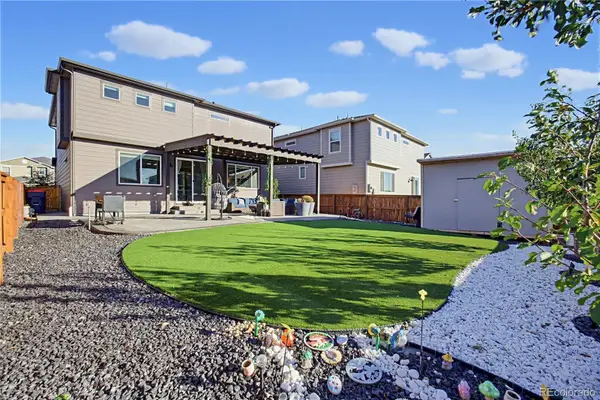 $550,000Coming Soon4 beds 3 baths2,357 sq. ft.
551 Red Rock, Brighton, CO 80601
MLS# 2130729Listed by: KELLER WILLIAMS ADVANTAGE REALTY LLC - New
 $425,000Active3 beds 2 baths1,170 sq. ft.
4540 Crestone Peak, Brighton, CO 80601
MLS# 1964749Listed by: 303 LIVING LLC - New
 $710,000Active4 beds 3 baths2,150 sq. ft.
17965 County Road 10, Brighton, CO 80603
MLS# 6784389Listed by: BROKERS GUILD REAL ESTATE - New
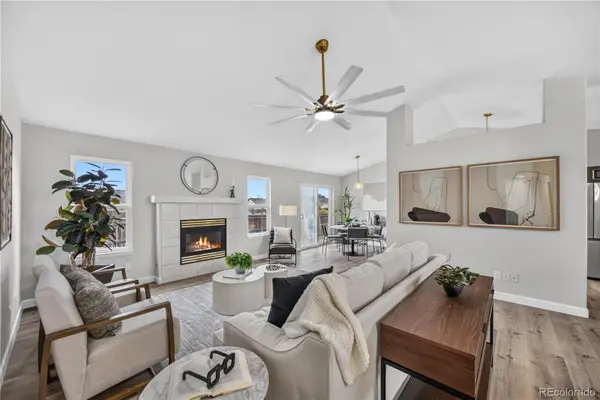 $599,000Active5 beds 3 baths1,418 sq. ft.
1163 Eagle, Brighton, CO 80601
MLS# 2195656Listed by: PAISANO REALTY, INC. - New
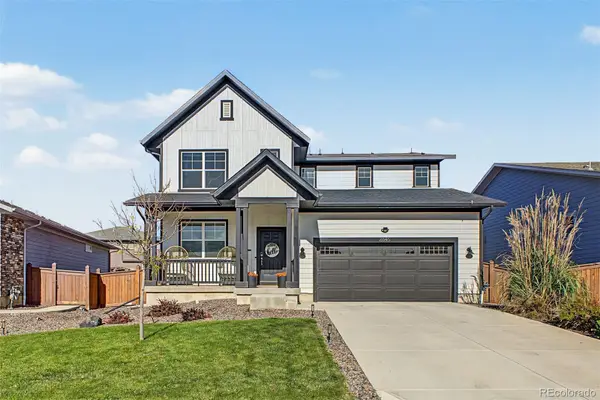 $649,000Active5 beds 4 baths3,679 sq. ft.
2845 Black Hawk, Brighton, CO 80601
MLS# 8775116Listed by: WEST AND MAIN HOMES INC - New
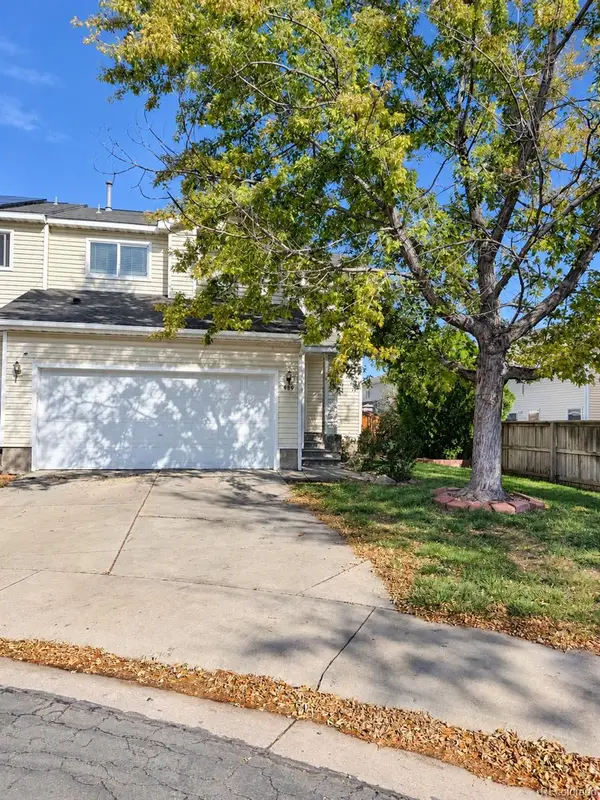 $395,000Active3 beds 2 baths1,574 sq. ft.
983 Canary, Brighton, CO 80601
MLS# 3147166Listed by: THRIVE REAL ESTATE GROUP - New
 $580,000Active4 beds 3 baths2,377 sq. ft.
5710 Eagle River, Brighton, CO 80601
MLS# 9200903Listed by: MILEHIMODERN - New
 $319,999Active2 beds 1 baths650 sq. ft.
376 N 7th, Brighton, CO 80601
MLS# 9580471Listed by: WHAT'S NEXT-REALTY - New
 $475,000Active-- beds -- baths
285 S 8th, Brighton, CO 80601
MLS# IR1071312Listed by: RPM OF THE ROCKIES - New
 $499,000Active3 beds 2 baths1,748 sq. ft.
2938 Marsh Hawk, Brighton, CO 80601
MLS# 5473378Listed by: KELLER WILLIAMS ADVANTAGE REALTY LLC


Protect your home and budget from life's surprises with an Assurant Home Warranty, backed by a partner that supports you through every step of homeownership. Explore Plans.
© 2023 - 2026 ERA Franchise Systems LLC. All rights reserved. ERA Franchise Systems LLC fully supports the principles of the Fair Housing Act and the Equal Opportunity Act. ERA, ERA Real Estate powered, and their respective logos are registered service marks of ERA Franchise Systems LLC. Each office is independently owned and operated.