
3972 Santa Fe Court, Brighton, CO 80601
Local realty services provided by:ERA Teamwork Realty
3972 Santa Fe Court,Brighton, CO 80601
$579,500
- 3 Beds
- 3 Baths
- 3,456 sq. ft.
- Single family
- Active
Listed by: bridgett renee bantner
Office: ornelas property management llc.
MLS#:8583778
Source:ML
Price summary
- Price:$579,500
- Price per sq. ft.:$167.68
- Monthly HOA dues:$58
About this home
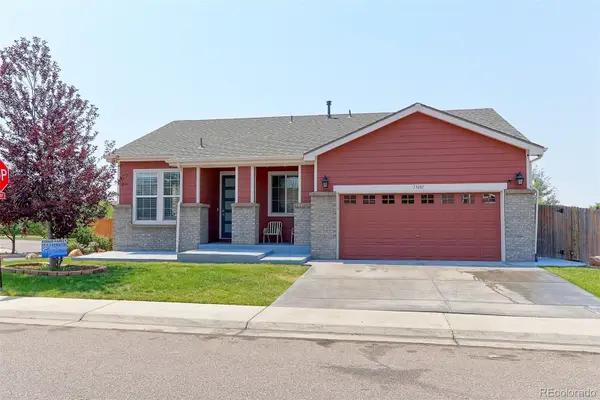
This isn’t just a pretty face; it’s built for modern living. Enjoy quality, luxury and energy efficiency with this exceptional 2019 two-story home! This 3 bed/3 bath home has 2,439 finished sq ft, and an additional 1,017 sq ft unfinished lower level, already stubbed for a bathroom—ready for your future theater, gym, or additional living space. MOVE IN READY!!! Meaningful upgrades, fresh finishes, and a layout designed for comfortable everyday living. Only 7 years young! Better than new!! From the moment you pull into the cul-de-sac, you’ll notice the exemplary curb appeal, brand-new fence, stamped driveway borders, and professionally landscaped yard. Front/Back sprinkler system keeps the yard low maintenance. Walking through the front door, you'll immediately fall in love with this immaculately maintained home! Adjacent to the living area, you’ll find a private main-floor office with elegant French doors and a spacious closet—easily convertible into a fourth bedroom for guests/multi-generational living. The heart of the home features beautiful granite countertops, ample cabinetry and stainless steel appliances, making this open concept kitchen a chef's dream. Upper level hosts 3 beds/2 full baths & loft with MOUNTAIN VIEWS!!. Abundant, natural light throughout with energy-efficient windows. The 3 car garage provides additional storage/workspace/flexibility, including upgraded electrical service, EV-ready. The roof, furnace, tankless water heater, sump pump(1 yr)and whole house fan system,(Effective Age: 6 years),offers reliability, year-round piece of mind, comfort and energy efficiency. This truly classy home features a smart garage system and smart thermostat. Step outside to an enormous backyard, beautiful slate patio and a beautifully crafted utility shed designed to compliment the home, ideal for enjoying all Colorado has to offer. With cosmetic updates and key system upgrades already completed, this home combines comfort, function, and long-term value....
Contact an agent
Home facts
- Year built:2019
- Subdivision & Development:Pheasant Ridge
- Listing ID #:8583778
Rooms and interior
- Bedrooms:3
- Total bathrooms:3
- Full bathrooms:1
- Half bathrooms:1
- Flooring:Carpet, Tile, Vinyl
- Bathrooms Description:Five Piece Bath
- Kitchen Description:Convection Oven, Dishwasher, Disposal, Double Oven, Eat-in Kitchen, Kitchen Island, Microwave, Oven, Pantry, Range, Refrigerator, Self Cleaning Oven
- Basement:Yes
- Basement Description:Bath/Stubbed, Full, Sump Pump, Unfinished
- Living area:3,456 sq. ft.
Heating and cooling
- Cooling:Central Air
- Heating:Forced Air
- Central air:Yes
Structure and exterior
- Roof:Composition
- Year built:2019
- Building area:3,456 sq. ft.
- Lot area:0.26 Acres
- Lot Features:Cul-De-Sac, Landscaped, Near Public Transit, Sprinklers In Front, Sprinklers In Rear
- Architectural Style:Traditional
- Construction Materials:Cement Siding, Frame
- Exterior Features:Dog Run, Fire Pit, Front Porch, Garden, Patio, Private Yard
- Foundation Description:Concrete Perimeter, Slab
- Levels:2 Story
Schools
- High school:Brighton
- Middle school:Overland Trail
- Elementary school:Mary E Pennock
Utilities
- Water:Public
- Sewer:Public Sewer
Finances and disclosures
- Price:$579,500
- Price per sq. ft.:$167.68
- Tax amount:$4,644 (2025)
Features and amenities
- Laundry features:In Unit
- Amenities:Carbon Monoxide Detector(s), Smoke Detector(s), Sump Pump, Tankless Water Heater, Window Coverings, Window Treatments
Parking
- Total parking spaces:3
- Parking description:220 Volts, Concrete Driveway, Dry Walled, Electric Vehicle Charging Station(s), Insulated Garage, Oversized
- Garage:Yes
- Garage spaces:3
 Based on information submitted to the MLS GRID as of September 15, 2026 02:31 PM. All data is obtained from various sources and may not have been verified by broker or MLS GRID. Supplied Open House information is subject to change without notice. All information should be independently reviewed and verified for accuracy. Properties may or may not be listed by the office/agent presenting the information.
New listings near 3972 Santa Fe Court
- Coming Soon
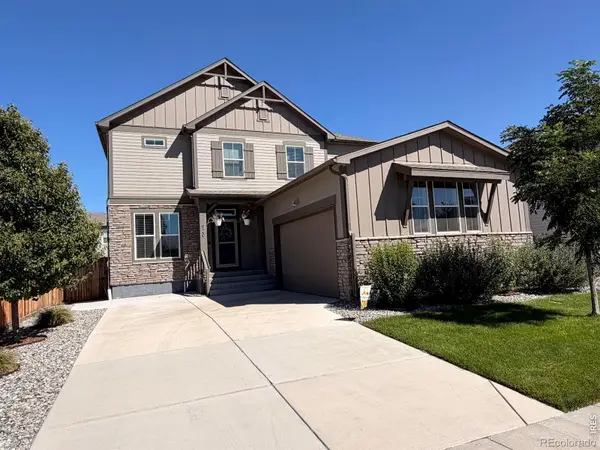 $599,900Coming Soon3 beds 3 baths3,888 sq. ft.
920 Plum Creek Court, Brighton, CO 80601
MLS# 5513332Listed by: LUMINO REAL ESTATE - New
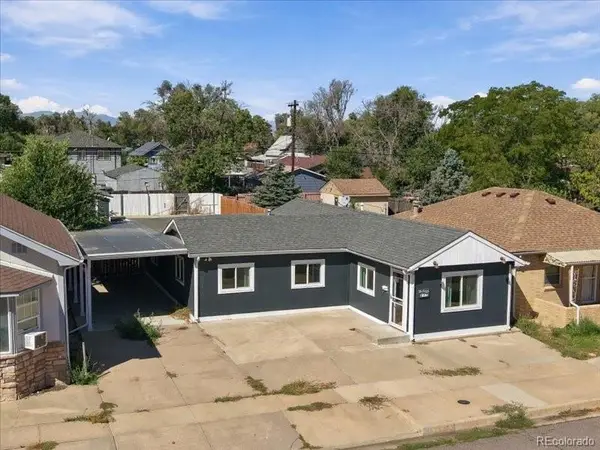 $310,000Active3 beds 1 baths1,106 sq. ft.
135 N 9th Avenue, Brighton, CO 80601
MLS# 5537176Listed by: TURN KEY HOMES LLC - New
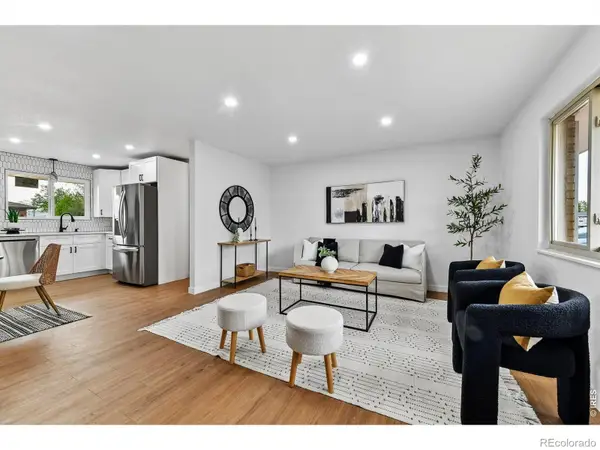 $455,000Active4 beds 2 baths1,924 sq. ft.
367 Eastern Avenue, Brighton, CO 80601
MLS# IR1068659Listed by: GUIDE REAL ESTATE - New
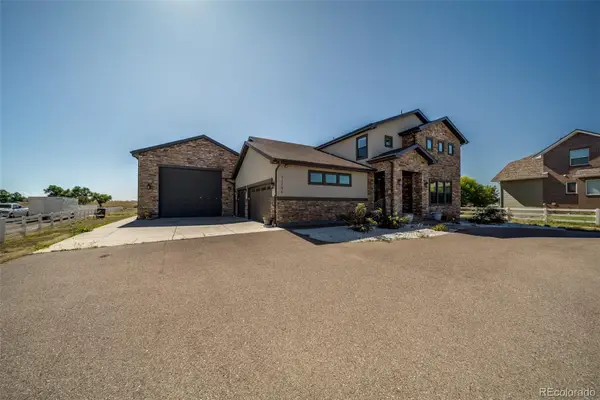 $1,799,990Active6 beds 6 baths6,229 sq. ft.
31196 E 150th Avenue, Brighton, CO 80603
MLS# 6003449Listed by: KELLER WILLIAMS REALTY DOWNTOWN LLC - New
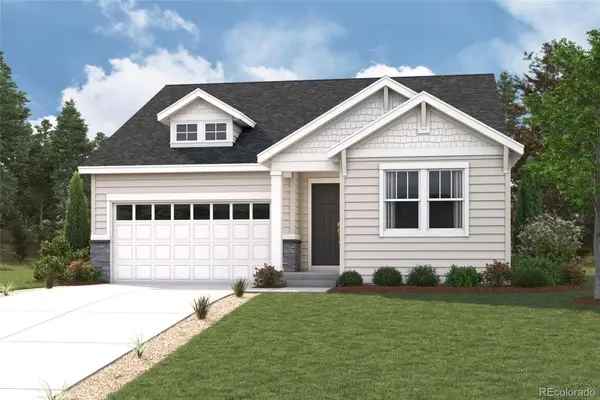 $608,660Active3 beds 2 baths3,232 sq. ft.
274 Colorado River Avenue, Brighton, CO 80601
MLS# 1711682Listed by: LANDMARK RESIDENTIAL BROKERAGE - New
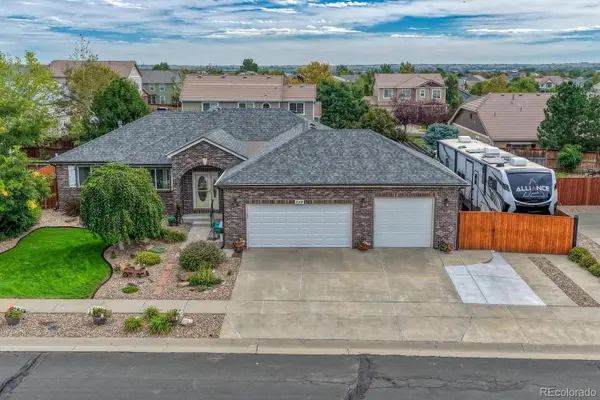 $700,000Active5 beds 3 baths3,200 sq. ft.
532 Daylight Court, Brighton, CO 80601
MLS# 2275217Listed by: HOMESMART - New
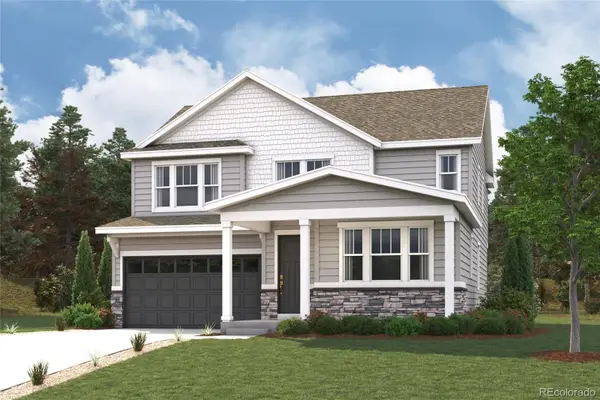 $622,595Active4 beds 3 baths3,626 sq. ft.
286 Colorado River Avenue, Brighton, CO 80601
MLS# 2760765Listed by: LANDMARK RESIDENTIAL BROKERAGE - New
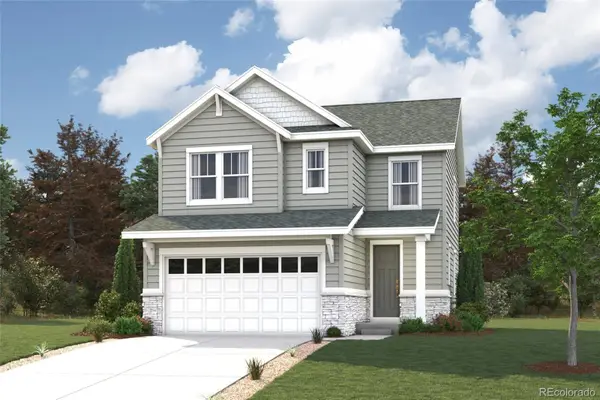 $516,220Active3 beds 3 baths1,497 sq. ft.
5733 Yarrrow Street, Brighton, CO 80601
MLS# 4263952Listed by: LANDMARK RESIDENTIAL BROKERAGE - New
 $624,900Active5 beds 3 baths3,428 sq. ft.
13601 Krameria Street, Brighton, CO 80602
MLS# 6288544Listed by: RE/MAX NORTHWEST INC


Protect your home and budget from life's surprises with an Assurant Home Warranty, backed by a partner that supports you through every step of homeownership. Explore Plans.
© 2023 - 2026 ERA Franchise Systems LLC. All rights reserved. ERA Franchise Systems LLC fully supports the principles of the Fair Housing Act and the Equal Opportunity Act. ERA, ERA Real Estate powered, and their respective logos are registered service marks of ERA Franchise Systems LLC. Each office is independently owned and operated.