
131 Golden Eagle Parkway, Brighton, CO 80601
Local realty services provided by:LUX Real Estate Company ERA Powered
131 Golden Eagle Parkway,Brighton, CO 80601
$325,000
- 3 Beds
- 3 Baths
- 1,620 sq. ft.
- Single family
- Pending
Listed by: shawna bellendir
Office: sellstate altitude realty
MLS#:9244888
Source:ML
Price summary
- Price:$325,000
- Price per sq. ft.:$200.62
- Monthly HOA dues:$73
About this home
THIS IS A FIXER and will only sell with a CASH BUYER! This 1,620 square foot two-story home offers 3 bedrooms, 2 full baths, and a half bath, including a primary suite with a private en-suite. Set on a 7,027 square foot lot with a fully fenced yard and a 2-car attached garage, the main level features a living room, dining room, and a covered front porch and patio for outdoor living. This is a project, so bring your contractor and your vision for a top-to-bottom refresh. Sold as-is as a short sale, this is a straightforward opportunity for buyers ready to take on the work and build significant equity. Cash ONLY, no Financing. Set close to parks, trails, and everyday conveniences in Brighton. The bones are solid, with real upside once the interior work is complete. All utilities are off. Do not use the bathrooms. Take a flashlight.
Contact an agent
Home facts
- Year built:2003
- Subdivision & Development:Bromley Park
- Listing ID #:9244888
Rooms and interior
- Bedrooms:3
- Total bathrooms:3
- Full bathrooms:2
- Half bathrooms:1
- Flooring:Carpet, Tile
- Living area:1,620 sq. ft.
Heating and cooling
- Cooling:Central Air
- Heating:Forced Air
- Central air:Yes
Structure and exterior
- Roof:Composition
- Year built:2003
- Building area:1,620 sq. ft.
- Lot area:0.16 Acres
- Construction Materials:Frame, Stucco
- Exterior Features:Front Porch, Patio
- Levels:2 Story
Schools
- High school:Brighton
- Middle school:Overland Trail
- Elementary school:Mary E Pennock
Utilities
- Water:Public
- Sewer:Public Sewer
Finances and disclosures
- Price:$325,000
- Price per sq. ft.:$200.62
- Tax amount:$5,436 (2025)
Parking
- Total parking spaces:2
- Garage:Yes
- Garage spaces:2
 Based on information submitted to the MLS GRID as of August 3, 2026 08:36 AM. All data is obtained from various sources and may not have been verified by broker or MLS GRID. Supplied Open House information is subject to change without notice. All information should be independently reviewed and verified for accuracy. Properties may or may not be listed by the office/agent presenting the information.
New listings near 131 Golden Eagle Parkway
- New
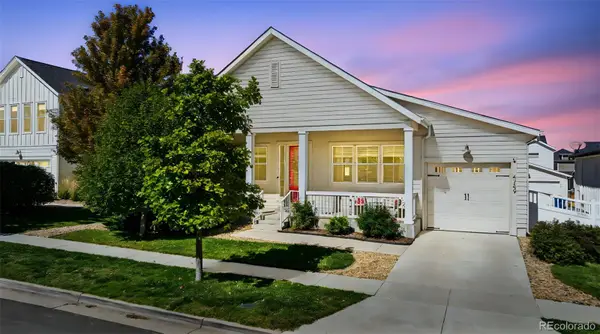 $509,999Active4 beds 3 baths2,635 sq. ft.
4749 Mt Shavano Street, Brighton, CO 80601
MLS# 2834653Listed by: DISTINCT REAL ESTATE LLC - Coming Soon
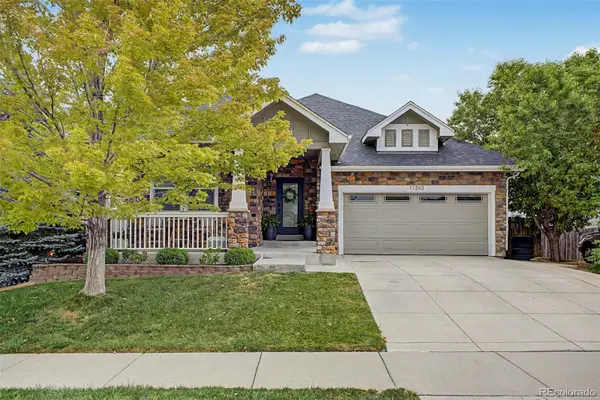 $650,000Coming Soon3 beds 3 baths
13260 Uinta Street, Brighton, CO 80602
MLS# 3013379Listed by: ENGEL & VOLKERS DENVER - New
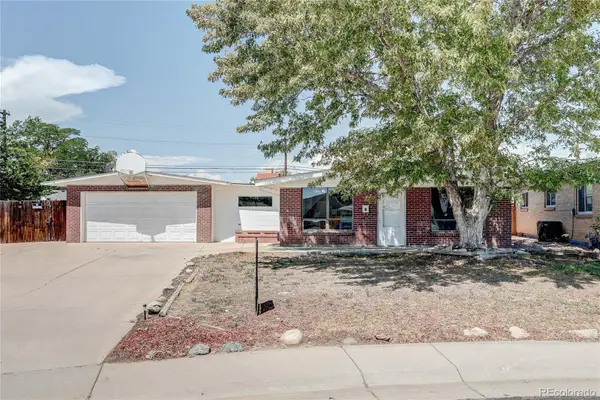 $345,000Active4 beds 1 baths1,196 sq. ft.
819 S 3rd Avenue, Brighton, CO 80601
MLS# 5575626Listed by: MB METRO BROKERS REALTY OASIS - New
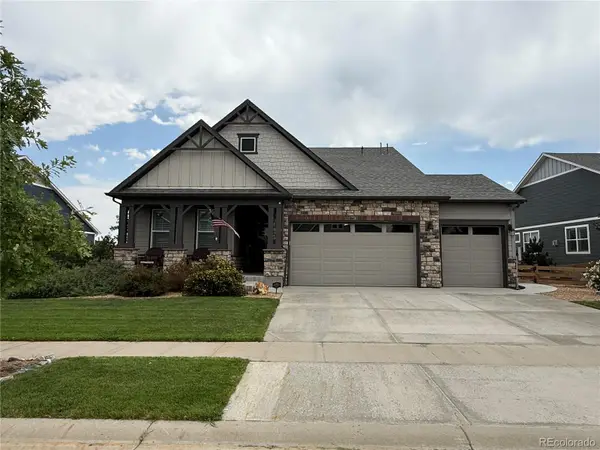 $595,000Active3 beds 2 baths1,702 sq. ft.
7758 E 157th Avenue, Brighton, CO 80602
MLS# 4915077Listed by: COLORADO PRIME REALTY - New
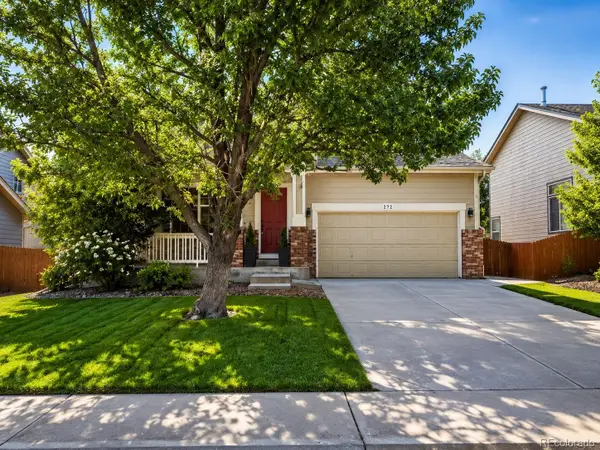 $579,000Active4 beds 3 baths2,373 sq. ft.
272 Las Lomas Street, Brighton, CO 80601
MLS# 2855895Listed by: ROCKY MOUNTAIN REAL ESTATE INC - New
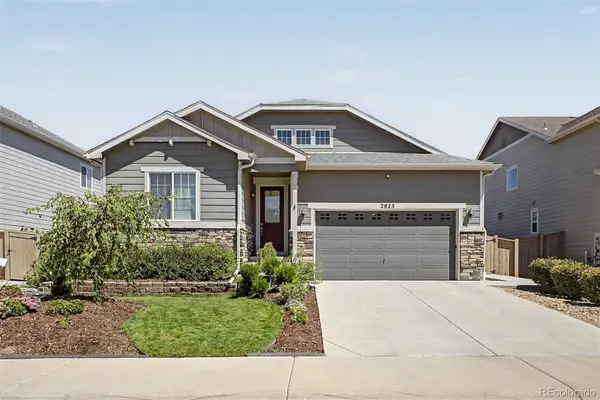 $775,000Active5 beds 3 baths3,890 sq. ft.
2025 E 150th Place, Brighton, CO 80602
MLS# 3089829Listed by: VALOR REAL ESTATE, LLC - New
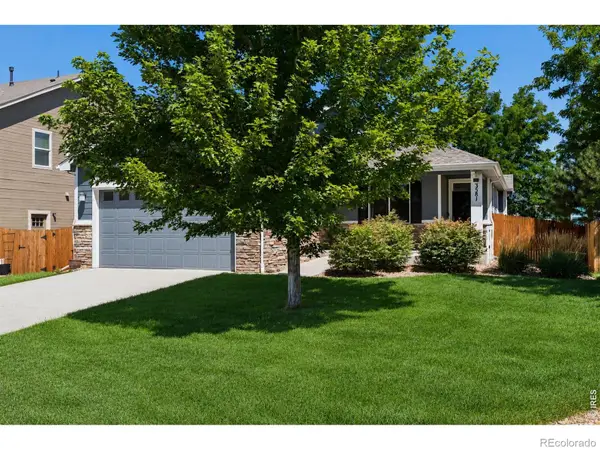 $487,000Active3 beds 2 baths3,066 sq. ft.
3581 Grove Street, Brighton, CO 80601
MLS# IR1065552Listed by: COLDWELL BANKER REALTY-BOULDER - New
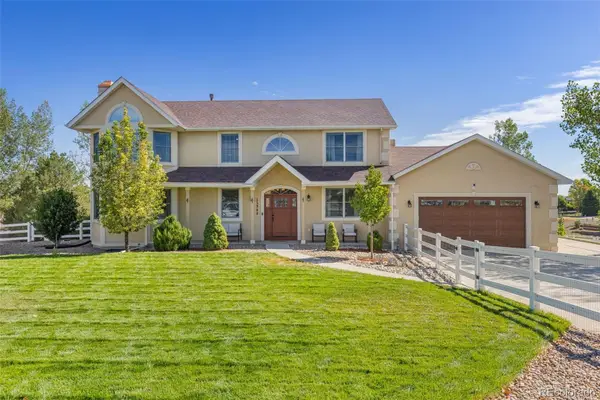 $1,190,000Active6 beds 4 baths6,386 sq. ft.
15380 Ironton Street, Brighton, CO 80602
MLS# 4890651Listed by: RE/MAX ALLIANCE - New
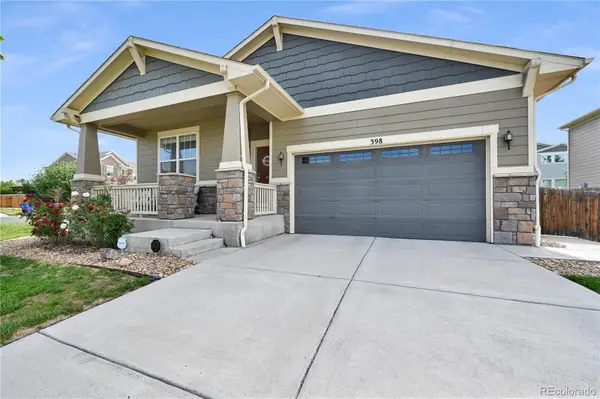 $549,990Active3 beds 3 baths3,714 sq. ft.
398 Beldock Street, Brighton, CO 80601
MLS# 6290866Listed by: EPIQUE REALTY - New
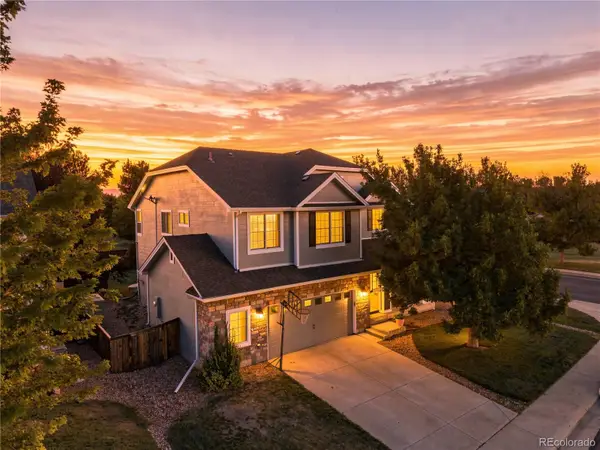 $659,000Active5 beds 4 baths3,206 sq. ft.
14719 Columbine Street, Brighton, CO 80602
MLS# 7684294Listed by: METRO 21 REAL ESTATE GROUP


Protect your home and budget from life's surprises with an Assurant Home Warranty, backed by a partner that supports you through every step of homeownership. Explore Plans.
© 2023 - 2026 ERA Franchise Systems LLC. All rights reserved. ERA Franchise Systems LLC fully supports the principles of the Fair Housing Act and the Equal Opportunity Act. ERA, ERA Real Estate powered, and their respective logos are registered service marks of ERA Franchise Systems LLC. Each office is independently owned and operated.