
148 N Prairie Falcon, Brighton, CO 80601
Local realty services provided by:LUX Real Estate Company ERA Powered
148 N Prairie Falcon,Brighton, CO 80601
$585,000
- 4 Beds
- 3 Baths
- 3,282 sq. ft.
- Single family
- Active
Listed by: brent sena
Office: redfin corporation
MLS#:1925219
Source:ML
Price summary
- Price:$585,000
- Price per sq. ft.:$178.24
- Monthly HOA dues:$95.33
About this home
Welcome to this beautifully updated, move-in-ready home in the welcoming Brighton Crossings community, where an abundance of amenities create an exceptional lifestyle. Brighton Crossings offers an impressive array of amenities, including pools, pickleball & tennis courts, gyms, dog parks, open space, and Frisbee Disc Golf Course. The Venture Center frequently hosts holiday events and community clubs. Walk to the Venture Center and enjoy being less than a half-mile from the Brighton Crossing Fitness Center, dog park & open space. Extensively updated with a new roof, interior & exterior paint, gutters, carpet, LVP flooring, appliances, windows, kitchen & bath remodels, water heater, and garage door controls. The newer high-efficiency furnace, gas heat, attic insulation, and basement-wired server network add comfort and functionality. The fully insulated & heated 3-car garage features abundant outlets including 220V—perfect for projects, hobbies, and extra storage. This light-filled home features a functional open layout with both formal & informal living spaces, 2-story ceilings, & plenty of room to gather and entertain. The remodeled chef’s kitchen shines with abundant white cabinetry, a 5-burner gas range, fingerprint-resistant GE appliances, and generous workspace. The family room features a cozy fireplace surrounded by built-ins, creating the perfect place to relax. Four spacious upper-level bedrooms provide room for everyone, while the finished basement offers additional living space. Step outside to an oversized, private backyard designed for enjoyment. A large deck with built-in lighting overlooks the spacious yard, which creates a relaxing nighttime retreat. A storage shed adds convenience, while the pretty nighttime lighting enhances the outdoor ambiance. Welcome home!...
Contact an agent
Home facts
- Year built:2003
- Subdivision & Development:Brighton Crossing
- Listing ID #:1925219
Rooms and interior
- Bedrooms:4
- Total bathrooms:3
- Full bathrooms:2
- Half bathrooms:1
- Flooring:Carpet, Laminate, Tile
- Bathrooms Description:Five Piece Bath
- Kitchen Description:Cooktop, Dishwasher, Eat-in Kitchen, Microwave, Pantry, Refrigerator, Self Cleaning Oven, Smart Appliances
- Basement Description:Bath/Stubbed, Crawl Space, Finished, Full, Interior Entry, Sump Pump
- Living area:3,282 sq. ft.
Heating and cooling
- Cooling:Air Conditioning-Room, Attic Fan, Central Air
- Heating:Forced Air, Natural Gas
Structure and exterior
- Roof:Composition
- Year built:2003
- Building area:3,282 sq. ft.
- Construction Materials:Brick, Concrete, Frame, Wood Siding
- Exterior Features:Covered, Deck, Dog Run, Front Porch, Lighting, Private Yard, Rain Gutters, Smart Irrigation, Spa/Hot Tub
- Levels:2 Story
Schools
- High school:Brighton
- Middle school:Overland Trail
- Elementary school:Padilla
Utilities
- Water:Public
- Sewer:Public Sewer
Finances and disclosures
- Price:$585,000
- Price per sq. ft.:$178.24
- Tax amount:$6,399
Features and amenities
- Laundry features:Dryer, Washer
- Amenities:Double Pane Windows, Electric Water Heater, Gas Water Heater, Humidifier, Smart Appliances, Storm Window(s), Sump Pump, Window Coverings
Parking
- Parking description:Oversized
- Garage spaces:3
 Based on information submitted to the MLS GRID as of October 31, 2026 04:41 AM. All data is obtained from various sources and may not have been verified by broker or MLS GRID. Supplied Open House information is subject to change without notice. All information should be independently reviewed and verified for accuracy. Properties may or may not be listed by the office/agent presenting the information.
New listings near 148 N Prairie Falcon
- Coming Soon
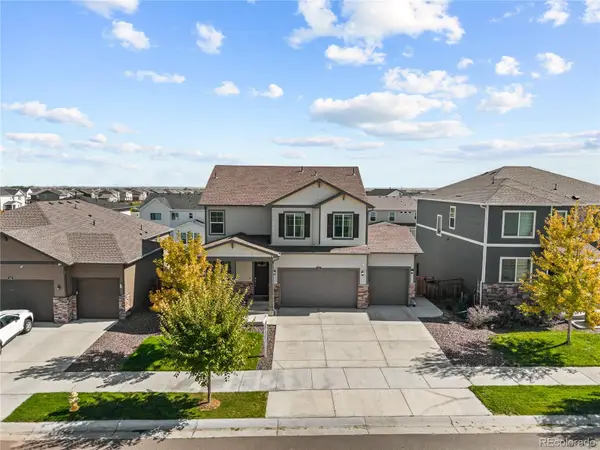 $614,998Coming Soon5 beds 4 baths3,116 sq. ft.
274 N 45th, Brighton, CO 80601
MLS# 3591856Listed by: COMPASS - DENVER - Coming Soon
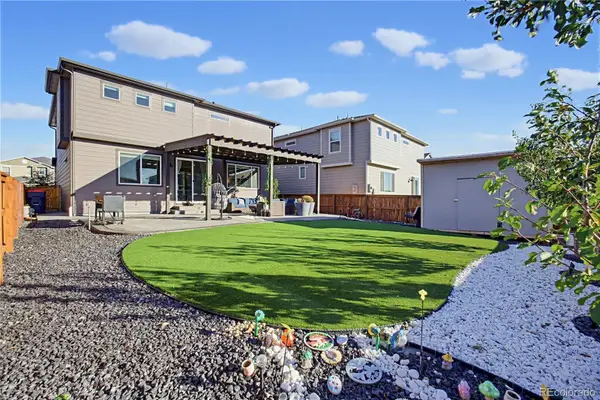 $550,000Coming Soon4 beds 3 baths2,357 sq. ft.
551 Red Rock, Brighton, CO 80601
MLS# 2130729Listed by: KELLER WILLIAMS ADVANTAGE REALTY LLC - New
 $425,000Active3 beds 2 baths1,170 sq. ft.
4540 Crestone Peak, Brighton, CO 80601
MLS# 1964749Listed by: 303 LIVING LLC - New
 $710,000Active4 beds 3 baths2,150 sq. ft.
17965 County Road 10, Brighton, CO 80603
MLS# 6784389Listed by: BROKERS GUILD REAL ESTATE - New
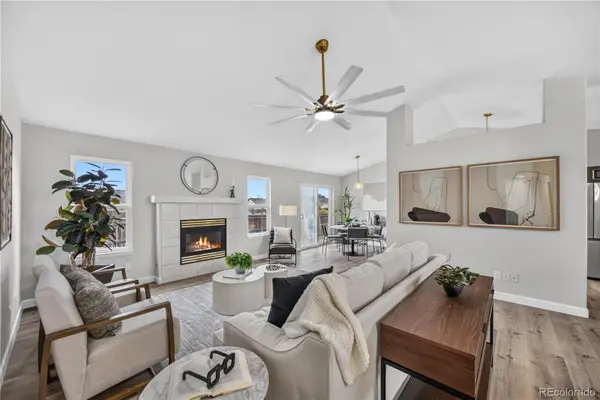 $599,000Active5 beds 3 baths1,418 sq. ft.
1163 Eagle, Brighton, CO 80601
MLS# 2195656Listed by: PAISANO REALTY, INC. - New
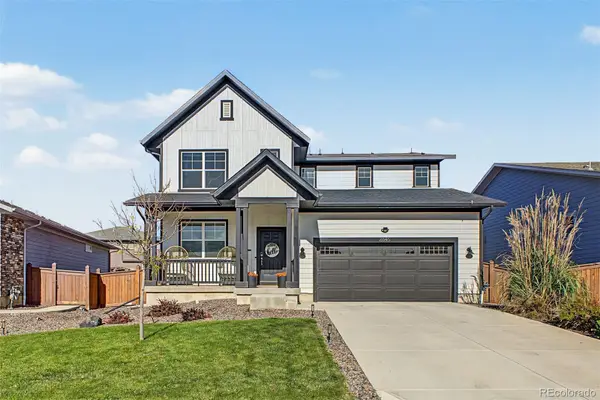 $649,000Active5 beds 4 baths3,679 sq. ft.
2845 Black Hawk, Brighton, CO 80601
MLS# 8775116Listed by: WEST AND MAIN HOMES INC - New
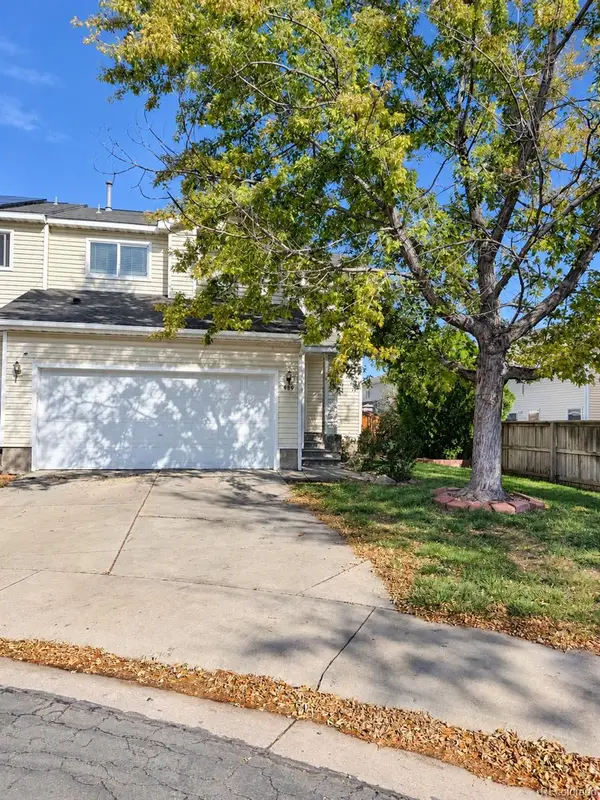 $395,000Active3 beds 2 baths1,574 sq. ft.
983 Canary, Brighton, CO 80601
MLS# 3147166Listed by: THRIVE REAL ESTATE GROUP - New
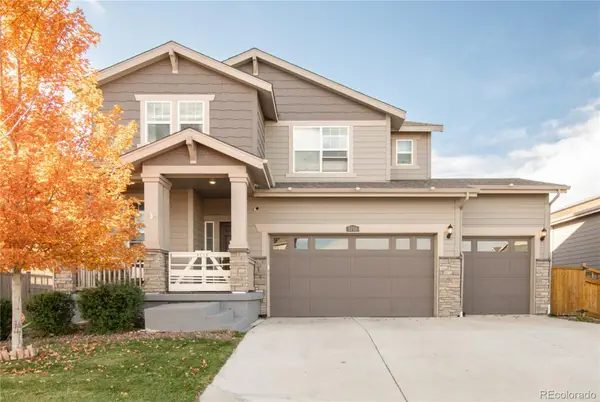 $580,000Active4 beds 3 baths2,377 sq. ft.
5710 Eagle River, Brighton, CO 80601
MLS# 9200903Listed by: MILEHIMODERN - New
 $319,999Active2 beds 1 baths650 sq. ft.
376 N 7th, Brighton, CO 80601
MLS# 9580471Listed by: WHAT'S NEXT-REALTY - New
 $475,000Active-- beds -- baths
285 S 8th, Brighton, CO 80601
MLS# IR1071312Listed by: RPM OF THE ROCKIES


Protect your home and budget from life's surprises with an Assurant Home Warranty, backed by a partner that supports you through every step of homeownership. Explore Plans.
© 2023 - 2026 ERA Franchise Systems LLC. All rights reserved. ERA Franchise Systems LLC fully supports the principles of the Fair Housing Act and the Equal Opportunity Act. ERA, ERA Real Estate powered, and their respective logos are registered service marks of ERA Franchise Systems LLC. Each office is independently owned and operated.