
15356 Overland, Brighton, CO 80603
Local realty services provided by:ERA Shields Real Estate
Listed by: maria lallas, maria lallas
Office: re/max momentum
MLS#:2904713
Source:ML
Price summary
- Price:$1,599,000
- Price per sq. ft.:$386.98
About this home
These 4.11 Acres are 2 separate lots, a Custom Home maybe build on the vacant 2 acres which is horse pasture at present time. Welcome to JACOBS RUN, a Custom Home Subdivision with architectural committee, but no HOA fees! All Brick 2x6 constructed custom quality Home, and a 4800 sq ft All Brick Building with living area, work-rooms, bath room, horse stalls, hayloft, RV parking, El. MFG outlets galore, several heaters installed. Building permits available in the MLS uploads. The incredible Home features two Primary Bedroom Suites. Pella Windows. 2 Napoleon Fireplaces. Main floor Laundry room with window. Private Entry from Garage into the double door Walkout BSMT. with Family room, Entertainment room, Gym room, Wet bar with Refrigerator, lg. Bathroom and Large Bright Bedroom with Walkout door onto the beautiful Patio. Wired for a patio Hot Tub. Gorgeous Landscaping designed for minimum efforts to maintain the Original Owners great Ideas and Beauty. The Walkout Patio is 85x16 and opens to a Kaleidoscope-like-enchanting backyard. Sprinkler System and drip system in front & back. 3 Water Spigots. 80x120 Riding Arena. Three 10x10 Stalls, (presently a 10x20 & a 10x10). Many Steel Posts are installed on the sturdy Fencing Structure with additional Electric Fencing for security! New Well (year 2026) with a 5 HP Pump. 3-Newer Garage Doors. The 3 car Garage features 3 Drains, a Gas Pipe, Hot & Cold water, and 2 Service Doors. Minerals are excluded. 45x14 Upper Deck. 36x24 Patio with Firepit. 8' Basement Ceilings, 10' Ceilings Main floor, Bedrooms 9' Ceilings. Vaulted Ceilings in Primary Bedroom....
Contact an agent
Home facts
- Year built:1998
- Subdivision & Development:Jacobs Run
- Listing ID #:2904713
Rooms and interior
- Bedrooms:3
- Total bathrooms:3
- Full bathrooms:1
- Flooring:Wood
- Bathrooms Description:Five Piece Bath
- Kitchen Description:Bar Fridge, Convection Oven, Cooktop, Dishwasher, Disposal, Eat-in Kitchen, Kitchen Island, Microwave, Oven, Pantry, Range, Range Hood, Refrigerator, Self Cleaning Oven
- Basement Description:Daylight, Exterior Entry, Finished, Full, Interior Entry, Walk-Out Access
- Living area:4,132 sq. ft.
Heating and cooling
- Cooling:Central Air
- Heating:Forced Air, Natural Gas
Structure and exterior
- Roof:Composition
- Year built:1998
- Building area:4,132 sq. ft.
- Lot Features:Corner, Landscaped
- Architectural Style:Contemporary
- Construction Materials:Brick, Concrete
- Exterior Features:Covered, Deck, Fire Pit, Garden, Gas Valve, Lighting, Patio, Private Yard
- Foundation Description:Concrete Perimeter
- Levels:1 Story
Schools
- High school:Brighton
- Middle school:Overland Trail
- Elementary school:Northeast
Utilities
- Water:Private, Well
- Sewer:Septic Tank
Finances and disclosures
- Price:$1,599,000
- Price per sq. ft.:$386.98
- Tax amount:$6,549
Features and amenities
- Laundry features:Dryer, Laundry Closet, Washer
- Amenities:Bar Fridge, Bay Window(s), Double Pane Windows, Tankless Water Heater, Window Coverings, Window Treatments
Parking
- Parking description:Oversized
- Garage spaces:3
 Based on information submitted to the MLS GRID as of November 19, 2026 08:58 PM. All data is obtained from various sources and may not have been verified by broker or MLS GRID. Supplied Open House information is subject to change without notice. All information should be independently reviewed and verified for accuracy. Properties may or may not be listed by the office/agent presenting the information.
New listings near 15356 Overland
- Coming Soon
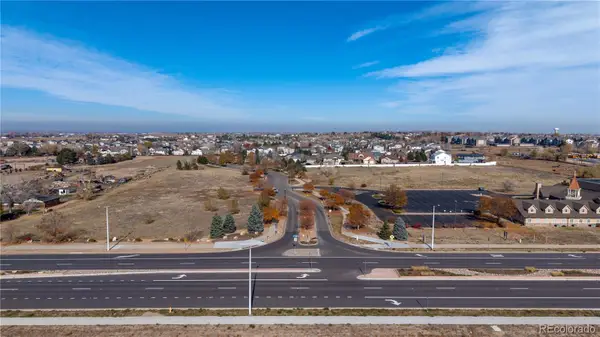 $225,000Coming Soon0 Acres
Lot 4 Chapel Hill, Brighton, CO 80602
MLS# 5498712Listed by: CENTURY 21 SIGNATURE REALTY, INC - Coming Soon
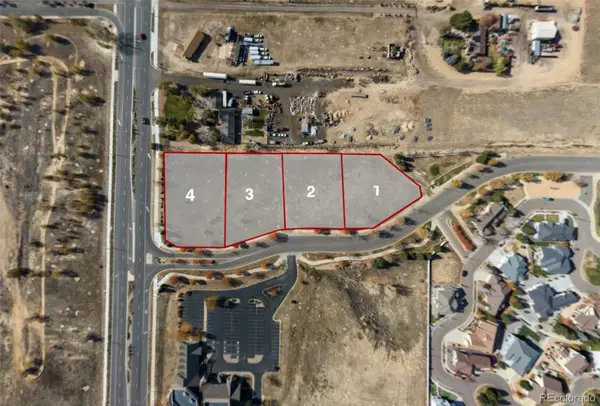 $700,000Coming Soon0 Acres
Lot 3 Chapel Hill, Brighton, CO 80602
MLS# 6181801Listed by: CENTURY 21 SIGNATURE REALTY, INC - Coming Soon
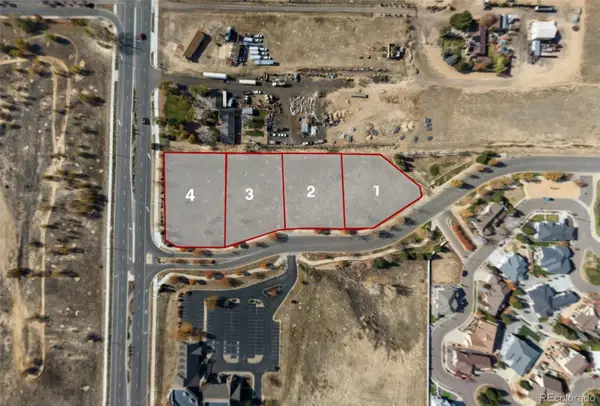 $175,000Coming Soon0 Acres
Lot 2 Chapel Hill, Brighton, CO 80602
MLS# 8711107Listed by: CENTURY 21 SIGNATURE REALTY, INC - Coming Soon
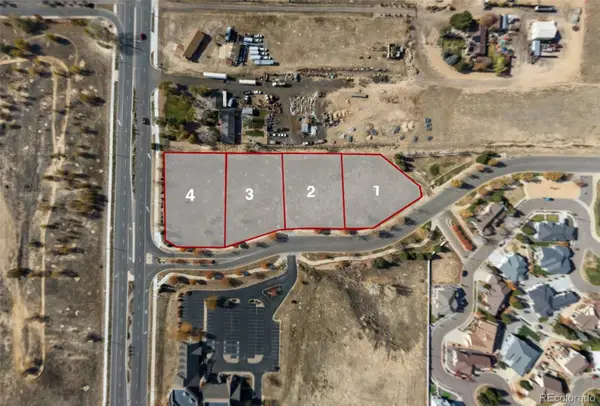 $175,000Coming Soon0 Acres
Lot 1 Chapel Hill, Brighton, CO 80602
MLS# 8769311Listed by: CENTURY 21 SIGNATURE REALTY, INC - New
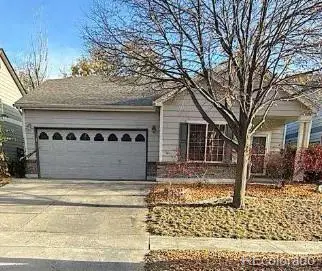 $410,000Active3 beds 2 baths1,325 sq. ft.
5220 Goshawk, Brighton, CO 80601
MLS# 2942046Listed by: REAL BROKER, LLC DBA REAL - New
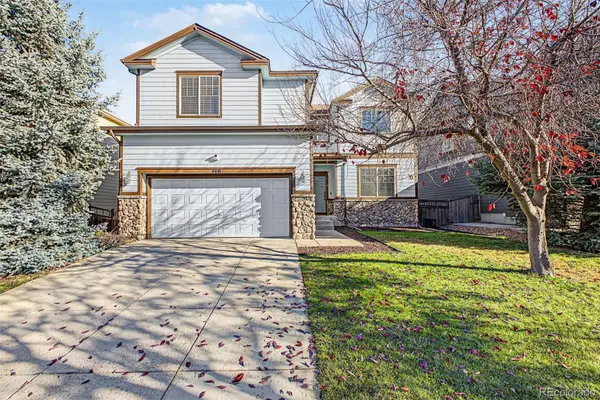 $588,000Active4 beds 3 baths2,951 sq. ft.
140 Gold Maple, Brighton, CO 80601
MLS# 5235210Listed by: 8Z REAL ESTATE - New
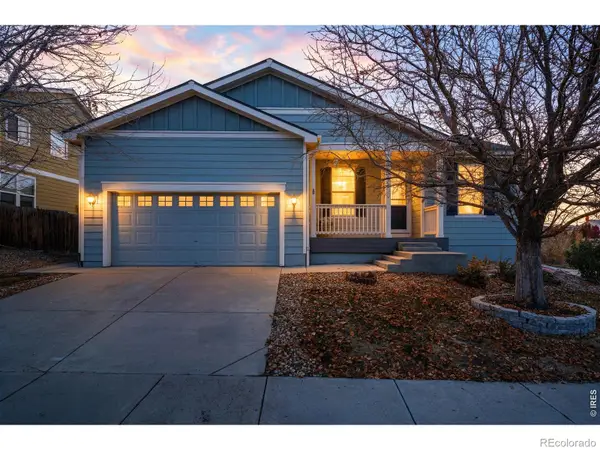 $500,000Active3 beds 2 baths1,745 sq. ft.
4969 Spinning Wheel, Brighton, CO 80601
MLS# IR1072346Listed by: COMPASS - BOULDER - New
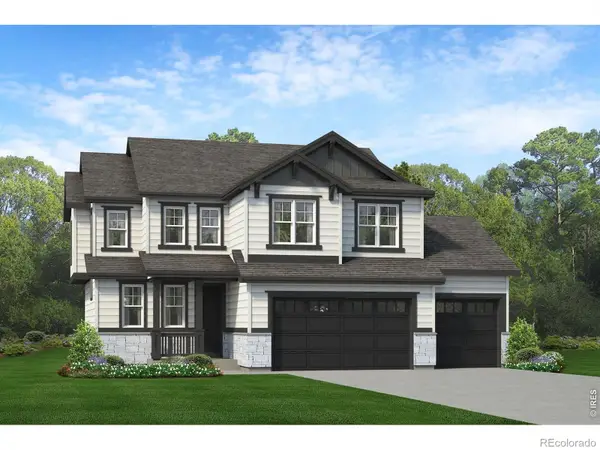 $560,580Active3 beds 3 baths1,988 sq. ft.
662 N 17th, Brighton, CO 80601
MLS# IR1072327Listed by: RE/MAX PROFESSIONALS DTC - New
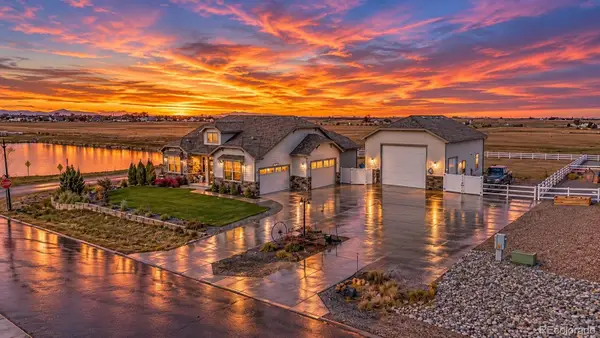 $1,035,000Active4 beds 5 baths3,112 sq. ft.
16380 Paris, Brighton, CO 80602
MLS# 1514643Listed by: US REALTY PROS LLC - New
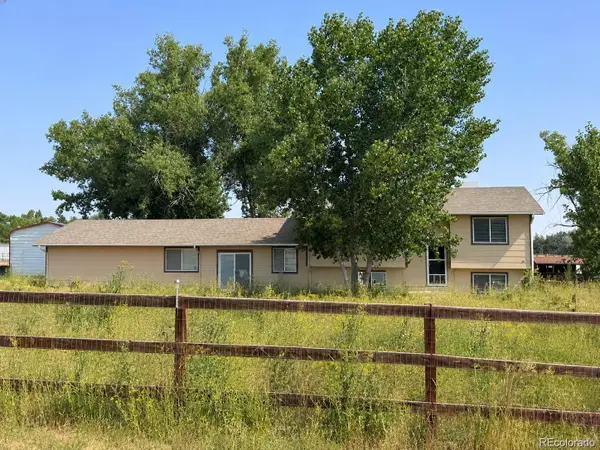 $675,000Active4 beds 3 baths2,283 sq. ft.
17775 Fair, Brighton, CO 80603
MLS# 8909473Listed by: RE/MAX PROFESSIONALS


Protect your home and budget from life's surprises with an Assurant Home Warranty, backed by a partner that supports you through every step of homeownership. Explore Plans.
© 2023 - 2026 ERA Franchise Systems LLC. All rights reserved. ERA Franchise Systems LLC fully supports the principles of the Fair Housing Act and the Equal Opportunity Act. ERA, ERA Real Estate powered, and their respective logos are registered service marks of ERA Franchise Systems LLC. Each office is independently owned and operated.