
16352 Clayton Street, Brighton, CO 80602
Local realty services provided by:RONIN Real Estate Professionals ERA Powered
Listed by: catherine horman
Office: duffy & associates llc.
MLS#:9406114
Source:ML
Price summary
- Price:$740,000
- Price per sq. ft.:$162.28
- Monthly HOA dues:$47
About this home
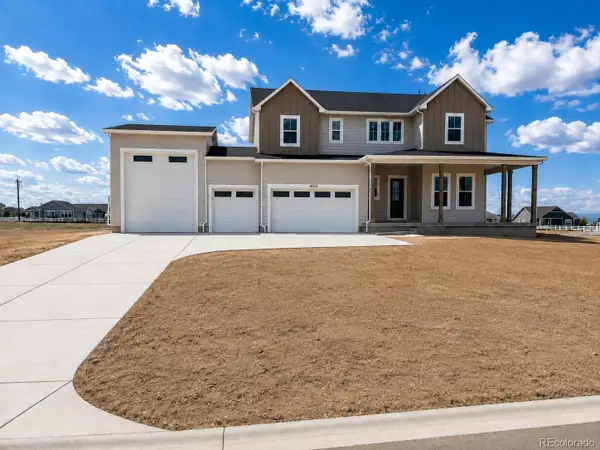
Welcome to this beautiful ranch-style home with 3 bedrooms, 3 bathrooms, a huge unfinished basement, and a 4-car tandem garage! Both levels have 9-foot ceilings, creating a spacious open feel throughout.
The kitchen includes granite countertops, 42" cabinets, corner pantry, stainless steel appliances, reverse osmosis water system, and a large 8.5-foot island with ample bar seating. Engineered, hand-scraped hardwood floors in main living areas; all three bedrooms with upgraded carpet (2023).
The living room has a gas fireplace, ceiling fan, recessed lighting, and a sliding door leading to the covered deck. French doors open to a dedicated office.
The master bedroom includes a coffered ceiling and an attached 5-piece master bathroom with soaker tub, dual vanity, granite countertops, and a large walk-in closet. Main-floor laundry room and mud room. Full bathroom near the secondary bedrooms and a half-bath off the hallway.
Huge unfinished basement with 9-foot ceilings and a dedicated 20-amp outlet--storage, future expansion, workshop space, or recreation.
Numerous updates: water heater (2024), furnace blower (2023), ceiling fans and lighting (2023), and upgraded carpet (2023). Additional features include a radon mitigation system, secure Ubiquitous network, solar system, and a 14-month Blue Ribbon Home Warranty.
Fantastic 4-car tandem garage provides room for vehicles, toys, tools, or hobby space. Outside, enjoy a 17.5' x 12' covered composite deck—perfect for BBQs and relaxation. The backyard is complete with new artificial turf (2026) and a custom putting green, creating a fun and low-maintenance outdoor retreat.
Ideally located just steps from Orchard Farms’ 5-acre park, Big Dry Creek Trail, tennis courts, Top Golf, playgrounds, shopping, and dining. Only 2 miles east of I-25 and minutes from E-470, DIA, and the 124th & Eastlake light rail station. This move-in-ready home is a rare opportunity in one of Thornton’s most sought-after communities....
Contact an agent
Home facts
- Year built:2019
- Subdivision & Development:Orchard Farms
- Listing ID #:9406114
Rooms and interior
- Bedrooms:3
- Total bathrooms:3
- Full bathrooms:2
- Half bathrooms:1
- Flooring:Carpet, Tile, Wood
- Bathrooms Description:Five Piece Bath
- Kitchen Description:Dishwasher, Kitchen Island, Microwave, Oven, Pantry, Refrigerator
- Basement:Yes
- Basement Description:Unfinished
- Living area:4,560 sq. ft.
Heating and cooling
- Cooling:Central Air
- Heating:Forced Air
- Central air:Yes
Structure and exterior
- Roof:Composition
- Year built:2019
- Building area:4,560 sq. ft.
- Lot area:0.2 Acres
- Lot Features:Sprinklers In Front, Sprinklers In Rear
- Architectural Style:Contemporary
- Construction Materials:Frame, Wood Siding
- Exterior Features:Covered, Deck, Front Porch
- Foundation Description:Slab
- Levels:1 Story
Schools
- High school:Brighton
- Middle school:Roger Quist
- Elementary school:West Ridge
Utilities
- Water:Public
- Sewer:Public Sewer
Finances and disclosures
- Price:$740,000
- Price per sq. ft.:$162.28
- Tax amount:$6,920 (2025)
Features and amenities
- Amenities:Double Pane Windows
Parking
- Total parking spaces:4
- Garage:Yes
- Garage spaces:4
 Based on information submitted to the MLS GRID as of August 25, 2026 10:46 PM. All data is obtained from various sources and may not have been verified by broker or MLS GRID. Supplied Open House information is subject to change without notice. All information should be independently reviewed and verified for accuracy. Properties may or may not be listed by the office/agent presenting the information.
New listings near 16352 Clayton Street
- Coming Soon
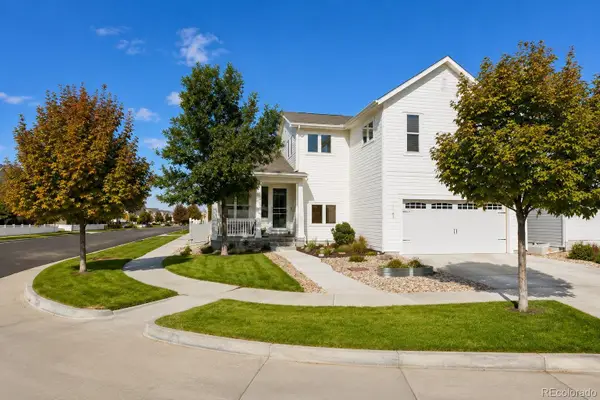 $599,000Coming Soon4 beds 4 baths3,108 sq. ft.
193 S 45th Avenue, Brighton, CO 80601
MLS# 2333881Listed by: MILEHIMODERN - Coming Soon
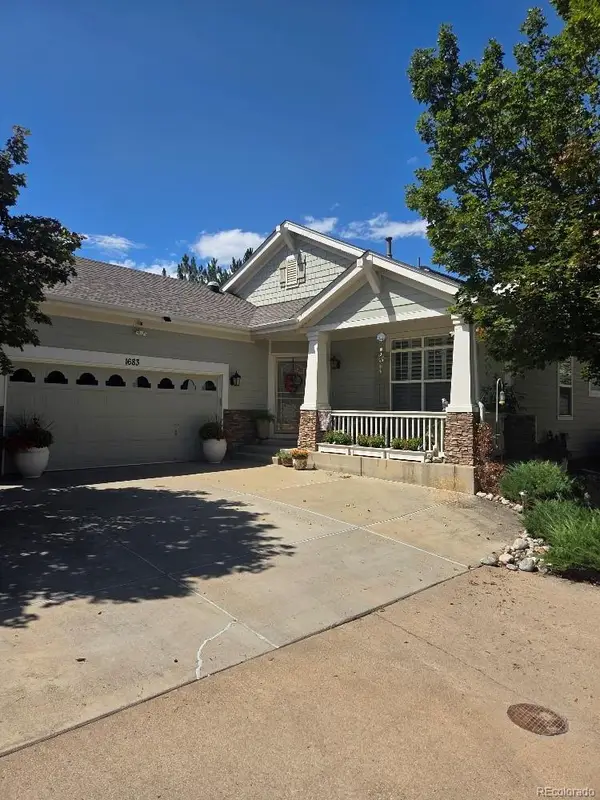 $425,000Coming Soon2 beds 2 baths2,030 sq. ft.
1683 Red Poppy Drive, Brighton, CO 80601
MLS# 2828730Listed by: RE/MAX PROFESSIONALS - Coming Soon
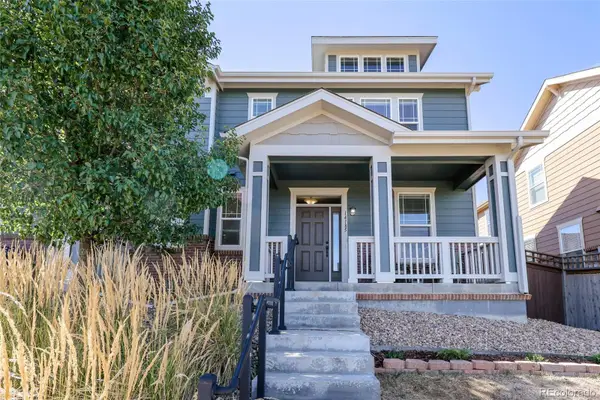 $419,900Coming Soon2 beds 3 baths1,311 sq. ft.
14185 Harrison Street, Brighton, CO 80602
MLS# 7314508Listed by: EXP REALTY, LLC - Coming Soon
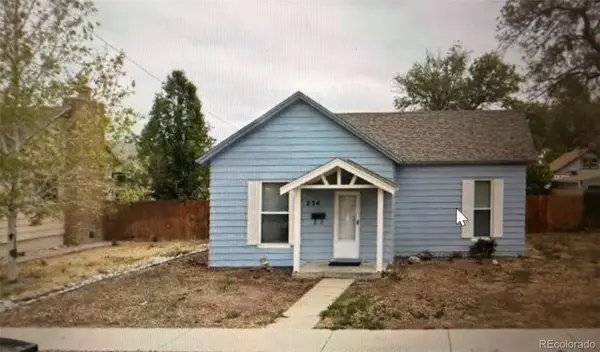 $420,000Coming Soon4 beds 1 baths1,173 sq. ft.
234 S 3rd Avenue, Brighton, CO 80601
MLS# 9054574Listed by: KELLER WILLIAMS ADVANTAGE REALTY LLC - Coming Soon
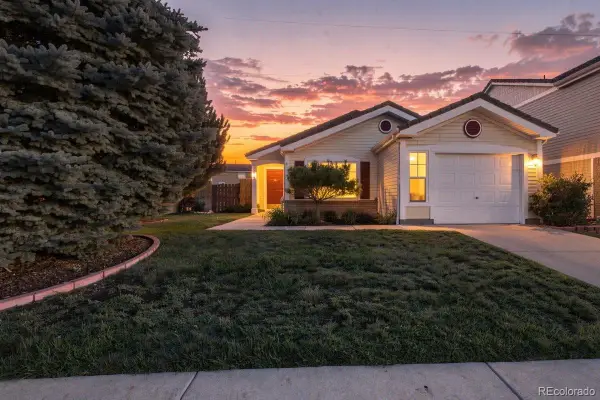 $400,000Coming Soon3 beds 1 baths1,260 sq. ft.
193 Westin Avenue, Brighton, CO 80603
MLS# 7688083Listed by: KEY TEAM REAL ESTATE CORP. - Coming SoonOpen Sat, 12 to 2pm
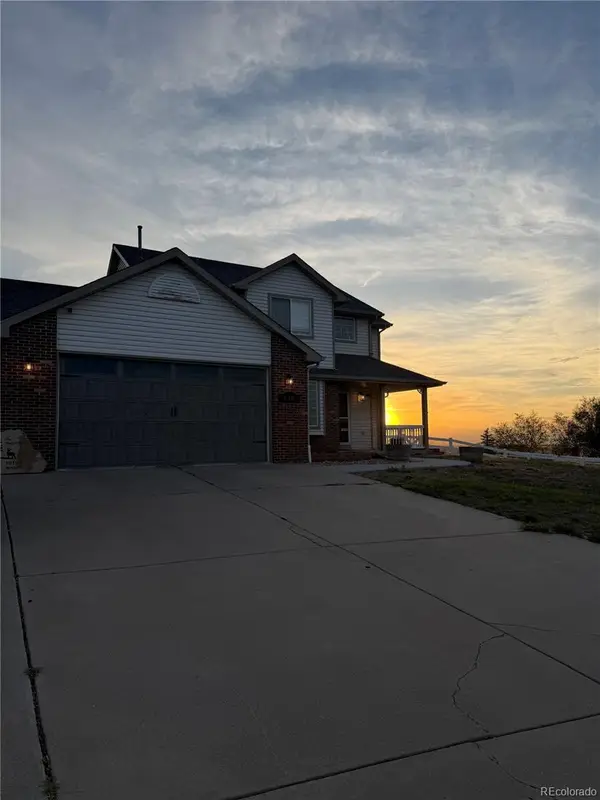 $775,000Coming Soon3 beds 3 baths2,911 sq. ft.
16195 Bently Street, Brighton, CO 80603
MLS# 5175090Listed by: BRICK AND IVY LLC - New
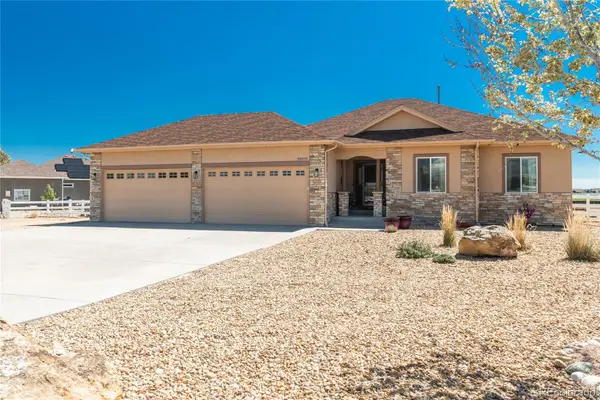 $925,000Active5 beds 3 baths3,635 sq. ft.
10920 E 166th Avenue, Brighton, CO 80602
MLS# 1659300Listed by: HOMESMART REALTY - New
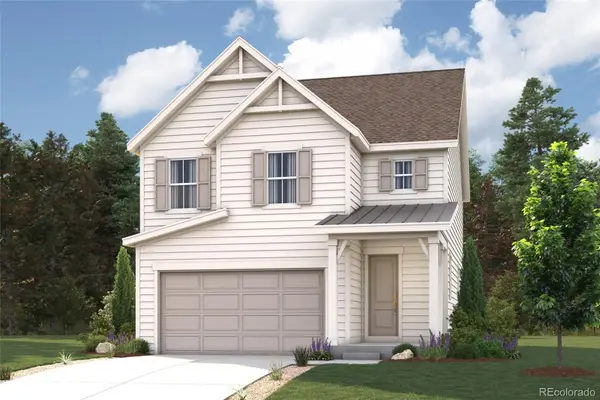 $539,700Active3 beds 3 baths1,783 sq. ft.
5745 Yarrrow Street, Brighton, CO 80601
MLS# 5914952Listed by: LANDMARK RESIDENTIAL BROKERAGE - New
 $1,099,900Active5 beds 4 baths4,019 sq. ft.
16241 Geneva Court, Brighton, CO 80602
MLS# 7212987Listed by: RE/MAX PROFESSIONALS


Protect your home and budget from life's surprises with an Assurant Home Warranty, backed by a partner that supports you through every step of homeownership. Explore Plans.
© 2023 - 2026 ERA Franchise Systems LLC. All rights reserved. ERA Franchise Systems LLC fully supports the principles of the Fair Housing Act and the Equal Opportunity Act. ERA, ERA Real Estate powered, and their respective logos are registered service marks of ERA Franchise Systems LLC. Each office is independently owned and operated.