
438 Iris, Brighton, CO 80601
Local realty services provided by:LUX Real Estate Company ERA Powered
Listed by: team lassen, clare martin
Office: mb team lassen
MLS#:2005303
Source:ML
Price summary
- Price:$615,000
- Price per sq. ft.:$170.08
- Monthly HOA dues:$98
About this home
The kind of home that feels right from the moment you walk through the door! Built in 2019, this ranch-style home offers an inviting open floor plan, spacious kitchen, LVP flooring, and a cozy gas fireplace. The kitchen is truly the heart of the home, featuring stainless steel appliances, double ovens, a gas range, 42-inch cabinetry, a large island, and a walk-in pantry.
The main-level primary suite offers a comfortable retreat with a spacious walk-in closet and luxurious five-piece bath. An additional bedroom, study/non-conforming bedroom, and convenient main-level laundry complete the first floor.
Downstairs, the finished basement provides even more space to spread out, with a generous recreation area, workout space, bedroom, 3/4 bath, and built-in mini bar—ideal for movie nights, entertaining, or hosting guests.
Outside, the low-maintenance backyard is designed for easy living, with turf, established landscaping, a covered patio, deck, and drip irrigation. Tucked away on a quiet cul-de-sac and just a short walk from the community pool, this home makes it easy to enjoy the outdoors and connect with the neighborhood. The three-car garage adds plenty of room for vehicles, gear, and storage.
Conveniently located in Brighton near parks, recreation, shopping, dining, and everyday amenities, 438 Iris St. offers the space, functionality, and comfort you’ve been looking for. Come see it for yourself—you may just feel right at home....
Contact an agent
Home facts
- Year built:2019
- Subdivision & Development:Brighton Crossing
- Listing ID #:2005303
Rooms and interior
- Bedrooms:4
- Total bathrooms:3
- Full bathrooms:2
- Flooring:Carpet, Vinyl
- Kitchen Description:Dishwasher, Microwave, Oven, Range, Refrigerator, Water Purifier, Water Softener
- Basement Description:Finished, Full, Sump Pump
- Living area:3,616 sq. ft.
Heating and cooling
- Cooling:Central Air
- Heating:Forced Air
Structure and exterior
- Roof:Composition
- Year built:2019
- Building area:3,616 sq. ft.
- Lot Features:Cul-De-Sac, Sprinklers In Front, Sprinklers In Rear
- Construction Materials:Frame
- Exterior Features:Covered, Deck, Patio
- Levels:1 Story
Schools
- High school:Brighton
- Middle school:Overland Trail
- Elementary school:Northeast
Utilities
- Water:Public
- Sewer:Public Sewer
Finances and disclosures
- Price:$615,000
- Price per sq. ft.:$170.08
- Tax amount:$6,743
Features and amenities
- Amenities:Sump Pump, Water Purifier, Water Softener
Parking
- Garage spaces:3
 Based on information submitted to the MLS GRID as of October 29, 2026 06:50 PM. All data is obtained from various sources and may not have been verified by broker or MLS GRID. Supplied Open House information is subject to change without notice. All information should be independently reviewed and verified for accuracy. Properties may or may not be listed by the office/agent presenting the information.
New listings near 438 Iris
- Coming Soon
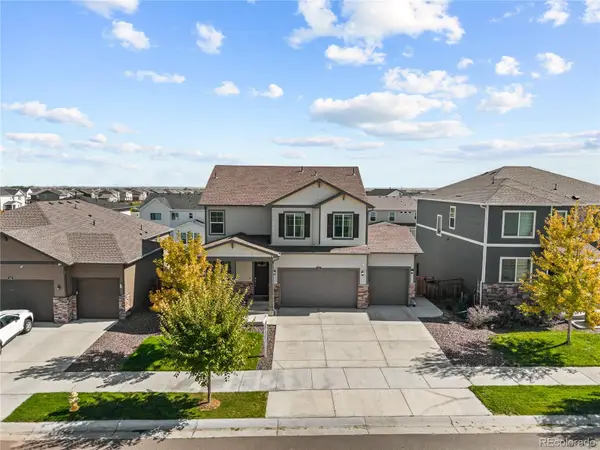 $614,998Coming Soon5 beds 4 baths3,116 sq. ft.
274 N 45th, Brighton, CO 80601
MLS# 3591856Listed by: COMPASS - DENVER - Coming Soon
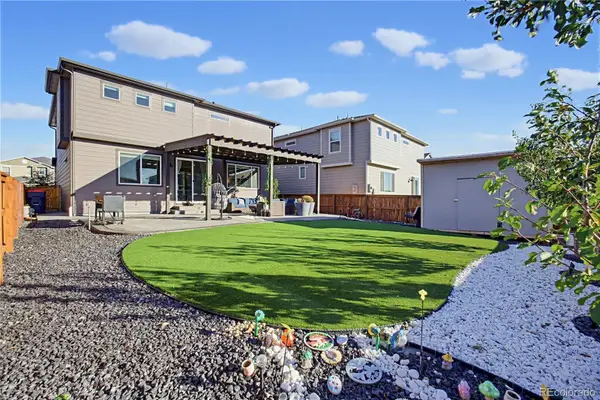 $550,000Coming Soon4 beds 3 baths2,357 sq. ft.
551 Red Rock, Brighton, CO 80601
MLS# 2130729Listed by: KELLER WILLIAMS ADVANTAGE REALTY LLC - New
 $425,000Active3 beds 2 baths1,170 sq. ft.
4540 Crestone Peak, Brighton, CO 80601
MLS# 1964749Listed by: 303 LIVING LLC - New
 $710,000Active4 beds 3 baths2,150 sq. ft.
17965 County Road 10, Brighton, CO 80603
MLS# 6784389Listed by: BROKERS GUILD REAL ESTATE - New
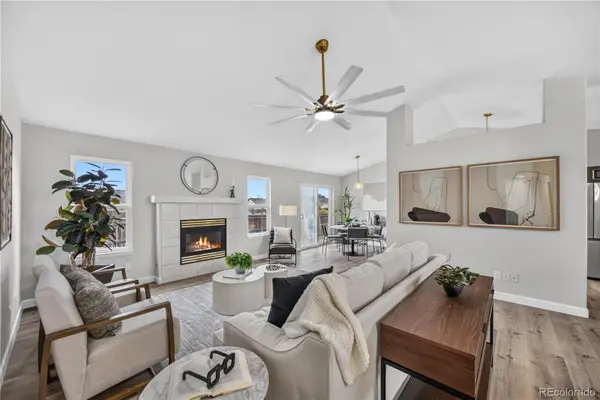 $599,000Active5 beds 3 baths1,418 sq. ft.
1163 Eagle, Brighton, CO 80601
MLS# 2195656Listed by: PAISANO REALTY, INC. - New
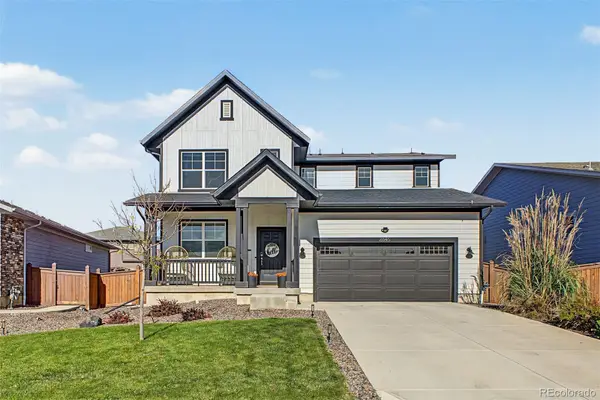 $649,000Active5 beds 4 baths3,679 sq. ft.
2845 Black Hawk, Brighton, CO 80601
MLS# 8775116Listed by: WEST AND MAIN HOMES INC - New
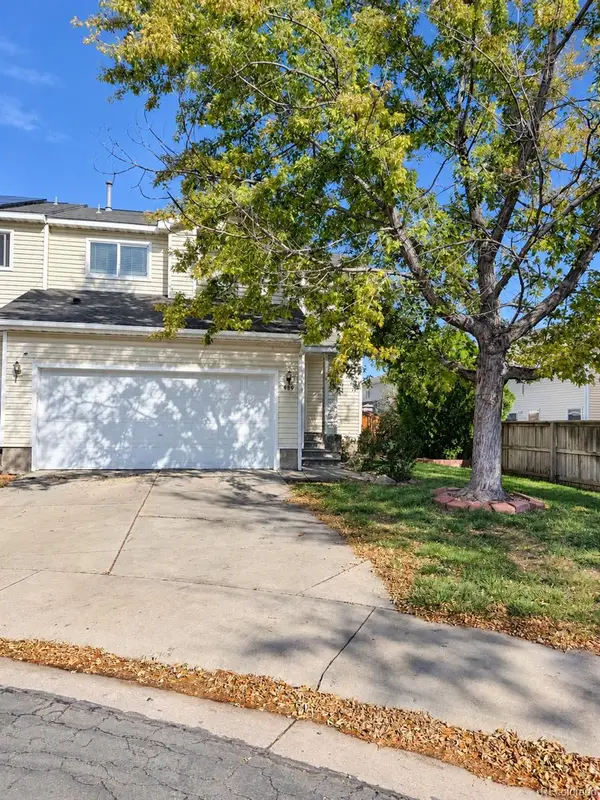 $395,000Active3 beds 2 baths1,574 sq. ft.
983 Canary, Brighton, CO 80601
MLS# 3147166Listed by: THRIVE REAL ESTATE GROUP - New
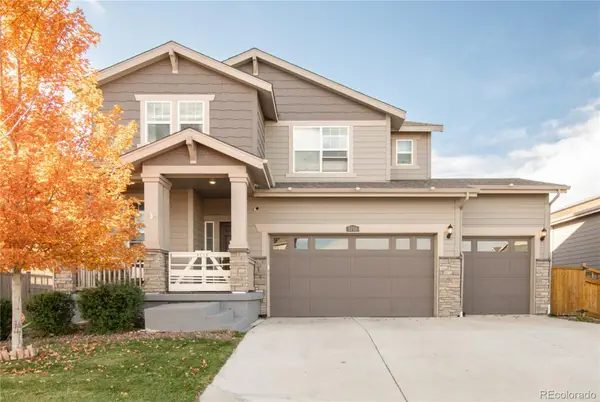 $580,000Active4 beds 3 baths2,377 sq. ft.
5710 Eagle River, Brighton, CO 80601
MLS# 9200903Listed by: MILEHIMODERN - New
 $319,999Active2 beds 1 baths650 sq. ft.
376 N 7th, Brighton, CO 80601
MLS# 9580471Listed by: WHAT'S NEXT-REALTY - New
 $475,000Active-- beds -- baths
285 S 8th, Brighton, CO 80601
MLS# IR1071312Listed by: RPM OF THE ROCKIES


Protect your home and budget from life's surprises with an Assurant Home Warranty, backed by a partner that supports you through every step of homeownership. Explore Plans.
© 2023 - 2026 ERA Franchise Systems LLC. All rights reserved. ERA Franchise Systems LLC fully supports the principles of the Fair Housing Act and the Equal Opportunity Act. ERA, ERA Real Estate powered, and their respective logos are registered service marks of ERA Franchise Systems LLC. Each office is independently owned and operated.