
864 Mockingbird Lane, Brighton, CO 80601
Local realty services provided by:LUX Real Estate Company ERA Powered
864 Mockingbird Lane,Brighton, CO 80601
$349,900
- 2 Beds
- 2 Baths
- 1,159 sq. ft.
- Single family
- Active
Listed by: cassandra pelley
Office: invalesco real estate
MLS#:1500600
Source:ML
Price summary
- Price:$349,900
- Price per sq. ft.:$301.9
- Monthly HOA dues:$250
About this home
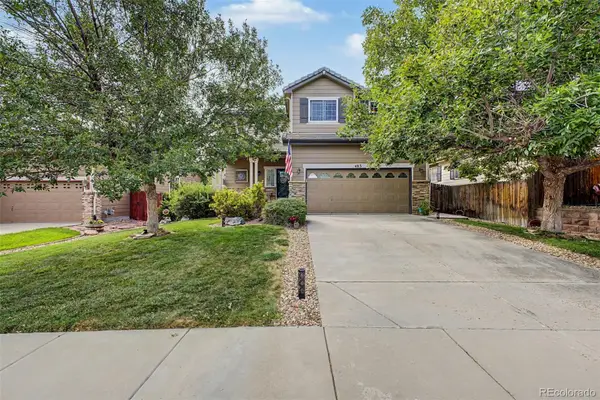
Welcome home to this beautifully remodeled retreat, perfectly positioned directly across the street from water, scenic trails, and open space, offering effortless access to Colorado's outdoor lifestyle. With peaceful surroundings and recreation just steps from your front door, this location is as inviting as the home itself. Inside, you'll find a bright, welcoming interior filled with tasteful updates and comfortable living spaces. The eat-in kitchen is both stylish and functional, featuring durable quartz countertops, a chic tile backsplash, stainless steel appliances, sleek black hardware, and plenty of room for casual dining. It flows seamlessly into the spacious living room, creating an open gathering space that's perfect for everyday living and entertaining. Upstairs, the private primary suite offers a relaxing retreat with its own ensuite bathroom, while a second bedroom, a full guest bath, and a conveniently located laundry area complete the upper level. Step outside to enjoy brand-new landscaping and a space designed for easy indoor-outdoor living. Whether you're relaxing at home or taking a short stroll across the street to enjoy the water, trails, and open space, this home offers the perfect blend of comfort, style, and an exceptional location. A truly special opportunity to enjoy Colorado living at its best....
Contact an agent
Home facts
- Year built:1999
- Subdivision & Development:Platte River Ranch
- Listing ID #:1500600
Rooms and interior
- Bedrooms:2
- Total bathrooms:2
- Full bathrooms:2
- Kitchen Description:Dishwasher, Eat-in Kitchen, Microwave, Pantry, Range, Refrigerator
- Living area:1,159 sq. ft.
Heating and cooling
- Cooling:Central Air
- Heating:Forced Air
- Central air:Yes
Structure and exterior
- Roof:Composition
- Year built:1999
- Building area:1,159 sq. ft.
- Lot area:0.07 Acres
- Construction Materials:Frame
- Exterior Features:Front Porch, Patio, Private Yard
- Levels:2 Story
Schools
- High school:Prairie View
- Middle school:Roger Quist
- Elementary school:Henderson
Utilities
- Sewer:Public Sewer
Finances and disclosures
- Price:$349,900
- Price per sq. ft.:$301.9
- Tax amount:$2,698 (2025)
Parking
- Total parking spaces:2
- Garage:Yes
- Garage spaces:1
 Based on information submitted to the MLS GRID as of September 4, 2026 02:36 PM. All data is obtained from various sources and may not have been verified by broker or MLS GRID. Supplied Open House information is subject to change without notice. All information should be independently reviewed and verified for accuracy. Properties may or may not be listed by the office/agent presenting the information.
New listings near 864 Mockingbird Lane
- Coming Soon
 $335,000Coming Soon2 beds 2 baths1,159 sq. ft.
762 Mockingbird Lane, Brighton, CO 80601
MLS# 9126756Listed by: ED PRATHER REAL ESTATE - New
 $400,000Active4 beds 2 baths2,028 sq. ft.
210 Aspen Drive, Brighton, CO 80601
MLS# 6174820Listed by: RE/MAX MOMENTUM - New
 $485,000Active3 beds 2 baths1,799 sq. ft.
12008 Newport Drive, Brighton, CO 80602
MLS# 9559619Listed by: KELLER WILLIAMS PREFERRED REALTY - New
 $520,000Active3 beds 2 baths3,952 sq. ft.
512 Tumbleweed Drive, Brighton, CO 80601
MLS# IR1067950Listed by: BERKSHIRE HATHAWAY HOMESERVICES COLORADO REAL ESTATE BRIGHTON - New
 $360,000Active3 beds 1 baths1,236 sq. ft.
5158 Goshawk. Street, Brighton, CO 80601
MLS# 1936388Listed by: KELLER WILLIAMS DTC - New
 $495,000Active4 beds 3 baths2,108 sq. ft.
483 Stetson Court, Brighton, CO 80601
MLS# 6662538Listed by: GREAT WAY REAL ESTATE PROPERTIES LLC  $350,000Pending2 beds 1 baths676 sq. ft.
603 S 5th Avenue, Brighton, CO 80601
MLS# 1892760Listed by: COMPASS - DENVER- New
 $380,000Active2.3 Acres
14563 N Meadow Woods Street, Brighton, CO 80603
MLS# 8443846Listed by: CASABLANCA REALTY HOMES, LLC - New
 $1,750,000Active8.8 Acres
7135 E 120th Avenue, Brighton, CO 80602
MLS# 8737774Listed by: UNIQUE PROPERTIES LLC - New
 $475,000Active5 beds 2 baths1,976 sq. ft.
362 Dogwood Avenue, Brighton, CO 80601
MLS# 9981073Listed by: RE/MAX PROFESSIONALS


Protect your home and budget from life's surprises with an Assurant Home Warranty, backed by a partner that supports you through every step of homeownership. Explore Plans.
© 2023 - 2026 ERA Franchise Systems LLC. All rights reserved. ERA Franchise Systems LLC fully supports the principles of the Fair Housing Act and the Equal Opportunity Act. ERA, ERA Real Estate powered, and their respective logos are registered service marks of ERA Franchise Systems LLC. Each office is independently owned and operated.