
1014 Ash Street, Broomfield, CO 80020
Local realty services provided by:ERA Teamwork Realty
1014 Ash Street,Broomfield, CO 80020
$695,000
- 4 Beds
- 3 Baths
- 3,370 sq. ft.
- Single family
- Active
Listed by: jeff o'grady
Office: home team advantage
MLS#:9589261
Source:ML
Price summary
- Price:$695,000
- Price per sq. ft.:$206.23
About this home
This mid-century modern ranch home has approximately 3,000 square feet of finished living space and features a finished walkout basement, four bedrooms, three beautifully updated bathrooms, and is situated perfectly on a large lot with unlimited potential. The remodeled and expanded kitchen is a standout, featuring a gas cooktop, walk-in pantry, built-in desk area, generous dining space, and an impressive breakfast bar with comfortable seating for up to eight people. The main level offers three bedrooms and two updated bathrooms, along with a wood-burning fireplace that adds warmth and character. Downstairs, the finished walkout basement provides even more living space, including an additional bedroom, updated ¾ bath, a second wood-burning fireplace, and direct access to the lower patio. Outside, a large deck overlooks the spacious backyard with mature landscaping and an open backdrop adjoining Birch Elementary School. Important updates include a new furnace, newer roof, gutters and downspouts, newer electrical panel & breaker box, central A/C, plus a whole-house fan. All of this in a convenient Broomfield location with easy access to the Paul Derda Recreation Center, Boulder, and miles of nearby walking and biking trails. Don't let this one get away!...
Contact an agent
Home facts
- Year built:1965
- Subdivision & Development:Northmoor Estates
- Listing ID #:9589261
Rooms and interior
- Bedrooms:4
- Total bathrooms:3
- Full bathrooms:1
- Flooring:Carpet, Tile, Wood
- Kitchen Description:Cooktop, Dishwasher, Eat-in Kitchen, Microwave, Oven, Pantry, Refrigerator
- Basement:Yes
- Basement Description:Finished, Walk-Out Access
- Living area:3,370 sq. ft.
Heating and cooling
- Cooling:Central Air
- Heating:Forced Air
- Central air:Yes
Structure and exterior
- Roof:Composition
- Year built:1965
- Building area:3,370 sq. ft.
- Lot area:0.25 Acres
- Lot Features:Many Trees
- Construction Materials:Brick, Frame
- Exterior Features:Deck, Front Porch, Private Yard
- Foundation Description:Slab
- Levels:1 Story
Schools
- High school:Broomfield
- Middle school:Aspen Creek K-8
- Elementary school:Birch
Utilities
- Sewer:Public Sewer
Finances and disclosures
- Price:$695,000
- Price per sq. ft.:$206.23
- Tax amount:$3,396 (2025)
Features and amenities
- Laundry features:Dryer, Washer
Parking
- Total parking spaces:2
- Garage:Yes
- Garage spaces:2
 Based on information submitted to the MLS GRID as of August 13, 2026 08:45 PM. All data is obtained from various sources and may not have been verified by broker or MLS GRID. Supplied Open House information is subject to change without notice. All information should be independently reviewed and verified for accuracy. Properties may or may not be listed by the office/agent presenting the information.
New listings near 1014 Ash Street
- Coming SoonOpen Sat, 11am to 2pm
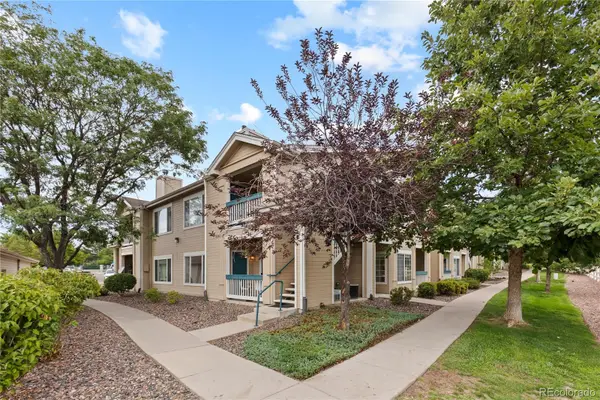 $350,000Coming Soon2 beds 2 baths
1186 Opal Street #103, Broomfield, CO 80020
MLS# 8948482Listed by: YOUR CASTLE REAL ESTATE INC - New
 $625,000Active3 beds 3 baths2,664 sq. ft.
14310 Kevin Court, Broomfield, CO 80023
MLS# 3601167Listed by: SERHANT COLORADO LLC - Coming Soon
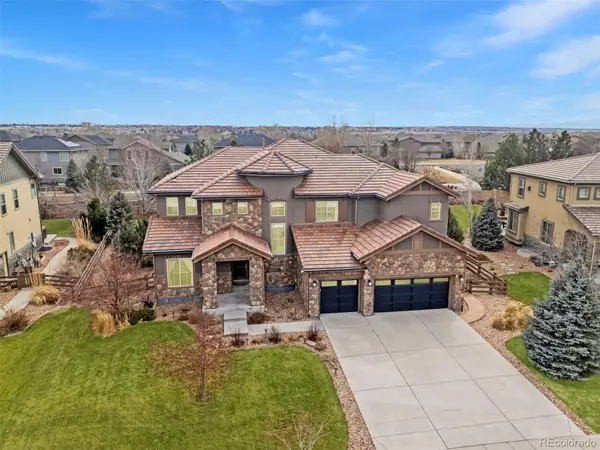 $1,595,000Coming Soon5 beds 4 baths
1610 Tiverton Avenue, Broomfield, CO 80023
MLS# 1566501Listed by: LIV SOTHEBY'S INTERNATIONAL REALTY - Coming Soon
 $1,150,000Coming Soon3 beds 3 baths
13891 Broadlands Lane, Broomfield, CO 80023
MLS# 5476145Listed by: EXP REALTY, LLC - New
 $875,000Active5 beds 4 baths3,215 sq. ft.
14232 Currant Street, Broomfield, CO 80020
MLS# 6113491Listed by: SERHANT COLORADO LLC - New
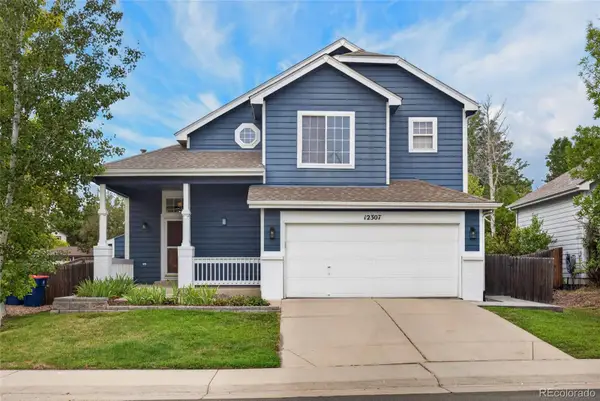 $600,000Active3 beds 3 baths1,804 sq. ft.
12307 Utica Street, Broomfield, CO 80020
MLS# 8495100Listed by: K&A PROPERTIES - New
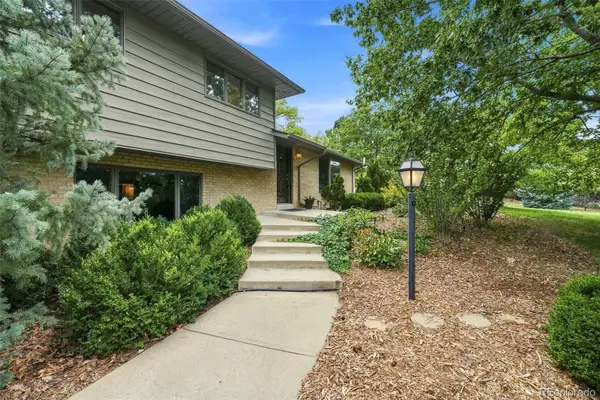 $930,000Active3 beds 2 baths2,704 sq. ft.
9748 Yukon Court, Broomfield, CO 80021
MLS# 3162900Listed by: RE/MAX PROFESSIONALS - New
 $500,000Active3 beds 3 baths1,709 sq. ft.
11350 Bella Vita Drive, Broomfield, CO 80020
MLS# IR1066303Listed by: KELLER WILLIAMS-DTC - New
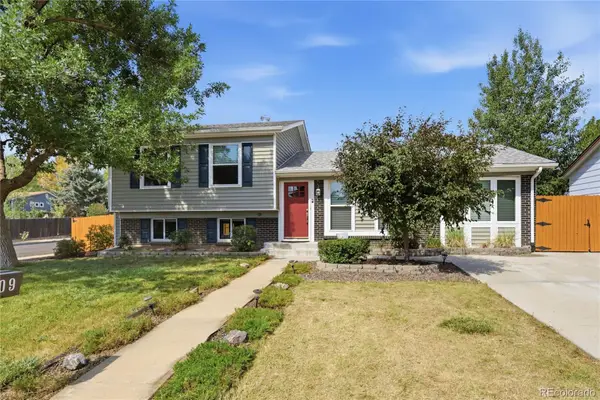 $570,000Active5 beds 2 baths1,780 sq. ft.
1809 E Cottonwood Street, Broomfield, CO 80020
MLS# 7398689Listed by: GLORIA KIEFER - Open Sun, 11am to 1pmNew
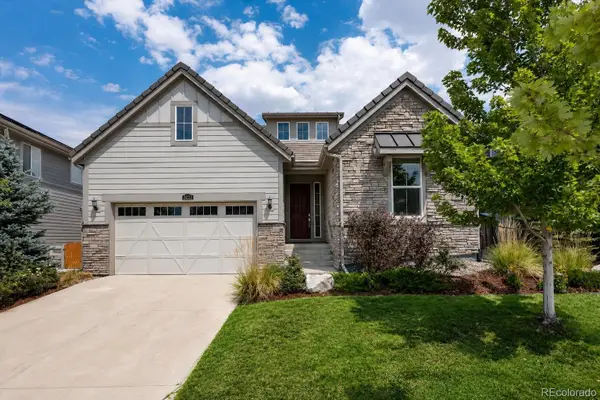 $800,000Active3 beds 2 baths3,926 sq. ft.
3223 Pacific Peak Drive, Broomfield, CO 80023
MLS# 9143697Listed by: COLDWELL BANKER REALTY 56


Protect your home and budget from life's surprises with an Assurant Home Warranty, backed by a partner that supports you through every step of homeownership. Explore Plans.
© 2023 - 2026 ERA Franchise Systems LLC. All rights reserved. ERA Franchise Systems LLC fully supports the principles of the Fair Housing Act and the Equal Opportunity Act. ERA, ERA Real Estate powered, and their respective logos are registered service marks of ERA Franchise Systems LLC. Each office is independently owned and operated.