
10755 Bear Cub Drive, Broomfield, CO 80021
Local realty services provided by:RONIN Real Estate Professionals ERA Powered
10755 Bear Cub Drive,Broomfield, CO 80021
$570,000
- 2 Beds
- 2 Baths
- - sq. ft.
- Single family
- Sold
Listed by: lyndsey geiger, caryn geiger
Office: compass colorado, llc. - boulder
MLS#:4527098
Source:ML
Sorry, we are unable to map this address
Price summary
- Price:$570,000
- Monthly HOA dues:$323
About this home
Welcome to 10755 Bear Cub Drive, an exceptional 2-bedroom, 2-bath ranch home in Skyestone, Broomfield's premier 55+ active adult community. Perfectly situated on a premium corner homesite, this rare property backs to protected greenbelt with additional space along one side, creating an incredible sense of privacy and tranquility that is seldom found.
Thoughtfully designed with easy main-level living in mind, this home is filled with natural light and offers an inviting, open-concept layout that is equally suited for everyday comfort and effortless entertaining. The spacious primary suite provides a peaceful retreat where you'll wake up to beautiful mountain views, while the outdoor living space invites you to enjoy Colorado's stunning sunsets and the peaceful backdrop beyond your backyard.
Life in Skyestone extends well beyond your front door. Residents enjoy resort-style amenities including a beautifully appointed clubhouse, state-of-the-art fitness center, pickleball and bocce courts, outdoor pool and hot tub, miles of scenic walking trails, parks, and a vibrant calendar of clubs, activities, and community events designed to foster connection and an active lifestyle.
Conveniently located near shopping, dining, golf, healthcare, and major commuter routes, 10755 Bear Cub Lane offers the perfect blend of low-maintenance living, natural beauty, and an exceptional Colorado lifestyle.
This isn't just your next home. It's your next chapter....
Contact an agent
Home facts
- Year built:2019
- Subdivision & Development:Skyestone
- Listing ID #:4527098
Rooms and interior
- Bedrooms:2
- Total bathrooms:2
- Full bathrooms:1
Heating and cooling
- Cooling:Central Air
- Heating:Forced Air
- Central air:Yes
Structure and exterior
- Roof:Composition
- Year built:2019
- Lot Features:Corner, Foothills, Master Planned, Open Space
- Construction Materials:Vinyl Siding
- Levels:1 Story
Schools
- High school:Standley Lake
- Middle school:Wayne Carle
- Elementary school:Lukas
Utilities
- Water:Public
- Sewer:Public Sewer
Finances and disclosures
- Price:$570,000
- Tax amount:$4,270 (2025)
Parking
- Total parking spaces:2
- Garage:Yes
- Garage spaces:2
 Based on information submitted to the MLS GRID as of August 13, 2026 07:50 AM. All data is obtained from various sources and may not have been verified by broker or MLS GRID. Supplied Open House information is subject to change without notice. All information should be independently reviewed and verified for accuracy. Properties may or may not be listed by the office/agent presenting the information.
New listings near 10755 Bear Cub Drive
- New
 $625,000Active3 beds 3 baths2,664 sq. ft.
14310 Kevin Court, Broomfield, CO 80023
MLS# 3601167Listed by: SERHANT COLORADO LLC - Coming Soon
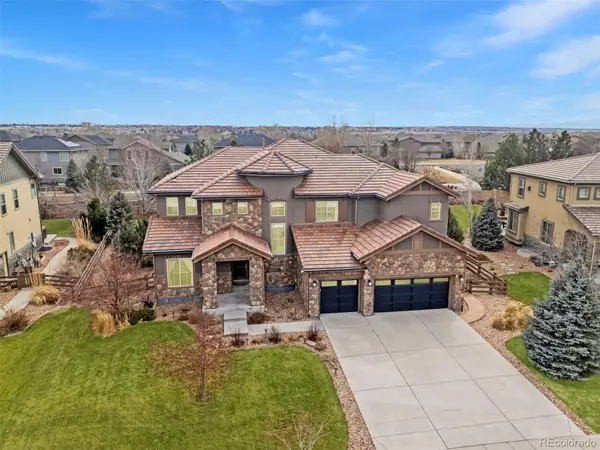 $1,595,000Coming Soon5 beds 4 baths
1610 Tiverton Avenue, Broomfield, CO 80023
MLS# 1566501Listed by: LIV SOTHEBY'S INTERNATIONAL REALTY - Coming Soon
 $1,150,000Coming Soon3 beds 3 baths
13891 Broadlands Lane, Broomfield, CO 80023
MLS# 5476145Listed by: EXP REALTY, LLC - New
 $875,000Active5 beds 4 baths3,215 sq. ft.
14232 Currant Street, Broomfield, CO 80020
MLS# 6113491Listed by: SERHANT COLORADO LLC - New
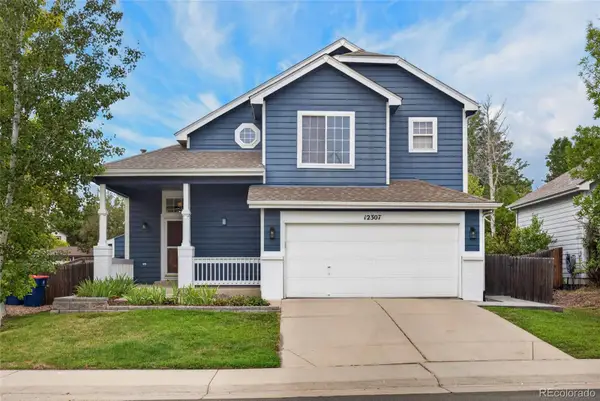 $600,000Active3 beds 3 baths1,804 sq. ft.
12307 Utica Street, Broomfield, CO 80020
MLS# 8495100Listed by: K&A PROPERTIES - New
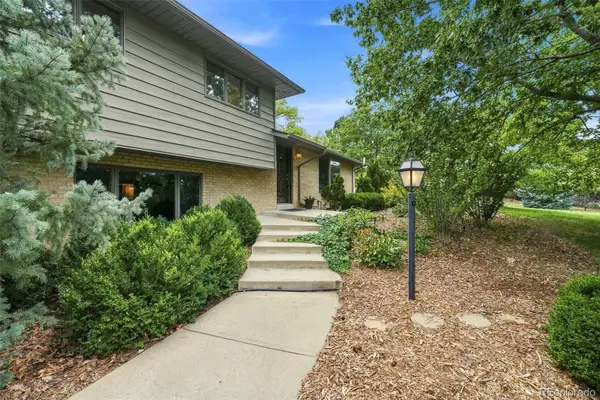 $930,000Active3 beds 2 baths2,704 sq. ft.
9748 Yukon Court, Broomfield, CO 80021
MLS# 3162900Listed by: RE/MAX PROFESSIONALS - Coming Soon
 $500,000Coming Soon3 beds 3 baths
11350 Bella Vita Drive, Broomfield, CO 80020
MLS# IR1066303Listed by: KELLER WILLIAMS-DTC - Coming Soon
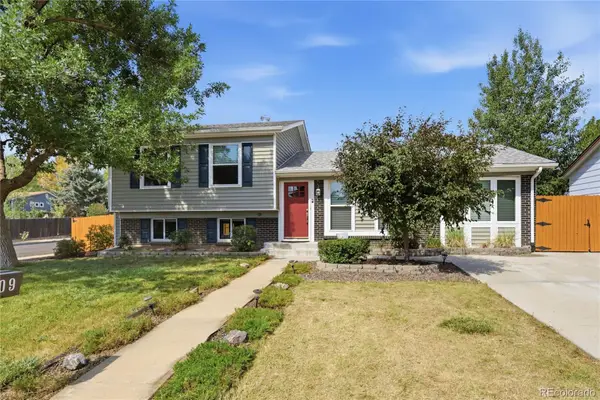 $570,000Coming Soon5 beds 2 baths
1809 E Cottonwood Street, Broomfield, CO 80020
MLS# 7398689Listed by: GLORIA KIEFER - New
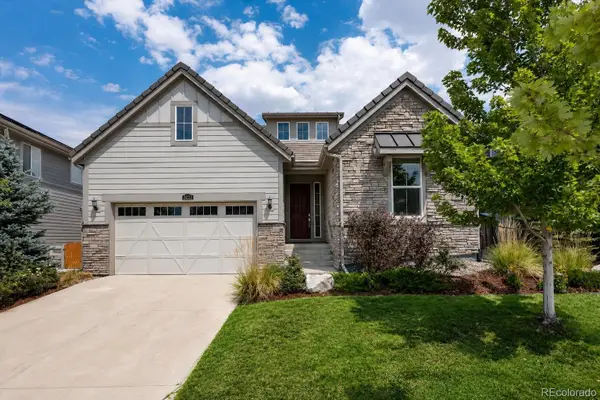 $800,000Active3 beds 2 baths3,926 sq. ft.
3223 Pacific Peak Drive, Broomfield, CO 80023
MLS# 9143697Listed by: COLDWELL BANKER REALTY 56 - New
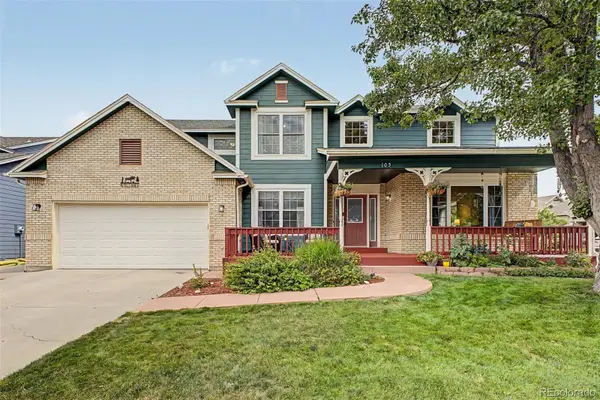 $825,000Active5 beds 4 baths3,883 sq. ft.
105 Wolf Creek Trail, Broomfield, CO 80020
MLS# 8406425Listed by: COLDWELL BANKER REALTY 56


Protect your home and budget from life's surprises with an Assurant Home Warranty, backed by a partner that supports you through every step of homeownership. Explore Plans.
© 2023 - 2026 ERA Franchise Systems LLC. All rights reserved. ERA Franchise Systems LLC fully supports the principles of the Fair Housing Act and the Equal Opportunity Act. ERA, ERA Real Estate powered, and their respective logos are registered service marks of ERA Franchise Systems LLC. Each office is independently owned and operated.