
10954 Allison Court, Broomfield, CO 80021
Local realty services provided by:LUX Real Estate Company ERA Powered
Upcoming open houses
- Sun, Aug 0201:00 pm - 04:00 pm
Listed by: claire gilmore
Office: mb kell & company
MLS#:4528506
Source:ML
Price summary
- Price:$1,175,000
- Price per sq. ft.:$348.56
- Monthly HOA dues:$31
About this home
Nestled at the end of a peaceful cul-de-sac, this full brick custom home sits perched above a canopy of towering, mature trees, offering sweeping city views and an unrivaled sense of privacy. Every inch of this property has been meticulously reimagined, resulting in a residence that surpasses new construction in both quality and design.
From the moment you arrive, the extensive landscaping upgrades command attention. Brand new concrete steps, a sweeping driveway, and an expanded three car garage with additional storage set the stage for effortless luxury. The backyard is an entertainer’s paradise, featuring beautiful retaining walls with integrated planters, a charming gazebo, and a sprawling patio designed for al fresco dining, morning coffee, or sunset gatherings against a backdrop of treetops and skyline views.
Step inside to discover a home that truly defines “better than new.” The interior boasts all-new wide-plank tile flooring, fresh texture and paint, custom trim, and contemporary light fixtures throughout. The heart of the home is a show stopping kitchen that is appointed with brand new 42” cabinetry, gleaming quartz countertops, and premium stainless steel appliances, creating a space that is as functional as it is beautiful. Kitchen is open to the expanded family room with fireplace and space perfect for family gatherings.
Every bathroom has been fully redesigned with spa like finishes, while the newer high efficiency furnace and tankless water heater ensure comfort and peace of mind for years to come. The main level offers a flexible bedroom with private access and a 3/4 bath ideal for an in-law suite, guest quarters, or a sophisticated work from home office. Positioned exactly halfway between Boulder and Denver, just off HWY 36, this home offers the best of both worlds: serene suburban living with effortless access to shopping, dining, and entertainment while miles of open space, hiking, and biking trails await just beyond your doorstep....
Contact an agent
Home facts
- Year built:1993
- Subdivision & Development:Green Knolls
- Listing ID #:4528506
Rooms and interior
- Bedrooms:5
- Total bathrooms:4
- Full bathrooms:2
- Half bathrooms:1
- Flooring:Tile
- Bathrooms Description:Five Piece Bath
- Kitchen Description:Cooktop, Dishwasher, Disposal, Eat-in Kitchen, Kitchen Island, Microwave, Oven, Pantry, Range, Range Hood, Refrigerator, Self Cleaning Oven
- Basement:Yes
- Basement Description:Crawl Space
- Living area:3,371 sq. ft.
Heating and cooling
- Cooling:Central Air
- Heating:Forced Air
- Central air:Yes
Structure and exterior
- Roof:Composition
- Year built:1993
- Building area:3,371 sq. ft.
- Lot area:0.28 Acres
- Lot Features:Cul-De-Sac
- Architectural Style:Traditional
- Construction Materials:Brick
- Exterior Features:Patio, Private Yard, Wrap Around
- Levels:2 Story
Schools
- High school:Standley Lake
- Middle school:Mandalay
- Elementary school:Semper
Utilities
- Water:Public
- Sewer:Public Sewer
Finances and disclosures
- Price:$1,175,000
- Price per sq. ft.:$348.56
- Tax amount:$4,891 (2025)
Features and amenities
- Laundry features:Dryer, In Unit, Washer
- Amenities:Double Pane Windows, Smoke Detector(s), Tankless Water Heater, Video Doorbell, Window Coverings, Window Treatments
Parking
- Total parking spaces:3
- Parking description:Concrete Driveway, Insulated Garage, Oversized, Tandem
- Garage:Yes
- Garage spaces:3
 Based on information submitted to the MLS GRID as of August 1, 2026 02:15 PM. All data is obtained from various sources and may not have been verified by broker or MLS GRID. Supplied Open House information is subject to change without notice. All information should be independently reviewed and verified for accuracy. Properties may or may not be listed by the office/agent presenting the information.
New listings near 10954 Allison Court
- New
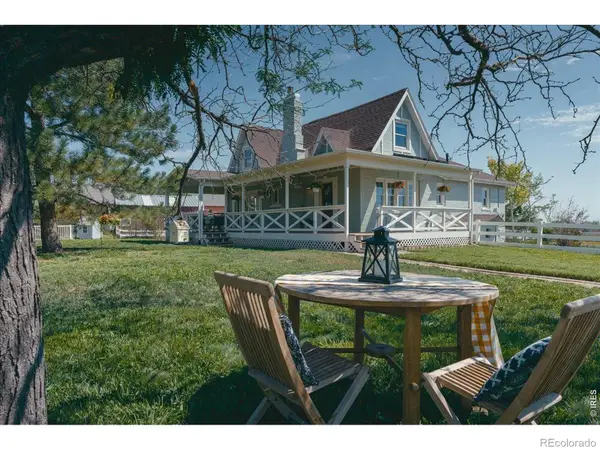 $1,189,000Active4 beds 3 baths3,492 sq. ft.
15000 Zuni Street, Broomfield, CO 80023
MLS# IR1065563Listed by: REAL ESTATE BY KRUEGER LLC - New
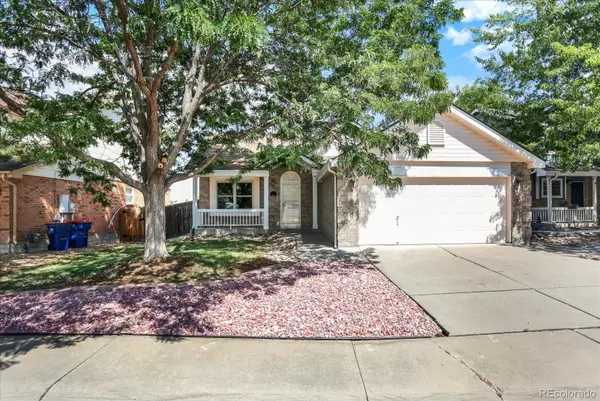 $559,900Active-- beds -- baths2,288 sq. ft.
2804 Elaine Drive, Broomfield, CO 80020
MLS# 2197959Listed by: SIGNATURE ESTATES LLC - New
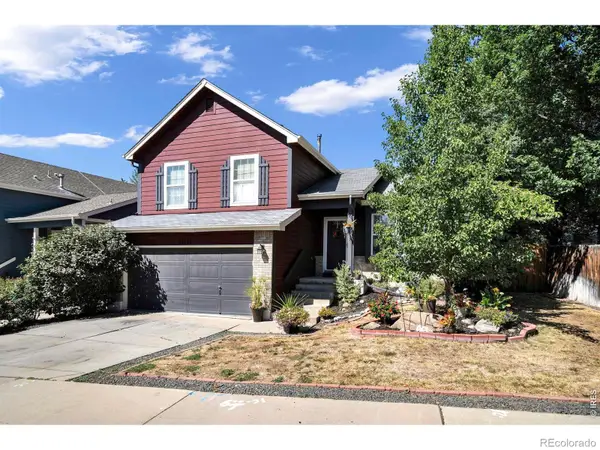 $645,000Active3 beds 2 baths1,884 sq. ft.
12175 Cherrywood Street, Broomfield, CO 80020
MLS# IR1065531Listed by: RE/MAX OF BOULDER, INC - New
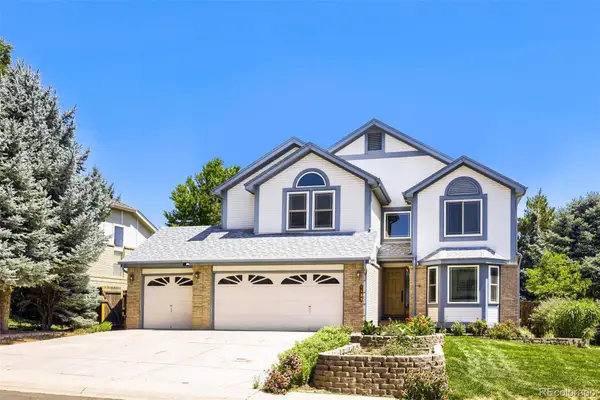 $850,000Active4 beds 3 baths3,508 sq. ft.
1189 Ridgeview Circle, Broomfield, CO 80020
MLS# 5748865Listed by: FORZA REALTY, LLC - New
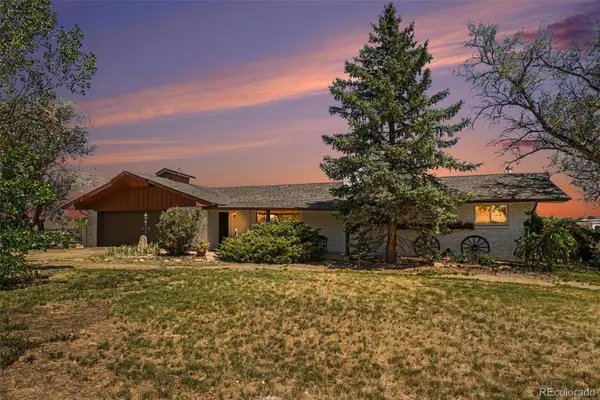 $750,000Active3 beds 3 baths3,108 sq. ft.
4021 W 134th Place, Broomfield, CO 80020
MLS# 8273613Listed by: YOUR CASTLE REALTY LLC - Coming Soon
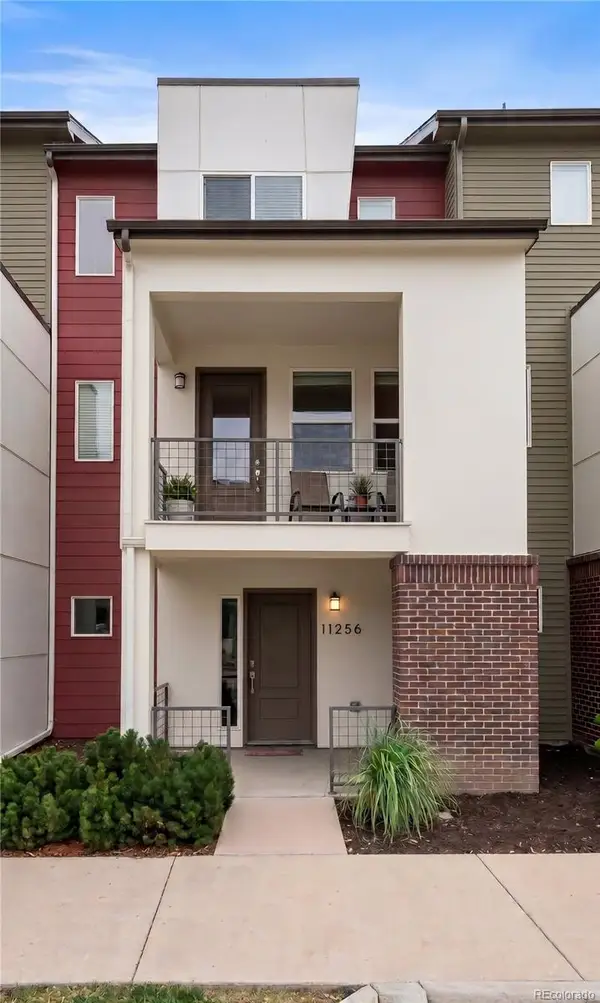 $425,000Coming Soon2 beds 3 baths
11256 Uptown Avenue, Broomfield, CO 80021
MLS# 9116916Listed by: KELLER WILLIAMS DTC - New
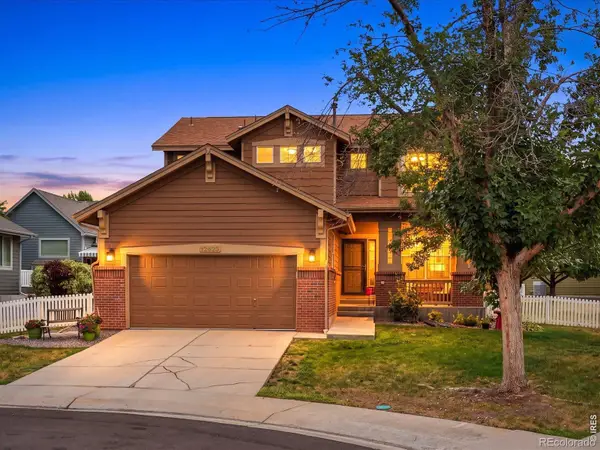 $650,000Active3 beds 4 baths3,037 sq. ft.
12623 Irving Circle, Broomfield, CO 80020
MLS# IR1065474Listed by: KENTWOOD RE CHERRY CREEK - Open Sat, 1:30 to 3:30pmNew
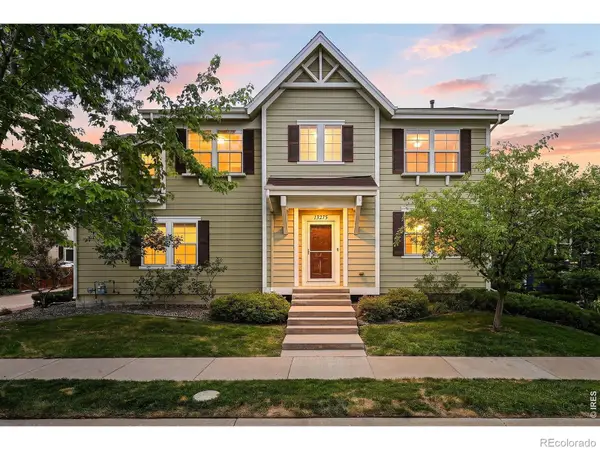 $518,000Active3 beds 3 baths1,580 sq. ft.
13275 Niwot Trail, Broomfield, CO 80020
MLS# IR1065476Listed by: COMPASS - BOULDER - Open Sat, 11am to 1pmNew
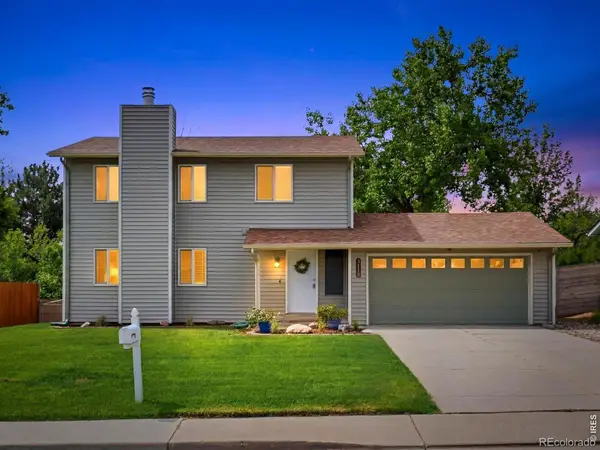 $565,000Active4 beds 3 baths2,262 sq. ft.
3118 W 134th Place, Broomfield, CO 80020
MLS# IR1065443Listed by: THE AGENCY - BOULDER - Open Sat, 11am to 2pmNew
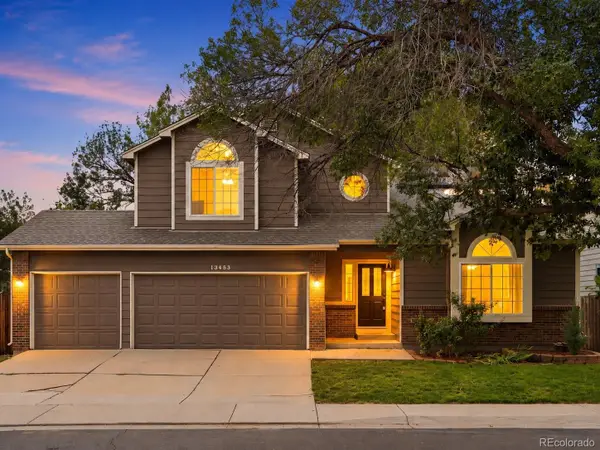 $715,000Active4 beds 4 baths2,717 sq. ft.
13453 Glen Circle, Broomfield, CO 80020
MLS# 9034076Listed by: COLDWELL BANKER REALTY 24


Protect your home and budget from life's surprises with an Assurant Home Warranty, backed by a partner that supports you through every step of homeownership. Explore Plans.
© 2023 - 2026 ERA Franchise Systems LLC. All rights reserved. ERA Franchise Systems LLC fully supports the principles of the Fair Housing Act and the Equal Opportunity Act. ERA, ERA Real Estate powered, and their respective logos are registered service marks of ERA Franchise Systems LLC. Each office is independently owned and operated.