
12621 Meadowlark Lane, Broomfield, CO 80021
Local realty services provided by:ERA Teamwork Realty
Listed by: susan pilarski, susan smyle
Office: re/max professionals
MLS#:4174546
Source:ML
Price summary
- Price:$930,000
- Price per sq. ft.:$231.34
- Monthly HOA dues:$191
About this home
FROM THE MOMENT you enter this gorgeous property, you will immediately notice the attention to detail, including stunning 4” white oak plank flooring ithroughout the main living areas, refinished in a driftwood stain. Designer lighting, custom built-ins and Levelor duette shades and shutters are yours along with a high-security front storm door. We are featuring a rare custom-built, high-efficiency 48,000 BTU Mendota fireplace with a full-tile façade wall. Thermostat controlled, this feature creates both warmth and energy efficiency. The kitchen has been extensively updated including a newer GE Café induction cooktop, KitchenAid microwave/convection/air fryer unit, Bosch dishwasher, designer Grohe faucet, and Insinkerator disposal system. Tech Lighting low-voltage track and pendant lighting elevate both the kitchen and dining spaces. The primary suite offers spa-like comfort with custom closet systems, upgraded LED lighting, Toto commode, and frameless glass walk-in shower enclosure. Additional cabinetry and utility sink found in the laundry room. Garage storage systems, and professionally designed closet organizers in both the primary and guest bedrooms. The finished walk-out basement provides an incredibly versatile space currently used as a craft studio, abundant windows, electric baseboard heating, and a beautifully finished ¾ bath with walk-in shower and tempered glass enclosure. The insulated and fully finished garage features epoxy-coated flooring, upgraded insulated garage door, Genie belt-drive opener with keypad access, extensive LED lighting, built-in workbench and cabinetry, plus an interior hose bib. Outdoor living is equally exceptional with xeriscape landscaping, Alpine rock gardens, stamped and colored concrete walkways, LED path lighting, a private patio with Master Spa two-person hot tub, and aluminum storm shutters protecting the rear deck. Your home exterior has just been freshly painted!...
Contact an agent
Home facts
- Year built:2015
- Subdivision & Development:Skyestone
- Listing ID #:4174546
Rooms and interior
- Bedrooms:2
- Total bathrooms:4
- Full bathrooms:1
- Half bathrooms:1
- Flooring:Carpet, Tile, Wood
- Bathrooms Description:Hot Tub
- Kitchen Description:Cooktop, Dishwasher, Disposal, Eat-in Kitchen, Kitchen Island, Microwave, Pantry, Refrigerator, Self Cleaning Oven
- Basement:Yes
- Basement Description:Finished, Full, Sump Pump, Walk-Out Access
- Living area:4,020 sq. ft.
Heating and cooling
- Cooling:Central Air
- Heating:Forced Air, Natural Gas
- Central air:Yes
Structure and exterior
- Roof:Composition
- Year built:2015
- Building area:4,020 sq. ft.
- Lot area:0.15 Acres
- Lot Features:Corner, Landscaped, Open Space, Sloped, Sprinklers In Front, Sprinklers In Rear
- Architectural Style:Contemporary
- Construction Materials:Brick, Frame
- Exterior Features:Covered, Deck, Front Porch, Patio, Spa/Hot Tub
- Foundation Description:Slab
- Levels:1 Story
Schools
- High school:Standley Lake
- Middle school:Wayne Carle
- Elementary school:Lukas
Utilities
- Water:Public
- Sewer:Public Sewer
Finances and disclosures
- Price:$930,000
- Price per sq. ft.:$231.34
- Tax amount:$6,431 (2025)
Features and amenities
- Laundry features:Dryer, In Unit, Washer
- Amenities:Carbon Monoxide Detector(s), Double Pane Windows, Radon Detector, Smoke Detector(s), Sump Pump, Video Doorbell, Window Coverings
Parking
- Total parking spaces:2
- Garage:Yes
- Garage spaces:2
 Based on information submitted to the MLS GRID as of September 16, 2026 08:03 AM. All data is obtained from various sources and may not have been verified by broker or MLS GRID. Supplied Open House information is subject to change without notice. All information should be independently reviewed and verified for accuracy. Properties may or may not be listed by the office/agent presenting the information.
New listings near 12621 Meadowlark Lane
- Coming Soon
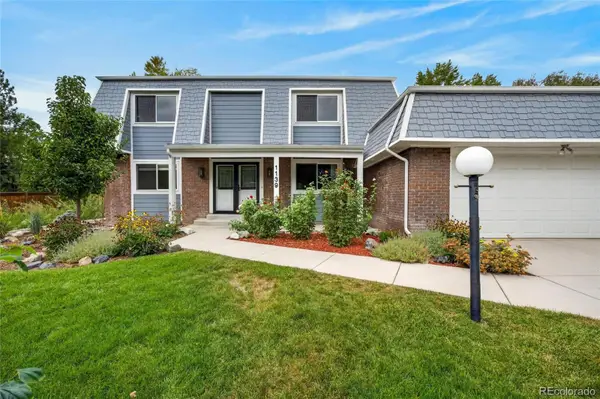 $699,990Coming Soon4 beds 4 baths3,346 sq. ft.
1139 Aspen Street, Broomfield, CO 80020
MLS# 5496678Listed by: RESIDENT REALTY NORTH METRO LLC - Coming Soon
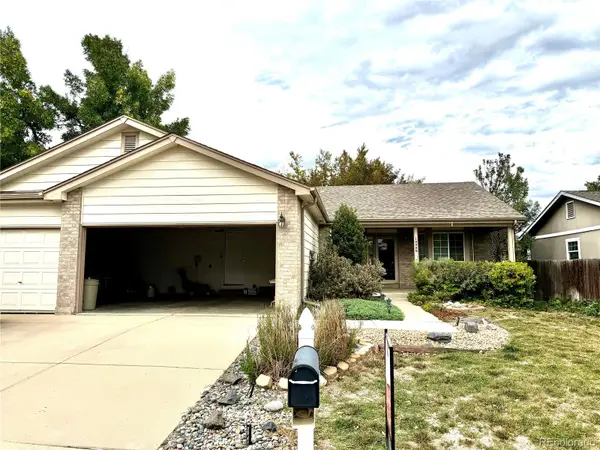 $609,900Coming Soon4 beds 3 baths3,083 sq. ft.
10989 Gray Circle, Broomfield, CO 80020
MLS# 6433385Listed by: KELLER WILLIAMS AVENUES REALTY - Coming Soon
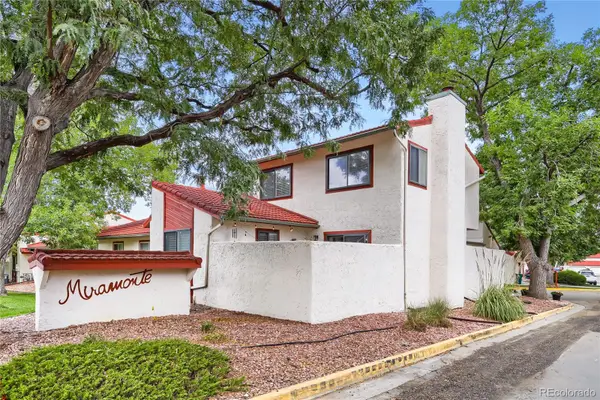 $455,000Coming Soon3 beds 2 baths1,813 sq. ft.
1501 Belero Street, Broomfield, CO 80020
MLS# 7685555Listed by: WEST AND MAIN HOMES INC - Coming Soon
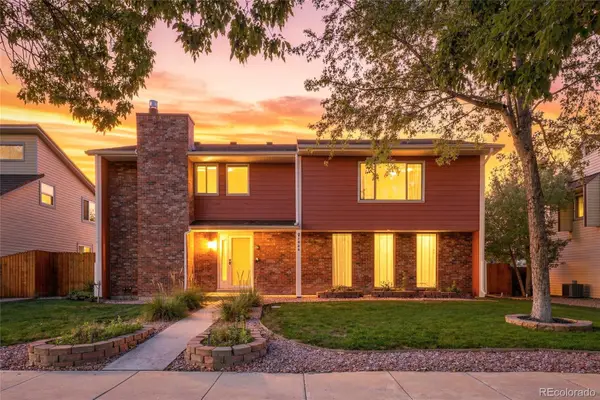 $665,000Coming Soon4 beds 4 baths2,953 sq. ft.
1085 E Midway Boulevard, Broomfield, CO 80020
MLS# 6879727Listed by: C & C REAL ESTATE TEAM, LLC - Coming Soon
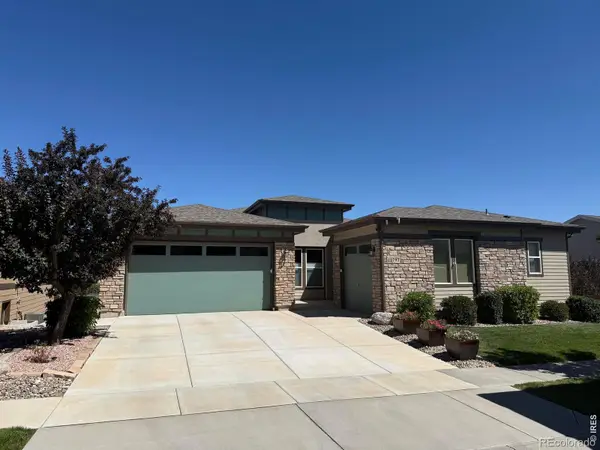 $1,150,000Coming Soon3 beds 4 baths4,666 sq. ft.
12797 Elkhorn Road, Broomfield, CO 80021
MLS# IR1068522Listed by: RE/MAX OF BOULDER, INC - New
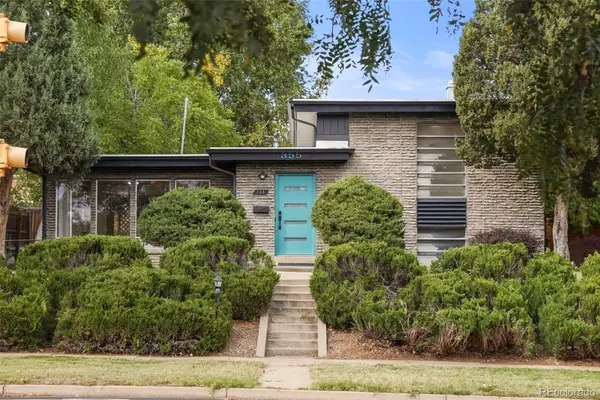 $617,000Active3 beds 2 baths1,626 sq. ft.
355 W Midway Boulevard, Broomfield, CO 80020
MLS# 8333343Listed by: THE LEICHT SOURCE REALTY LLC - New
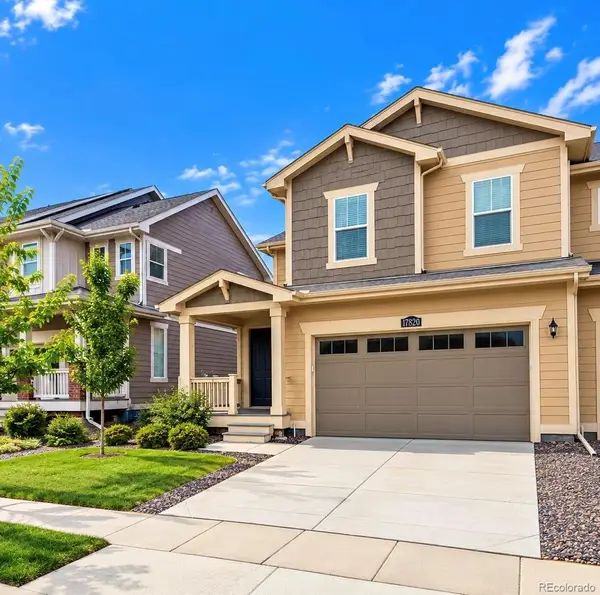 $625,000Active-- beds -- baths3,021 sq. ft.
17820 Gallup Street, Broomfield, CO 80023
MLS# 8348117Listed by: DYLAN BARNES REALTY - New
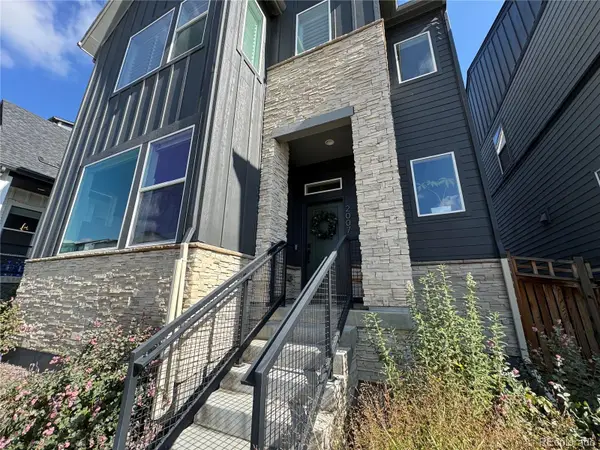 $639,000Active3 beds 3 baths1,981 sq. ft.
2007 Alcott Way, Broomfield, CO 80023
MLS# 7639408Listed by: JUSTIN CARUSO - New
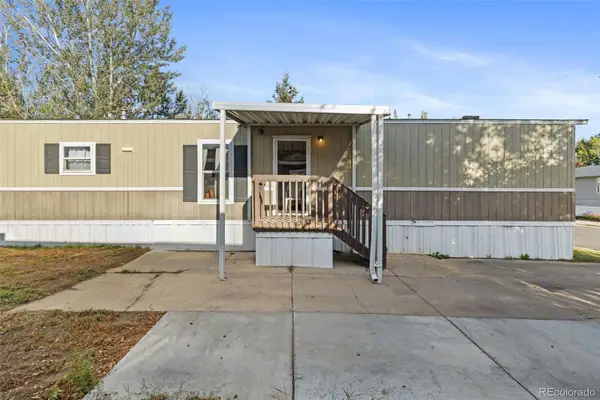 $75,000Active3 beds 2 baths1,056 sq. ft.
2885 E Midway, Denver, CO 80234
MLS# 6431820Listed by: MEGASTAR REALTY - New
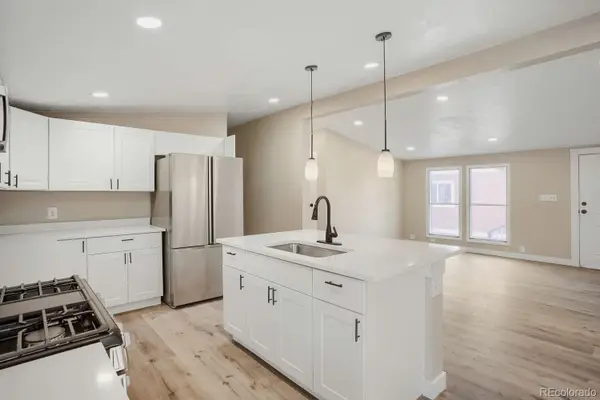 $130,000Active4 beds 2 baths1,680 sq. ft.
2885 E Midway Boulevard, Broomfield, CO 80234
MLS# 2539743Listed by: REALTY OF AMERICA LLC


Protect your home and budget from life's surprises with an Assurant Home Warranty, backed by a partner that supports you through every step of homeownership. Explore Plans.
© 2023 - 2026 ERA Franchise Systems LLC. All rights reserved. ERA Franchise Systems LLC fully supports the principles of the Fair Housing Act and the Equal Opportunity Act. ERA, ERA Real Estate powered, and their respective logos are registered service marks of ERA Franchise Systems LLC. Each office is independently owned and operated.