
16301 Fletcher Mountain Way, Broomfield, CO 80023
Local realty services provided by:ERA New Age
16301 Fletcher Mountain Way,Broomfield, CO 80023
$1,099,000
- 5 Beds
- 5 Baths
- 4,508 sq. ft.
- Single family
- Active
Upcoming open houses
- Sun, Aug 0212:00 am - 02:00 pm
Listed by: christian thompson
Office: green door living real estate
MLS#:4777378
Source:ML
Price summary
- Price:$1,099,000
- Price per sq. ft.:$243.79
- Monthly HOA dues:$185
About this home
Welcome home to Anthem Highlands, where the standout Parkside Community Center anchors the neighborhood with a resort-style pool and waterslide, full fitness center, tennis, pickleball and basketball courts, group classes, and miles of parks and trails. Inventory in this sought-after community is limited — homes here don't sit long. Ideally positioned between Denver and Boulder, Anthem Highlands sits in the Adams 12 Five Star district near top-rated schools including Thunder Vista P-8 and Prospect Ridge Academy.
This 2020 Richmond American two-story delivers ~4,508 finished square feet, 5 bedrooms, and 4.5 baths to match. The main level opens to a great room and gourmet kitchen with an oversized island, walk-in pantry, and dedicated home office. Upstairs, the primary suite frames mountain and Front Range views with a five-piece bath and walk-in closet, alongside three more bedrooms and upper-level laundry. The finished lower level adds a rec room, dedicated gym, and a conforming bedroom with full bath — perfect for guests or multi-generational living.
Outside, a professionally landscaped yard (2025) and stamped-concrete patio capture the same Front Range views. Inside: fresh carpet (2024), dual-zone HVAC, a concrete tile roof, and an EV-ready garage with Level 2 charger. All appliances are included, making this a true turnkey opportunity....
Contact an agent
Home facts
- Year built:2020
- Subdivision & Development:Anthem Highlands
- Listing ID #:4777378
Rooms and interior
- Bedrooms:5
- Total bathrooms:5
- Full bathrooms:3
- Half bathrooms:1
- Flooring:Carpet, Tile, Wood
- Bathrooms Description:Five Piece Bath
- Kitchen Description:Dishwasher, Disposal, Microwave, Oven, Refrigerator
- Basement:Yes
- Basement Description:Finished, Full, Sump Pump
- Living area:4,508 sq. ft.
Heating and cooling
- Cooling:Central Air
- Heating:Forced Air
- Central air:Yes
Structure and exterior
- Roof:Composition
- Year built:2020
- Building area:4,508 sq. ft.
- Lot area:0.16 Acres
- Architectural Style:Traditional
- Construction Materials:Frame
- Exterior Features:Covered
- Foundation Description:Slab
- Levels:2 Story
Schools
- High school:Legacy
- Middle school:Rocky Top
- Elementary school:Thunder Vista
Utilities
- Water:Public
- Sewer:Public Sewer
Finances and disclosures
- Price:$1,099,000
- Price per sq. ft.:$243.79
- Tax amount:$8,347 (2025)
Features and amenities
- Laundry features:Dryer, In Unit, Washer
- Amenities:Carbon Monoxide Detector(s), Smart Locks, Smoke Detector(s)
Parking
- Total parking spaces:2
- Parking description:Electric Vehicle Charging Station(s)
- Garage:Yes
- Garage spaces:2
 Based on information submitted to the MLS GRID as of August 2, 2026 02:48 AM. All data is obtained from various sources and may not have been verified by broker or MLS GRID. Supplied Open House information is subject to change without notice. All information should be independently reviewed and verified for accuracy. Properties may or may not be listed by the office/agent presenting the information.
New listings near 16301 Fletcher Mountain Way
- New
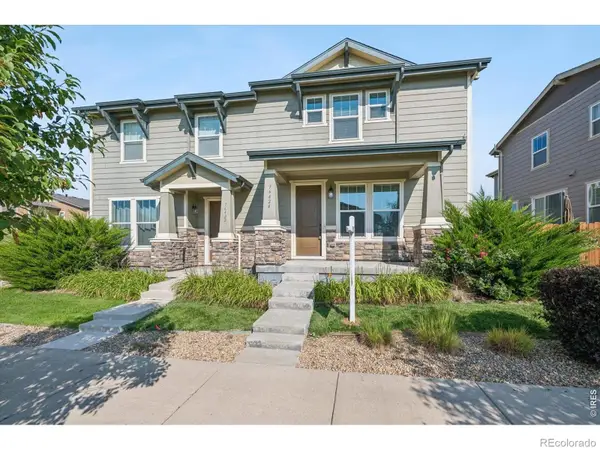 $550,000Active3 beds 3 baths2,339 sq. ft.
16424 Alcott Place, Broomfield, CO 80023
MLS# IR1065584Listed by: COMPASS-DENVER - Coming SoonOpen Sat, 1 to 3pm
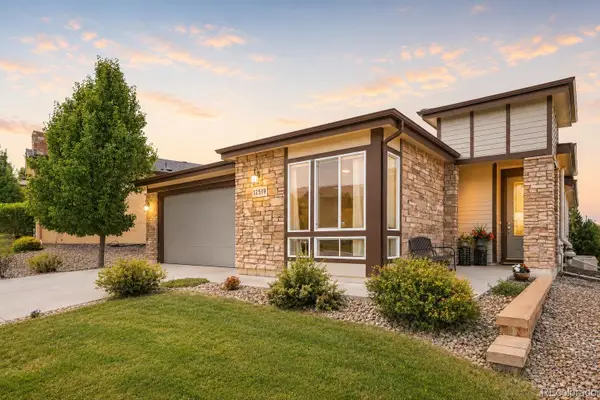 $909,000Coming Soon3 beds 4 baths
12519 Sandstone Drive, Broomfield, CO 80021
MLS# 6937692Listed by: ORCHARD BROKERAGE LLC - New
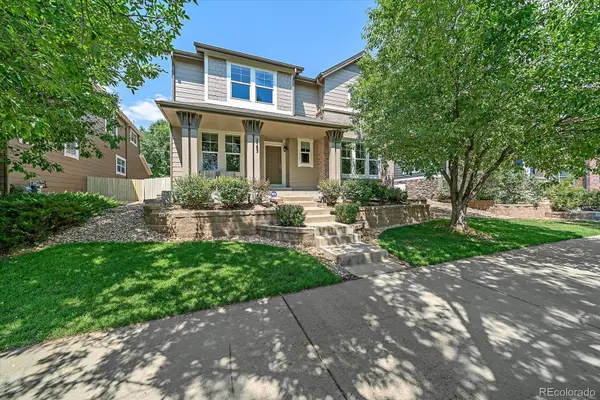 $875,000Active4 beds 5 baths4,265 sq. ft.
2585 Mckay Landing Parkway, Broomfield, CO 80023
MLS# 8077049Listed by: TOTAL REALTY CORP. - New
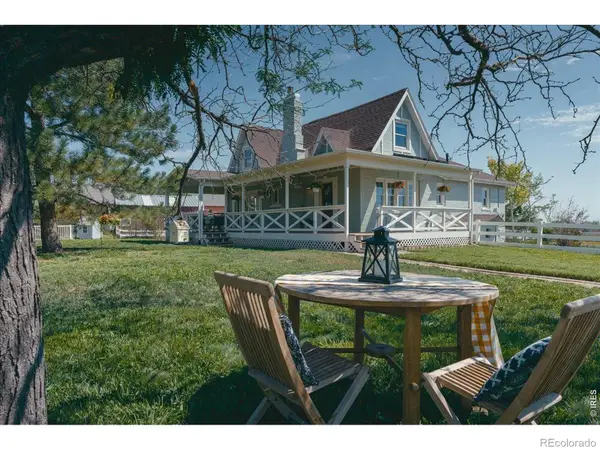 $1,189,000Active4 beds 3 baths3,492 sq. ft.
15000 Zuni Street, Broomfield, CO 80023
MLS# IR1065563Listed by: REAL ESTATE BY KRUEGER LLC - New
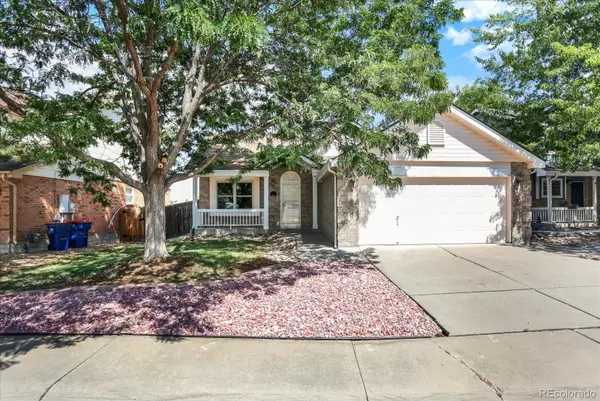 $559,900Active3 beds 3 baths2,288 sq. ft.
2804 Elaine Drive, Broomfield, CO 80020
MLS# 2197959Listed by: SIGNATURE ESTATES LLC - New
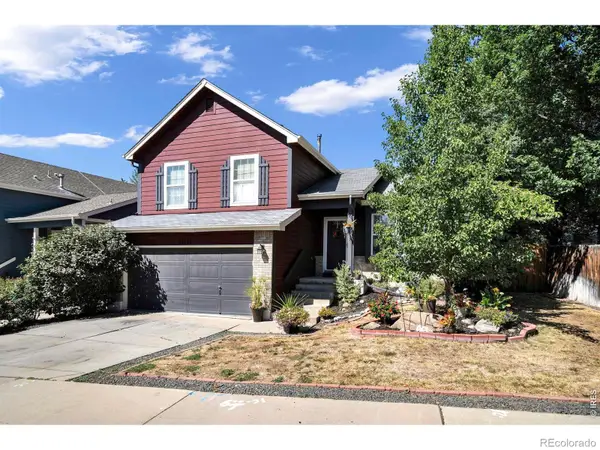 $645,000Active3 beds 2 baths1,884 sq. ft.
12175 Cherrywood Street, Broomfield, CO 80020
MLS# IR1065531Listed by: RE/MAX OF BOULDER, INC - New
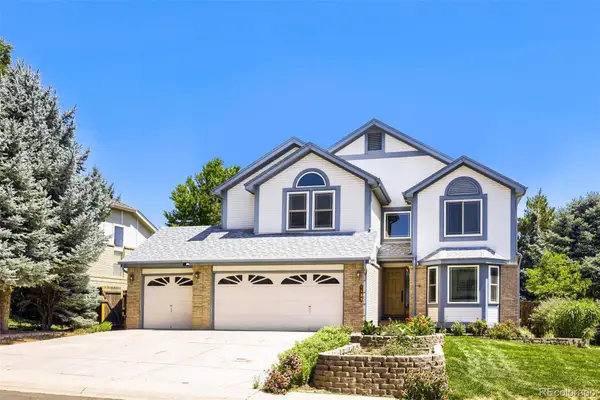 $850,000Active4 beds 3 baths3,508 sq. ft.
1189 Ridgeview Circle, Broomfield, CO 80020
MLS# 5748865Listed by: FORZA REALTY, LLC - New
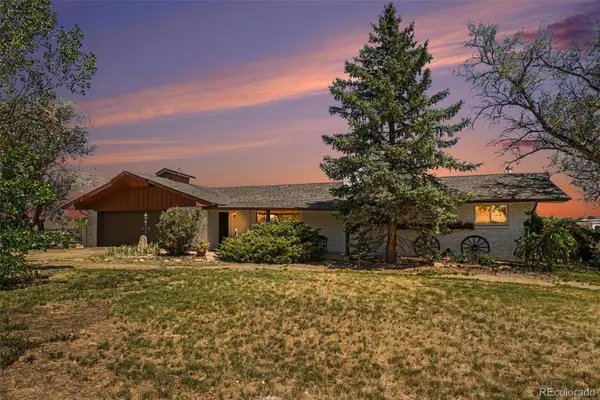 $750,000Active3 beds 3 baths3,108 sq. ft.
4021 W 134th Place, Broomfield, CO 80020
MLS# 8273613Listed by: YOUR CASTLE REALTY LLC - Coming Soon
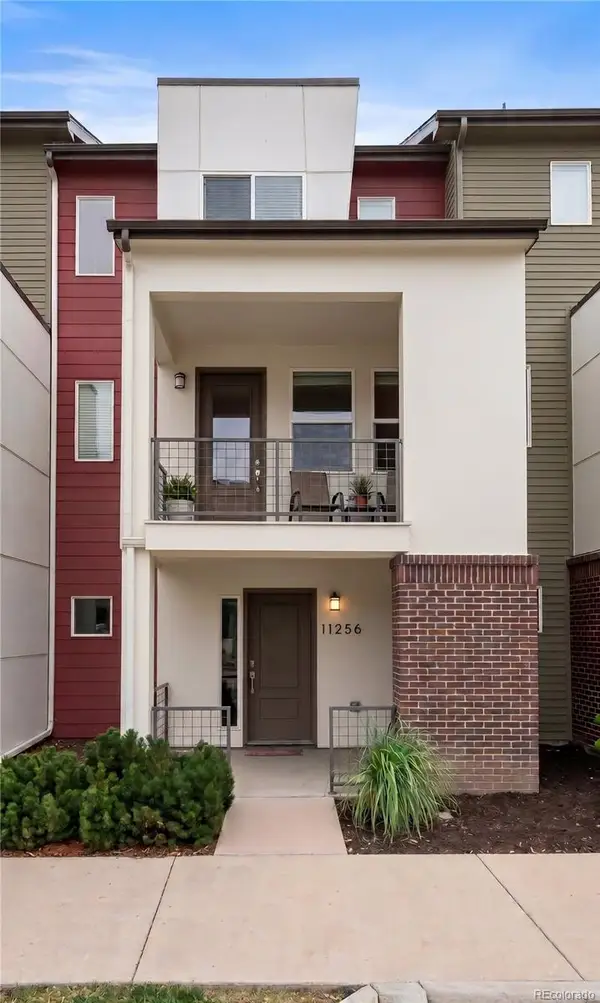 $425,000Coming Soon2 beds 3 baths
11256 Uptown Avenue, Broomfield, CO 80021
MLS# 9116916Listed by: KELLER WILLIAMS DTC - New
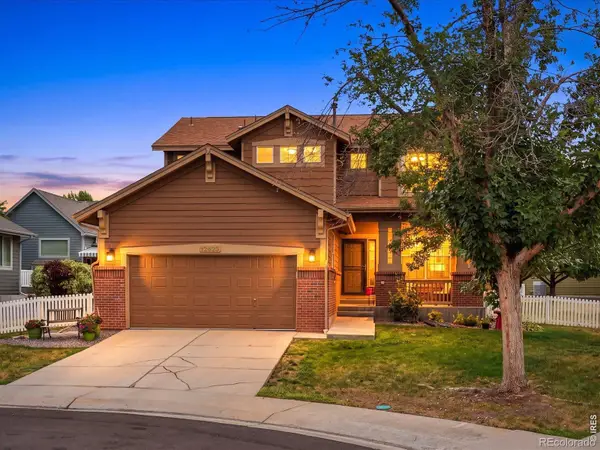 $650,000Active3 beds 4 baths3,037 sq. ft.
12623 Irving Circle, Broomfield, CO 80020
MLS# IR1065474Listed by: KENTWOOD RE CHERRY CREEK


Protect your home and budget from life's surprises with an Assurant Home Warranty, backed by a partner that supports you through every step of homeownership. Explore Plans.
© 2023 - 2026 ERA Franchise Systems LLC. All rights reserved. ERA Franchise Systems LLC fully supports the principles of the Fair Housing Act and the Equal Opportunity Act. ERA, ERA Real Estate powered, and their respective logos are registered service marks of ERA Franchise Systems LLC. Each office is independently owned and operated.