
16351 Somerset Drive, Broomfield, CO 80023
Local realty services provided by:ERA New Age
Listed by: karina stevens
Office: liv sotheby's international realty
MLS#:6678905
Source:ML
Price summary
- Price:$1,182,500
- Price per sq. ft.:$317.36
- Monthly HOA dues:$307
About this home
There's a particular kind of ease that comes with this stage of life, and if you've been searching for the next chapter, yours or someone you love, look no further! Anthem Ranch is an award-winning 55+ community where resort-style living meets some of Colorado's most breathtaking scenery. Main-level living, thoughtfully designed with well-proportioned rooms that feel connected to the landscape, backing to open space with Longs Peak and the entire Front Range filling the west-facing windows every single day.
Archways soften the transitions between spaces, where oak hardwood floors anchor the kitchen and entry while plush carpet warms the great room, where a gas fireplace and soaring 10-foot ceilings invite you to settle in. The kitchen features rich wood cabinetry, white countertops, a butler's pantry, pull-out storage, and a pass-through that keeps the cook part of the conversation. An eat-in nook opens to the covered Trex deck, shaded, west-facing, and framed by the mountains.
The main-level primary suite offers an 11-foot tray ceiling, a bay window framing Longs Peak, a walkout to the deck, and a bath with soaking tub, dual vanities, glass-door shower, and bidet. An office, second bedroom and bath, and generous laundry room round out the main-level. Downstairs, a spacious rec room, third bedroom, ¾ bath, and unfinished craft space complete the picture.
Outside, a fully fenced yard, mature tree, and front-and-back irrigation complete a home that lives as beautifully as it looks. The 30,000-square-foot Aspen Lodge offers pools, hot tubs, a fitness facility, and a walking track, plus pickleball and tennis courts, over 120 clubs, and 48 miles of trails. Flatiron Crossing is just 15 minutes away for dining, shopping, and entertainment....
Contact an agent
Home facts
- Year built:2006
- Subdivision & Development:Anthem Ranch
- Listing ID #:6678905
Rooms and interior
- Bedrooms:3
- Total bathrooms:3
- Full bathrooms:2
- Flooring:Carpet, Tile, Wood
- Bathrooms Description:Five Piece Bath
- Kitchen Description:Dishwasher, Disposal, Eat-in Kitchen, Kitchen Island, Microwave, Pantry, Range
- Basement:Yes
- Basement Description:Finished
- Living area:3,726 sq. ft.
Heating and cooling
- Cooling:Central Air
- Heating:Forced Air
- Central air:Yes
Structure and exterior
- Roof:Concrete
- Year built:2006
- Building area:3,726 sq. ft.
- Lot area:0.18 Acres
- Lot Features:Cul-De-Sac, Irrigated, Level, Open Space, Sprinklers In Front, Sprinklers In Rear
- Architectural Style:Traditional
- Construction Materials:Frame, Stone, Stucco
- Exterior Features:Covered, Deck, Front Porch, Private Yard
- Foundation Description:Slab
- Levels:1 Story
Schools
- High school:Legacy
- Middle school:Rocky Top
- Elementary school:Coyote Ridge
Utilities
- Water:Public
- Sewer:Public Sewer
Finances and disclosures
- Price:$1,182,500
- Price per sq. ft.:$317.36
- Tax amount:$8,192 (2025)
Features and amenities
- Amenities:Bay Window(s), Double Pane Windows
Parking
- Total parking spaces:2
- Parking description:Dry Walled, Exterior Access Door
- Garage:Yes
- Garage spaces:2
 Based on information submitted to the MLS GRID as of August 20, 2026 02:21 PM. All data is obtained from various sources and may not have been verified by broker or MLS GRID. Supplied Open House information is subject to change without notice. All information should be independently reviewed and verified for accuracy. Properties may or may not be listed by the office/agent presenting the information.
New listings near 16351 Somerset Drive
- Coming Soon
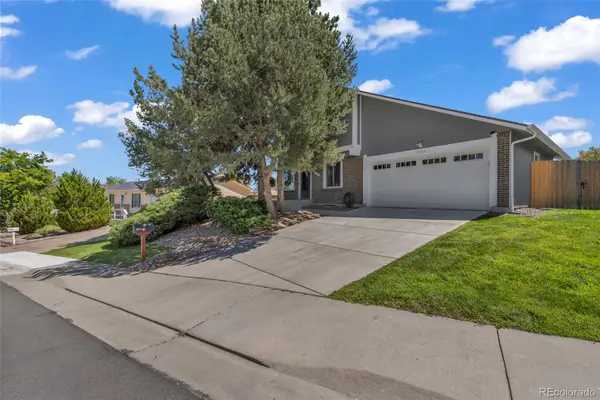 $595,000Coming Soon6 beds 2 baths2,389 sq. ft.
10532 Owens Street, Broomfield, CO 80021
MLS# 7800799Listed by: PAK HOME REALTY - Coming Soon
 $575,000Coming Soon4 beds 2 baths1,749 sq. ft.
11156 W 104th Drive, Broomfield, CO 80021
MLS# 2174236Listed by: CENTURY 21 SIGNATURE REALTY NORTH, INC. - Coming Soon
 $625,000Coming Soon3 beds 3 baths1,921 sq. ft.
11933 Skyview Lane, Broomfield, CO 80021
MLS# 4367285Listed by: RE/MAX ALLIANCE - Coming SoonOpen Sat, 12 to 2pm
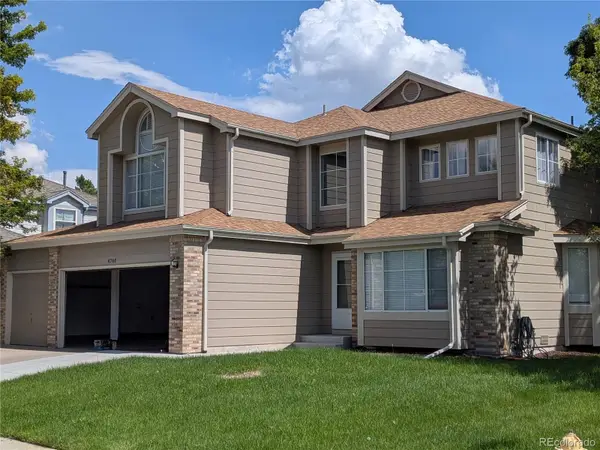 $799,999Coming Soon5 beds 3 baths3,580 sq. ft.
4760 W 127th Place, Broomfield, CO 80020
MLS# 4402325Listed by: COLDWELL BANKER REALTY 14 - Coming SoonOpen Sun, 1 to 3pm
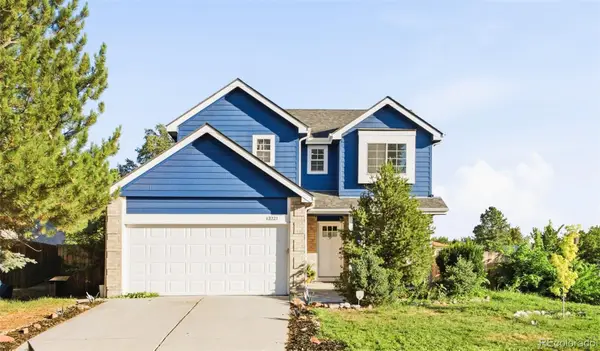 $650,000Coming Soon5 beds 4 baths2,156 sq. ft.
13221 Bryant Circle, Broomfield, CO 80020
MLS# 6474396Listed by: MILEHIMODERN - Open Sat, 11am to 1pmNew
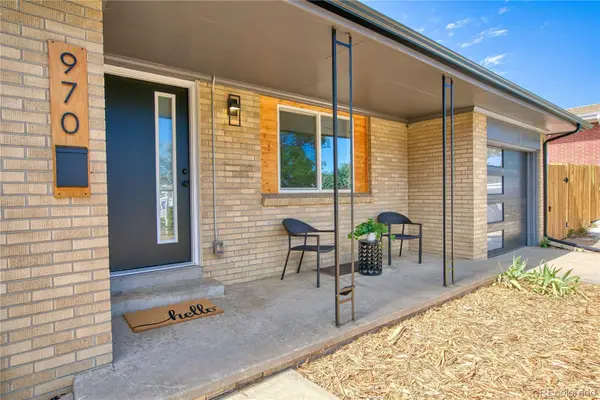 $569,900Active-- beds -- baths2,160 sq. ft.
970 W 1st Avenue, Broomfield, CO 80020
MLS# 2329375Listed by: JPAR MODERN REAL ESTATE - New
 $350,000Active1 beds 2 baths929 sq. ft.
13598 Via Varra #120, Broomfield, CO 80020
MLS# 4914952Listed by: METRO 21 REAL ESTATE GROUP - New
 $415,000Active2 beds 3 baths1,297 sq. ft.
12802 King Street #66, Broomfield, CO 80020
MLS# IR1066816Listed by: COMPASS - BOULDER - New
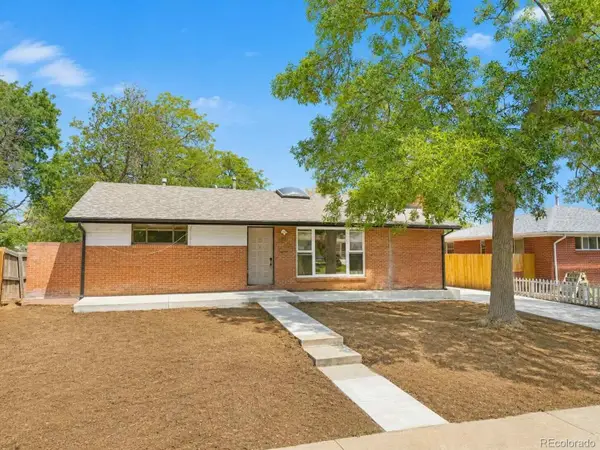 $424,900Active3 beds 3 baths2,510 sq. ft.
286 Beryl Way, Broomfield, CO 80020
MLS# 8571874Listed by: EXP REALTY, LLC - New
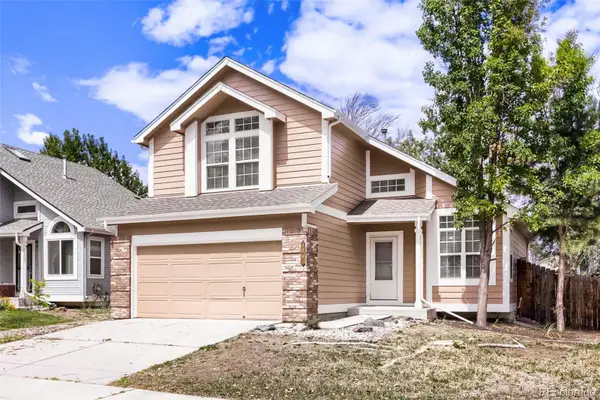 $575,000Active3 beds 2 baths1,738 sq. ft.
4261 Choke Cherry Avenue, Broomfield, CO 80020
MLS# 8330730Listed by: ONE STOP REALTY, LLC


Protect your home and budget from life's surprises with an Assurant Home Warranty, backed by a partner that supports you through every step of homeownership. Explore Plans.
© 2023 - 2026 ERA Franchise Systems LLC. All rights reserved. ERA Franchise Systems LLC fully supports the principles of the Fair Housing Act and the Equal Opportunity Act. ERA, ERA Real Estate powered, and their respective logos are registered service marks of ERA Franchise Systems LLC. Each office is independently owned and operated.