
1739 Redwing Lane, Broomfield, CO 80020
Local realty services provided by:LUX Real Estate Company ERA Powered
Listed by: don & kelly o'brien
Office: compass - denver
MLS#:7169126
Source:ML
Price summary
- Price:$1,300,000
- Price per sq. ft.:$267.71
- Monthly HOA dues:$25
About this home
There’s something special about a home that simply feels timeless. Beautifully maintained and filled with natural light, this custom home in The Enclave at Eagle Trace pairs classic style and gracious spaces with the comfort, functionality, and hard-to-find extras that make a home wonderful for everyday life. An abundance of windows, plantation shutters, and thoughtful finishes create a bright, welcoming feel, while formal living and dining rooms bring a sense of character and tradition that never goes out of style. At the heart of the home, the spacious kitchen feels fresh and inviting with crisp white cabinetry, glass-front accents, granite countertops, stainless steel appliances, and a fabulous walk-in pantry. It opens seamlessly to the inviting family room, where a cozy fireplace creates a natural gathering spot and large windows bring the outdoors in. Beyond, mature trees and lush professional landscaping surround the beautiful, private backyard, with the golf course just beyond. Upstairs, the thoughtful floor plan offers four bedrooms and three baths all on one level—a rare and incredibly functional arrangement with space for everyone. Downstairs, the finished basement adds another level for fun, fitness, and guests, with a dedicated home theater/movie room, fifth bedroom and ¾ bath, plus an impressive home gym with mirrored walls and professional-grade flooring. And the garage is a standout: a rare four-car, side-load garage with exceptional room for vehicles, hobbies, toys, and storage, plus built-in cabinetry and wiring for an EV charger.
With five bedrooms, generous gathering spaces, beautiful established landscaping, an incredible garage, and access to highly regarded Boulder Valley schools, this is a home with lasting style, exceptional versatility, and the kind of quality and space that are increasingly hard to find. Classic Colorado living at its best—timeless, welcoming, and beautifully maintained. Come see all that 1739 Redwing Lane has to offer!...
Contact an agent
Home facts
- Year built:2001
- Subdivision & Development:Broomfield Country Club
- Listing ID #:7169126
Rooms and interior
- Bedrooms:5
- Total bathrooms:5
- Full bathrooms:3
- Half bathrooms:1
- Flooring:Carpet, Stone, Tile, Wood
- Bathrooms Description:Five Piece Bath, Jack & Jill Bathroom
- Kitchen Description:Cooktop, Dishwasher, Disposal, Eat-in Kitchen, Kitchen Island, Microwave, Oven, Pantry, Refrigerator
- Basement:Yes
- Basement Description:Cellar, Finished, Full, Sump Pump
- Living area:4,856 sq. ft.
Heating and cooling
- Cooling:Central Air
- Heating:Forced Air, Natural Gas
- Central air:Yes
Structure and exterior
- Roof:Shingle
- Year built:2001
- Building area:4,856 sq. ft.
- Lot area:0.3 Acres
- Lot Features:Irrigated, Landscaped, Many Trees, On Golf Course, Sprinklers In Front, Sprinklers In Rear
- Architectural Style:Contemporary
- Construction Materials:Frame, Stone, Stucco
- Exterior Features:Deck, Front Porch, Private Yard
- Levels:2 Story
Schools
- High school:Broomfield
- Middle school:Aspen Creek K-8
- Elementary school:Birch
Utilities
- Water:Public
- Sewer:Public Sewer
Finances and disclosures
- Price:$1,300,000
- Price per sq. ft.:$267.71
- Tax amount:$6,675 (2025)
Features and amenities
- Amenities:Double Pane Windows, Gas Water Heater, Smoke Detector(s), Sump Pump, Video Doorbell, Window Coverings, Window Treatments
Parking
- Total parking spaces:4
- Parking description:220 Volts, Concrete Driveway, Floor Coating
- Garage:Yes
- Garage spaces:4
 Based on information submitted to the MLS GRID as of August 20, 2026 02:42 PM. All data is obtained from various sources and may not have been verified by broker or MLS GRID. Supplied Open House information is subject to change without notice. All information should be independently reviewed and verified for accuracy. Properties may or may not be listed by the office/agent presenting the information.
New listings near 1739 Redwing Lane
- Coming Soon
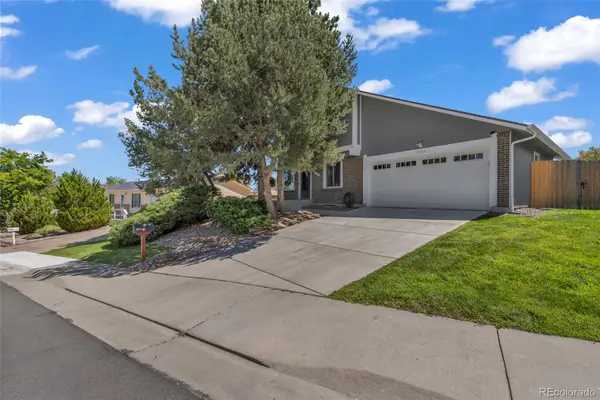 $595,000Coming Soon6 beds 2 baths2,389 sq. ft.
10532 Owens Street, Broomfield, CO 80021
MLS# 7800799Listed by: PAK HOME REALTY - Coming Soon
 $575,000Coming Soon4 beds 2 baths1,749 sq. ft.
11156 W 104th Drive, Broomfield, CO 80021
MLS# 2174236Listed by: CENTURY 21 SIGNATURE REALTY NORTH, INC. - Coming Soon
 $625,000Coming Soon3 beds 3 baths1,921 sq. ft.
11933 Skyview Lane, Broomfield, CO 80021
MLS# 4367285Listed by: RE/MAX ALLIANCE - Coming SoonOpen Sat, 12 to 2pm
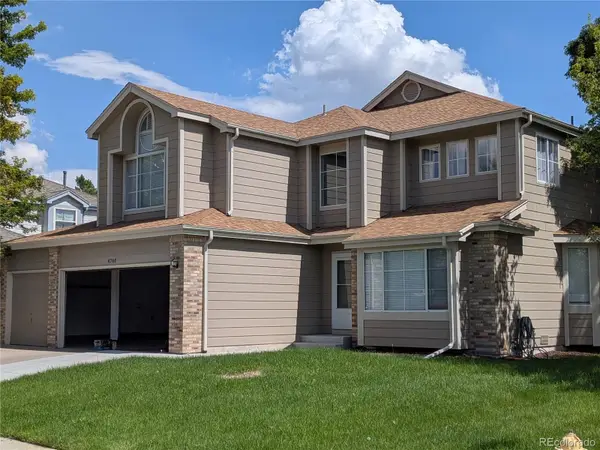 $799,999Coming Soon5 beds 3 baths3,580 sq. ft.
4760 W 127th Place, Broomfield, CO 80020
MLS# 4402325Listed by: COLDWELL BANKER REALTY 14 - Coming SoonOpen Sun, 1 to 3pm
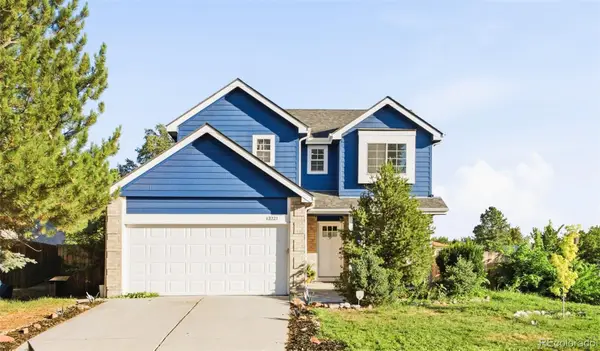 $650,000Coming Soon5 beds 4 baths2,156 sq. ft.
13221 Bryant Circle, Broomfield, CO 80020
MLS# 6474396Listed by: MILEHIMODERN - Open Sat, 11am to 1pmNew
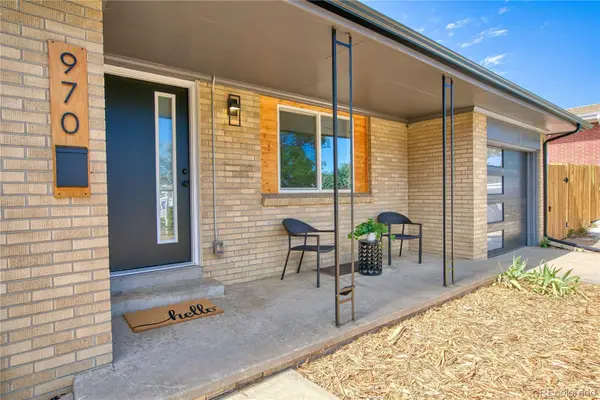 $569,900Active-- beds -- baths2,160 sq. ft.
970 W 1st Avenue, Broomfield, CO 80020
MLS# 2329375Listed by: JPAR MODERN REAL ESTATE - New
 $350,000Active1 beds 2 baths929 sq. ft.
13598 Via Varra #120, Broomfield, CO 80020
MLS# 4914952Listed by: METRO 21 REAL ESTATE GROUP - New
 $415,000Active2 beds 3 baths1,297 sq. ft.
12802 King Street #66, Broomfield, CO 80020
MLS# IR1066816Listed by: COMPASS - BOULDER - New
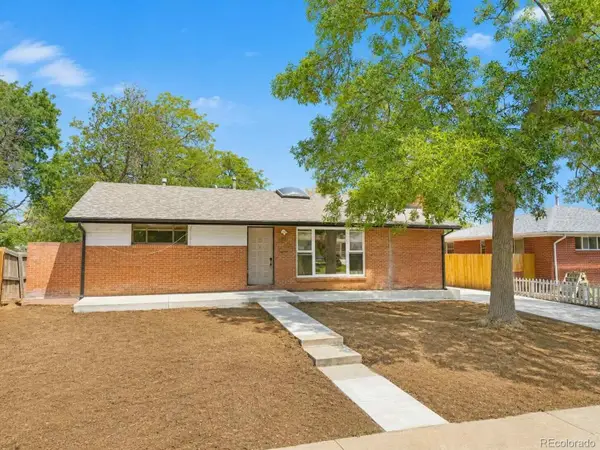 $424,900Active3 beds 3 baths2,510 sq. ft.
286 Beryl Way, Broomfield, CO 80020
MLS# 8571874Listed by: EXP REALTY, LLC - New
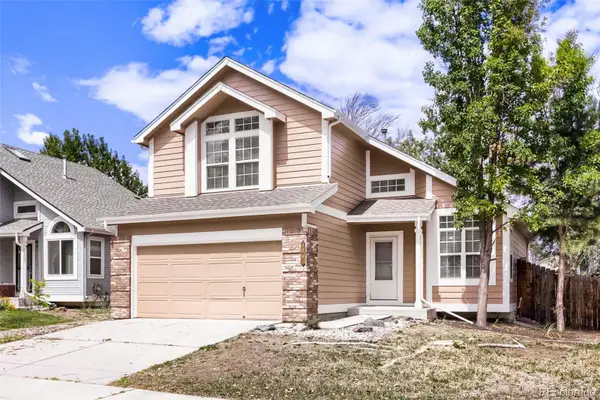 $575,000Active3 beds 2 baths1,738 sq. ft.
4261 Choke Cherry Avenue, Broomfield, CO 80020
MLS# 8330730Listed by: ONE STOP REALTY, LLC


Protect your home and budget from life's surprises with an Assurant Home Warranty, backed by a partner that supports you through every step of homeownership. Explore Plans.
© 2023 - 2026 ERA Franchise Systems LLC. All rights reserved. ERA Franchise Systems LLC fully supports the principles of the Fair Housing Act and the Equal Opportunity Act. ERA, ERA Real Estate powered, and their respective logos are registered service marks of ERA Franchise Systems LLC. Each office is independently owned and operated.