
2765 Canossa Drive, Broomfield, CO 80020
Local realty services provided by:ERA New Age
2765 Canossa Drive,Broomfield, CO 80020
$649,500
- 4 Beds
- 4 Baths
- - sq. ft.
- Single family
- Coming Soon
Listed by: katie robinson
Office: modus real estate
MLS#:5761697
Source:ML
Price summary
- Price:$649,500
About this home
Beautifully renovated and move-in-ready Broomfield charmer. With four bedrooms, four bathrooms, and a rare, peaceful, large private backyard, this lovely home is priced to sell.
Enter into the welcoming foyer and be greeted by soaring ceilings, an oak staircase, and a thoughtfully updated powder room just off the entry. The main floor features a generously sized living space that flows into the completely renovated kitchen with all-new Samsung appliances, countertops, cabinetry, and modern finishes. You'll also appreciate the spacious pantry and upgraded laundry room, designed for functionality with a utility sink, built-in cabinetry, a new Samsung washer and dryer, and ample storage.
Natural light floods the home through large windows and the door leading to a true backyard oasis. The lush landscaping, mature trees, and irrigation system create the perfect space for entertaining, gardening, or simply enjoying Colorado's beautiful weather. Upstairs, you'll find the spacious primary suite with vaulted ceilings, a large walk-in closet, and a private en suite bathroom with a double vanity, plus two additional bedrooms sharing a full bathroom.
The finished basement offers a private guest suite with its own full bathroom, plus a comfortable living area that can serve as a family room, playroom, home office, or workout space. It's the perfect setup for guests to enjoy their own private area within the home.
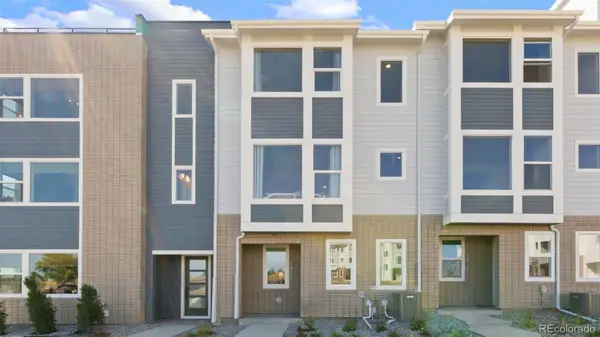
This property also offers adorable curb appeal, a nicely sized two-car garage, and abundant storage throughout. Meticulously maintained by its current owners, the home has been thoughtfully updated and is truly move-in ready. Located in the desirable Willow Run neighborhood, this home offers the rare advantage of no HOA while providing easy access to nearby parks, walking trails, shopping, restaurants, and both Denver and Boulder, making it an ideal location for work and play. Showings begin Thursday, with Open Houses on Saturday and Sunday!...
Contact an agent
Home facts
- Year built:1999
- Listing ID #:5761697
Rooms and interior
- Bedrooms:4
- Total bathrooms:4
- Full bathrooms:3
- Half bathrooms:1
- Flooring:Carpet, Vinyl
- Bathrooms Description:Five Piece Bath
- Kitchen Description:Dishwasher, Disposal, Eat-in Kitchen, Kitchen Island, Microwave, Pantry, Range, Range Hood, Refrigerator, Self Cleaning Oven
- Basement:Yes
- Basement Description:Finished
Heating and cooling
- Cooling:Central Air
- Heating:Forced Air
- Central air:Yes
Structure and exterior
- Roof:Composition
- Year built:1999
- Lot Features:Landscaped, Many Trees, Sprinklers In Front, Sprinklers In Rear
- Architectural Style:Contemporary, Traditional
- Construction Materials:Brick, Concrete
- Exterior Features:Deck, Front Porch, Garden, Private Yard
- Levels:2 Story
Schools
- High school:Legacy
- Middle school:Westlake
- Elementary school:Mountain View
Utilities
- Water:Public
- Sewer:Public Sewer
Finances and disclosures
- Price:$649,500
- Tax amount:$4,338 (2025)
Features and amenities
- Laundry features:Dryer, In Unit, Washer
- Amenities:Carbon Monoxide Detector(s), Smoke Detector(s), Window Coverings
Parking
- Total parking spaces:2
- Garage:Yes
- Garage spaces:2
 Based on information submitted to the MLS GRID as of July 8, 2026 03:40 PM. All data is obtained from various sources and may not have been verified by broker or MLS GRID. Supplied Open House information is subject to change without notice. All information should be independently reviewed and verified for accuracy. Properties may or may not be listed by the office/agent presenting the information.
New listings near 2765 Canossa Drive
- Coming Soon
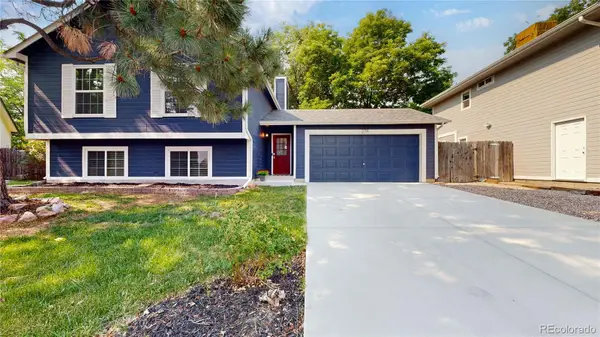 $569,900Coming Soon4 beds 2 baths
278 E Greenway Circle, Broomfield, CO 80020
MLS# 5536915Listed by: NORTH METRO REALTY LLC - New
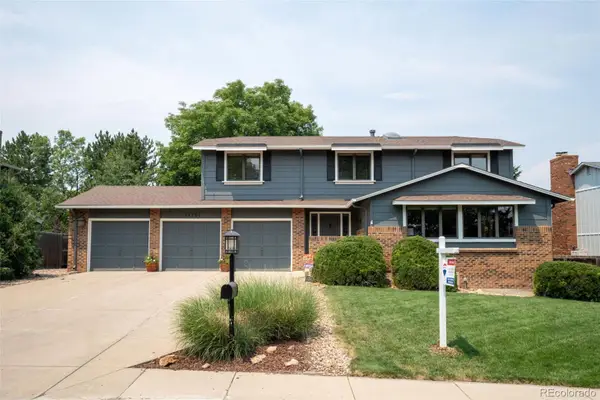 $829,900Active4 beds 4 baths3,146 sq. ft.
13701 Basalt Court, Broomfield, CO 80020
MLS# 9051638Listed by: RE/MAX MOMENTUM - Coming Soon
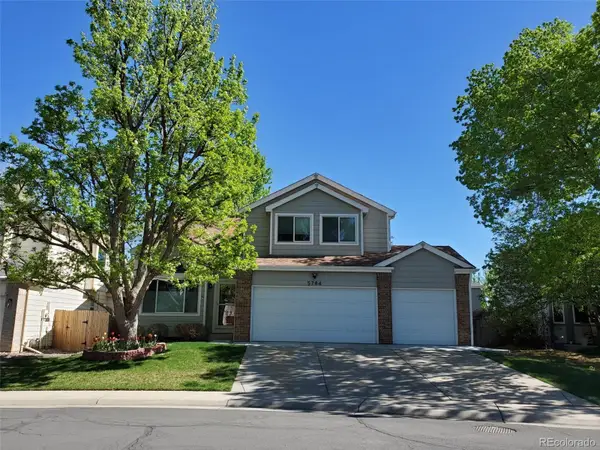 $700,000Coming Soon3 beds 3 baths
5784 W 117th Place, Broomfield, CO 80020
MLS# 8085071Listed by: HOMESMART - New
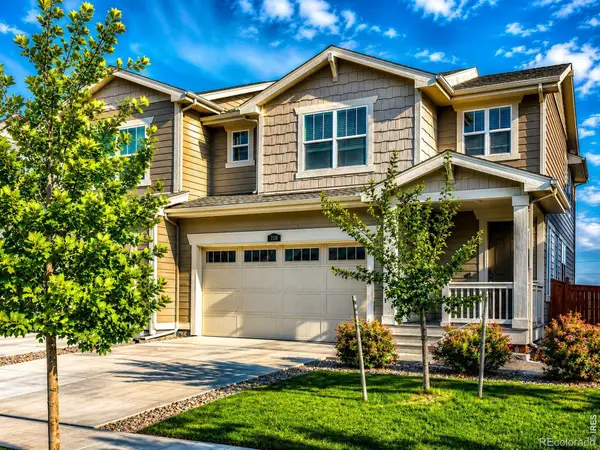 $569,000Active3 beds 3 baths2,522 sq. ft.
758 176th Avenue, Broomfield, CO 80023
MLS# 1741358Listed by: NETUE PROPERTIES - Coming Soon
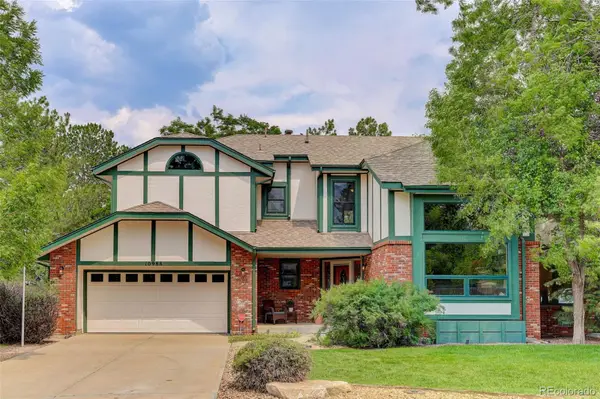 $775,000Coming Soon4 beds 3 baths
10988 Yukon Street, Broomfield, CO 80021
MLS# 7524147Listed by: COLDWELL BANKER REALTY 56 - Coming Soon
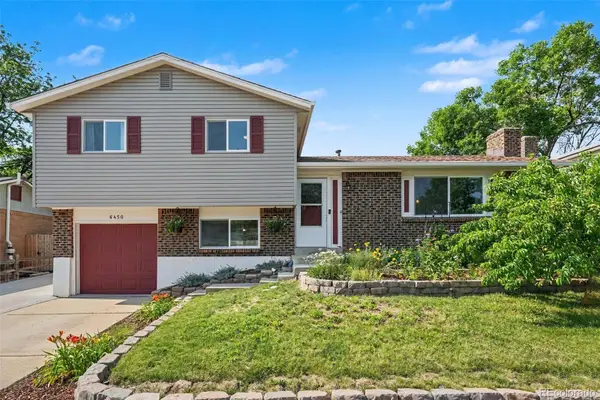 $530,000Coming Soon3 beds 2 baths
6450 W 108th Place, Broomfield, CO 80020
MLS# 2152420Listed by: KELLER WILLIAMS REALTY DOWNTOWN LLC - New
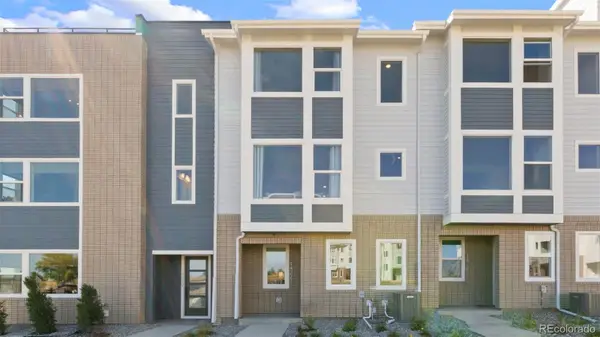 $675,000Active3 beds 4 baths2,261 sq. ft.
14219 Currant Street, Broomfield, CO 80020
MLS# 3970438Listed by: KELLER WILLIAMS DTC - New
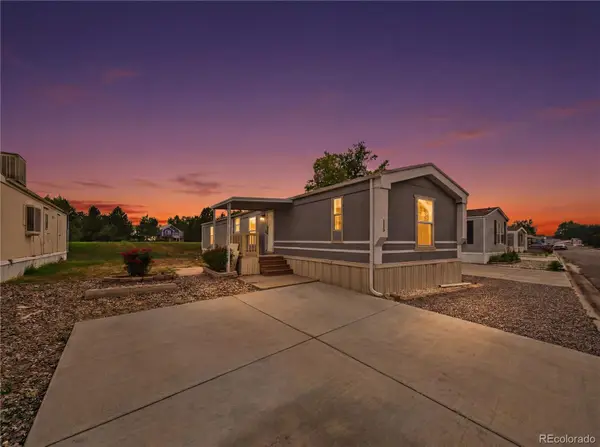 $69,900Active3 beds 2 baths1,152 sq. ft.
2885 E Midway Boulevard, Denver, CO 80234
MLS# 5997358Listed by: METRO 21 REAL ESTATE GROUP - New
 $580,000Active2 beds 3 baths1,922 sq. ft.
14221 Currant Street, Broomfield, CO 80020
MLS# 7189562Listed by: KELLER WILLIAMS DTC


Protect your home and budget from life's surprises with an Assurant Home Warranty, backed by a partner that supports you through every step of homeownership. Explore Plans.
© 2023 - 2026 ERA Franchise Systems LLC. All rights reserved. ERA Franchise Systems LLC fully supports the principles of the Fair Housing Act and the Equal Opportunity Act. ERA, ERA Real Estate powered, and their respective logos are registered service marks of ERA Franchise Systems LLC. Each office is independently owned and operated.