
3012 Yale Drive, Broomfield, CO 80023
Local realty services provided by:ERA Teamwork Realty
Upcoming open houses
- Sat, Jul 1111:00 am - 01:00 pm
Listed by: piyush ashra
Office: vibrant real estate
MLS#:IR1059839
Source:ML
Price summary
- Price:$1,450,000
- Price per sq. ft.:$269.52
- Monthly HOA dues:$185
About this home
Luxury living meets exceptional design in this 7-bedroom, 5.5-bath home complete with an office, loft, and professionally finished walkout basement. This home is ideally situated on a premium cul-de-sac lot in Anthem Highlands with breathtaking mountain and open-space views. The open-concept main level showcases engineered hardwood flooring, soaring vaulted ceilings, surround sound, and extensive designer upgrades throughout. The kitchen features stainless steel appliances, quartz countertops, oversized island, soft-close cabinetry, under-cabinet lighting, and a walk-in pantry. The inviting great room centers around a gas fireplace and flows seamlessly into the dining area with direct access to the oversized Trex deck, creating effortless indoor-outdoor living. A dedicated main-floor office with French doors, custom mudroom built-ins, and a private guest suite with ensuite bath complete the main level. Upstairs, the luxurious primary retreat offers dual custom walk-in closets, and a spa-inspired 5-piece bath complete with soaking tub, dual vanities, and an oversized shower. Three additional bedrooms, a spacious loft, and convenient upstairs laundry provide exceptional functionality and flexibility. The professionally finished walkout basement, completed in 2023, is an entertainer's dream featuring a large recreation space, fitness area, full wet bar with quartz counters, two additional bedrooms, and a full bath. Residents of Anthem Highlands enjoy access to resort-style amenities including a 32,000-square-foot recreation and fitness center, two pools, parks, trails, tennis and basketball courts, community events, and highly acclaimed Adams 12 schools. This exceptional home combines luxury, space, views, and lifestyle in one of Broomfield's most sought-after communities. Schedule your private showing today!...
Contact an agent
Home facts
- Year built:2018
- Listing ID #:IR1059839
Rooms and interior
- Bedrooms:7
- Total bathrooms:6
- Full bathrooms:4
- Half bathrooms:1
- Flooring:Wood
- Kitchen Description:Bar Fridge, Dishwasher, Disposal, Double Oven, Kitchen Island, Microwave, Oven, Pantry, Refrigerator
- Basement:Yes
- Basement Description:Full, Walk-Out Access
- Living area:5,380 sq. ft.
Heating and cooling
- Cooling:Central Air
- Heating:Forced Air
- Central air:Yes
Structure and exterior
- Roof:Concrete
- Year built:2018
- Building area:5,380 sq. ft.
- Lot area:0.19 Acres
- Lot Features:Cul-De-Sac, Open Space, Sprinklers In Front
- Architectural Style:Contemporary
- Construction Materials:Frame
- Exterior Features:Deck, Patio
- Levels:2 Story
Schools
- High school:Legacy
- Middle school:Rocky Top
- Elementary school:Centennial
Utilities
- Water:Public
- Sewer:Public Sewer
Finances and disclosures
- Price:$1,450,000
- Price per sq. ft.:$269.52
- Tax amount:$12,119 (2025)
Features and amenities
- Amenities:Bar Fridge, Window Coverings
Parking
- Total parking spaces:3
- Garage:Yes
- Garage spaces:3
 Based on information submitted to the MLS GRID as of July 11, 2026 09:54 PM. All data is obtained from various sources and may not have been verified by broker or MLS GRID. Supplied Open House information is subject to change without notice. All information should be independently reviewed and verified for accuracy. Properties may or may not be listed by the office/agent presenting the information.
New listings near 3012 Yale Drive
- New
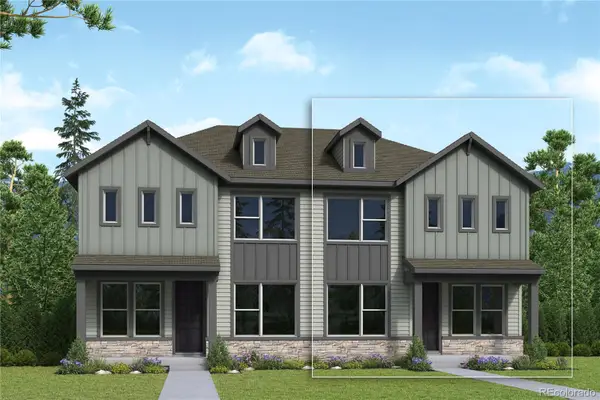 $499,900Active3 beds 3 baths1,799 sq. ft.
16219 Peak Street #B, Broomfield, CO 80023
MLS# 1603964Listed by: HOUSE HUNTERS, LLC - Coming Soon
 $365,000Coming Soon2 beds 2 baths
12565 Sheridan Boulevard #205, Broomfield, CO 80020
MLS# 2711585Listed by: KELLER WILLIAMS PREFERRED REALTY - Coming Soon
 $110,000Coming Soon3 beds 2 baths
2885 E Midway Boulevard, Denver, CO 80234
MLS# 6715358Listed by: MADISON & COMPANY PROPERTIES - New
 $611,760Active3 beds 3 baths1,623 sq. ft.
16571 Promenade Street, Broomfield, CO 80023
MLS# 5076338Listed by: WK REAL ESTATE - New
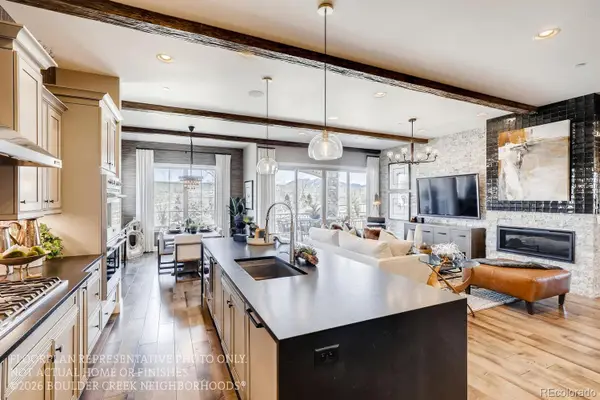 $1,220,380Active4 beds 5 baths4,223 sq. ft.
5708 W 141st Place, Broomfield, CO 80020
MLS# 5151475Listed by: WK REAL ESTATE - New
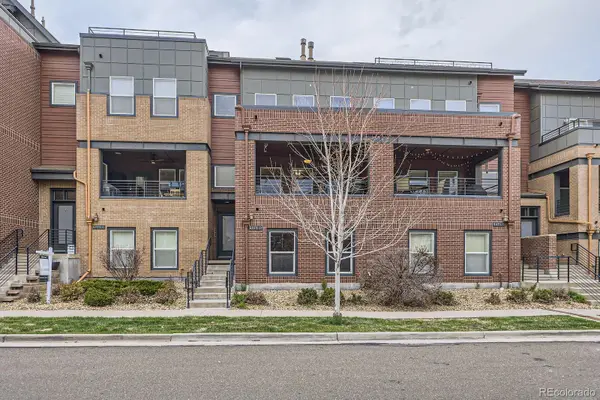 $614,900Active3 beds 3 baths2,693 sq. ft.
5471 W 97th Place #D, Broomfield, CO 80020
MLS# 6030692Listed by: COMPASS - DENVER - New
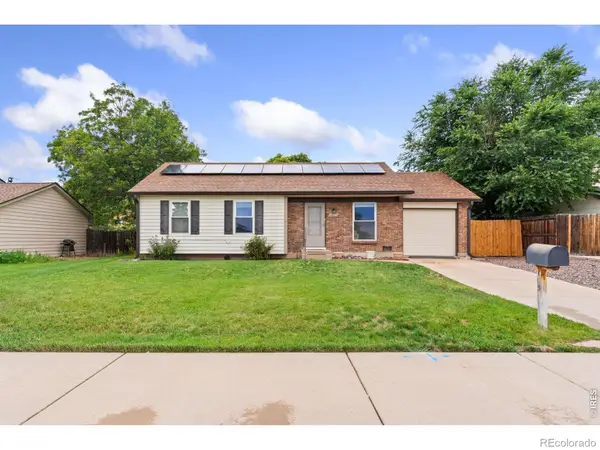 $425,000Active3 beds 1 baths982 sq. ft.
13571 Sheridan Boulevard, Broomfield, CO 80020
MLS# IR1063911Listed by: GROUP MULBERRY - New
 $364,900Active2 beds 2 baths1,025 sq. ft.
1168 Opal Street #102, Broomfield, CO 80020
MLS# IR1063938Listed by: LAMPO REALTY, INC. - New
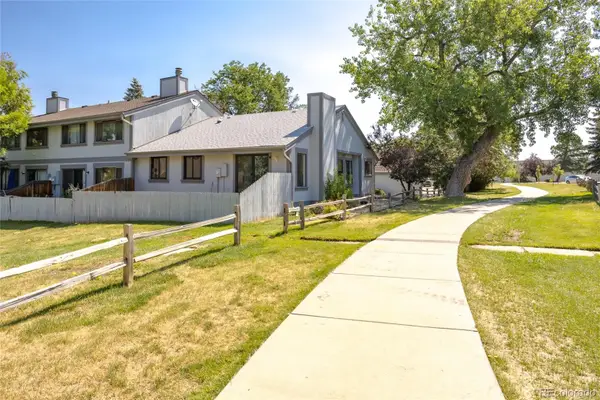 $385,000Active3 beds 2 baths2,616 sq. ft.
8937 Yukon Street, Broomfield, CO 80021
MLS# 8313464Listed by: AMERICAN DREAM REALTY LLC - Coming Soon
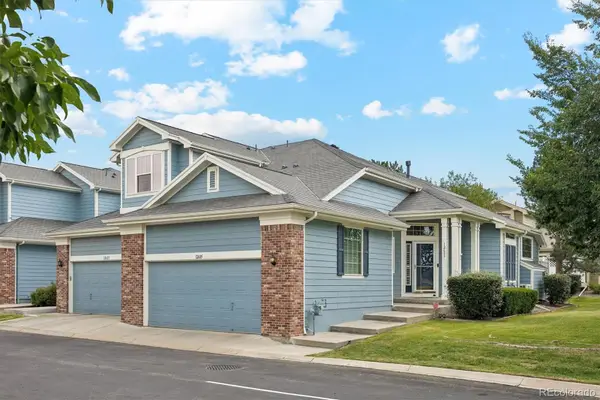 $524,900Coming Soon3 beds 3 baths
12635 Julian Point, Broomfield, CO 80020
MLS# 4183727Listed by: KELLER WILLIAMS DTC


Protect your home and budget from life's surprises with an Assurant Home Warranty, backed by a partner that supports you through every step of homeownership. Explore Plans.
© 2023 - 2026 ERA Franchise Systems LLC. All rights reserved. ERA Franchise Systems LLC fully supports the principles of the Fair Housing Act and the Equal Opportunity Act. ERA, ERA Real Estate powered, and their respective logos are registered service marks of ERA Franchise Systems LLC. Each office is independently owned and operated.