
3558 W 135th, Broomfield, CO 80020
Local realty services provided by:LUX Real Estate Company ERA Powered
Listed by: kristina minor
Office: cygnus real estate
MLS#:3053814
Source:ML
Price summary
- Price:$670,000
- Price per sq. ft.:$236.67
- Monthly HOA dues:$10
About this home
Fresh updates, light-filled living spaces, and a corner-lot setting welcome you to this 4-bedroom Broomfield home offering 2,901 square feet. Vaulted ceilings and expansive windows create an airy first impression, complemented by new flooring and fresh interior paint completed in 2026. Additional updates include new windows and exterior paint in 2024. The kitchen features an island, ample cabinetry, stainless steel appliances, and an adjacent dining area. A cozy living room with a fireplace and built-in shelving provides an inviting place to unwind. The spacious primary bedroom with walk in closet & 5 piece bathroom adds everyday comfort. Outside, enjoy a fenced backyard with mature landscaping and a pergola-covered patio for outdoor dining and relaxing in Colorado's beautiful weather. An attached two-car garage adds convenience and storage. Located near open space, trails, parks, and the Paul Derda Recreation Center, this home offers easy access to outdoor recreation and community amenities. Contact us today for a showing!...
Contact an agent
Home facts
- Year built:1996
- Subdivision & Development:The Trails at Westlake
- Listing ID #:3053814
Rooms and interior
- Bedrooms:4
- Total bathrooms:4
- Full bathrooms:2
- Half bathrooms:1
- Flooring:Carpet, Wood
- Kitchen Description:Dishwasher, Disposal, Eat-in Kitchen, Kitchen Island, Microwave, Range, Self Cleaning Oven
- Basement Description:Finished, Full
- Living area:2,831 sq. ft.
Heating and cooling
- Cooling:Central Air
- Heating:Forced Air
Structure and exterior
- Roof:Composition
- Year built:1996
- Building area:2,831 sq. ft.
- Lot Features:Corner, Cul-De-Sac, Irrigated, Landscaped, Near Public Transit
- Architectural Style:Contemporary
- Construction Materials:Frame
- Exterior Features:Covered, Garden, Lighting, Private Yard, Rain Gutters
- Levels:2 Story
Schools
- High school:Legacy
- Middle school:Westlake
- Elementary school:Centennial
Utilities
- Water:Public
- Sewer:Public Sewer
Finances and disclosures
- Price:$670,000
- Price per sq. ft.:$236.67
- Tax amount:$5,436
Features and amenities
- Laundry features:Dryer, In Unit, Washer
- Amenities:Double Pane Windows, Gas Water Heater, Window Coverings
Parking
- Garage spaces:2
 Based on information submitted to the MLS GRID as of October 27, 2026 06:05 PM. All data is obtained from various sources and may not have been verified by broker or MLS GRID. Supplied Open House information is subject to change without notice. All information should be independently reviewed and verified for accuracy. Properties may or may not be listed by the office/agent presenting the information.
New listings near 3558 W 135th
- Coming SoonOpen Sat, 11 to 3am
 $574,000Coming Soon4 beds 2 baths944 sq. ft.
1125 Alter, Broomfield, CO 80020
MLS# 8697750Listed by: REAL BROKER, LLC DBA REAL - New
 $799,900Active5 beds 5 baths4,325 sq. ft.
1370 Bellaire, Broomfield, CO 80020
MLS# 9680140Listed by: KOIS REAL ESTATE - New
 $835,000Active2 beds 2 baths2,071 sq. ft.
4873 Fishers Peak, Broomfield, CO 80023
MLS# 5149864Listed by: KELLER WILLIAMS PREFERRED REALTY - New
 $665,000Active4 beds 3 baths2,806 sq. ft.
1345 Miramonte, Broomfield, CO 80020
MLS# 5104743Listed by: RE/MAX NEXUS - New
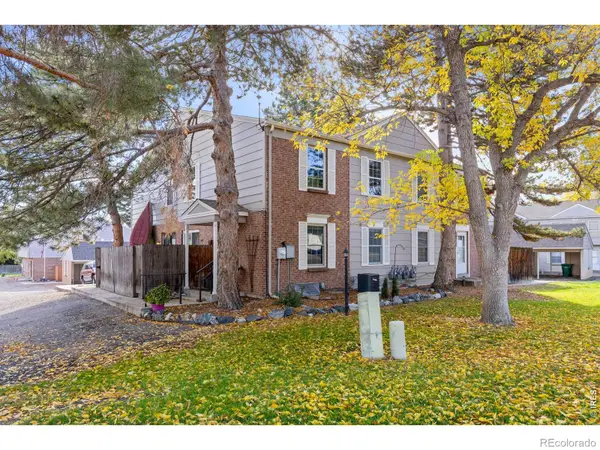 $370,000Active2 beds 2 baths1,496 sq. ft.
8 Amesbury, Broomfield, CO 80020
MLS# IR1071265Listed by: RE/MAX OF BOULDER, INC - New
 $539,900Active4 beds 2 baths1,566 sq. ft.
3520 W 132nd, Broomfield, CO 80020
MLS# 2411444Listed by: MADISON & COMPANY PROPERTIES - New
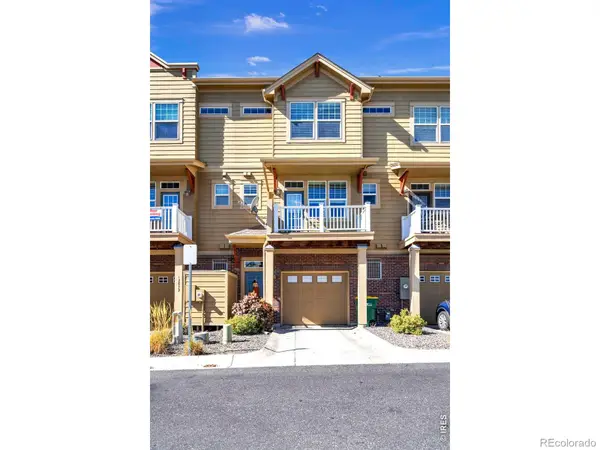 $375,000Active2 beds 3 baths1,177 sq. ft.
12840 King, Broomfield, CO 80020
MLS# IR1071230Listed by: RE/MAX ALLIANCE-LSVL - New
 $500,000Active3 beds 2 baths1,238 sq. ft.
10448 Robb, Broomfield, CO 80021
MLS# IR1071166Listed by: PROPERTY PARTNERS - New
 $536,570Active3 beds 3 baths1,799 sq. ft.
16227 Peak #B, Broomfield, CO 80023
MLS# 4667765Listed by: HOUSE HUNTERS, LLC - New
 $775,000Active4 beds 3 baths2,866 sq. ft.
1715 Daphne, Broomfield, CO 80020
MLS# 2703154Listed by: THE POINTE REAL ESTATE LLC


Protect your home and budget from life's surprises with an Assurant Home Warranty, backed by a partner that supports you through every step of homeownership. Explore Plans.
© 2023 - 2026 ERA Franchise Systems LLC. All rights reserved. ERA Franchise Systems LLC fully supports the principles of the Fair Housing Act and the Equal Opportunity Act. ERA, ERA Real Estate powered, and their respective logos are registered service marks of ERA Franchise Systems LLC. Each office is independently owned and operated.