
4120 Wild Horse Drive, Broomfield, CO 80023
Local realty services provided by:LUX Real Estate Company ERA Powered
4120 Wild Horse Drive,Broomfield, CO 80023
$650,000
- 2 Beds
- 2 Baths
- - sq. ft.
- Single family
- Sold
Listed by: jeremy brady
Office: colorado clockwork realty, inc.
MLS#:3199264
Source:ML
Sorry, we are unable to map this address
Price summary
- Price:$650,000
- Monthly HOA dues:$307
About this home
Open & inviting home in Anthem Ranch, the ultimate 55+ resort-style community! 2 beds/2 baths/2-car attached garage. This home is in such a great location - backs to greenbelt, overlooking E-470 with EXPANSIVE VIEWS of the Front Range. Enjoy the sunsets and privacy, relaxing on the covered back patio/deck! You will love to entertain in this smart floor plan - with a generous family room and a gourmet kitchen with miles of counters! You will love the flex room as a great craft room, home office, or formal dining - TONS of flexibility! The generous primary suite will be your retreat at the end of the night with your own private ensuite bath & a large walk-in closet. The laundry/mud room is designed for convenience. There is so much to do in Anthem Ranch - the clubhouse/community/rec center is stacked with upscale amenities like the indoor/outdoor pools, a walking track, fitness center, library, art & dance studios, outdoor bocce ball, pickleball, tennis courts, and even more surprises. Access to E-470, Boulder, restaurants, golf, and Downtown Lafayette is minutes away. All this and so much more to discover!...
Contact an agent
Home facts
- Year built:2015
- Subdivision & Development:Anthem Filing 22
- Listing ID #:3199264
Rooms and interior
- Bedrooms:2
- Total bathrooms:2
- Full bathrooms:1
- Flooring:Carpet, Tile, Vinyl, Wood
- Kitchen Description:Dishwasher, Disposal, Eat-in Kitchen, Kitchen Island, Microwave, Pantry, Range, Refrigerator
- Basement:Yes
- Basement Description:Crawl Space
Heating and cooling
- Cooling:Central Air
- Heating:Forced Air
- Central air:Yes
Structure and exterior
- Roof:Concrete
- Year built:2015
- Lot Features:Landscaped, Level, Open Space, Sprinklers In Front
- Architectural Style:Contemporary
- Construction Materials:Stucco
- Exterior Features:Covered, Deck, Front Porch, Patio, Private Yard
- Foundation Description:Concrete Perimeter
- Levels:1 Story
Schools
- High school:Legacy
- Middle school:Thunder Vista
- Elementary school:Thunder Vista
Utilities
- Water:Public
- Sewer:Public Sewer
Finances and disclosures
- Price:$650,000
- Tax amount:$5,249 (2024)
Features and amenities
- Laundry features:Dryer, Washer
- Amenities:Bay Window(s), Carbon Monoxide Detector(s), Double Pane Windows, Smoke Detector(s), Window Coverings, Window Treatments
Parking
- Total parking spaces:2
- Parking description:Concrete Driveway, Dry Walled
- Garage:Yes
- Garage spaces:2
 Based on information submitted to the MLS GRID as of August 13, 2026 07:50 AM. All data is obtained from various sources and may not have been verified by broker or MLS GRID. Supplied Open House information is subject to change without notice. All information should be independently reviewed and verified for accuracy. Properties may or may not be listed by the office/agent presenting the information.
New listings near 4120 Wild Horse Drive
- New
 $625,000Active3 beds 3 baths2,664 sq. ft.
14310 Kevin Court, Broomfield, CO 80023
MLS# 3601167Listed by: SERHANT COLORADO LLC - Coming Soon
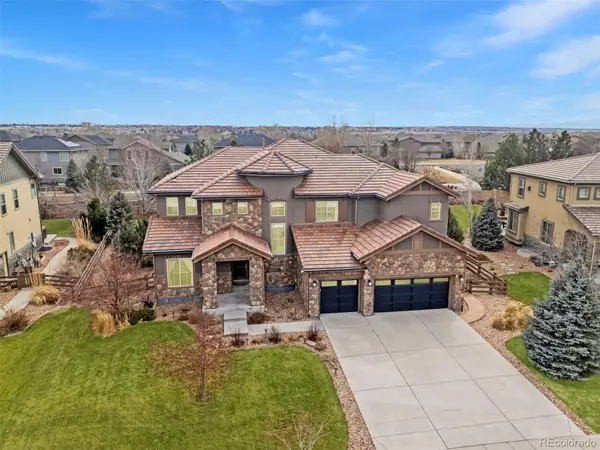 $1,595,000Coming Soon5 beds 4 baths
1610 Tiverton Avenue, Broomfield, CO 80023
MLS# 1566501Listed by: LIV SOTHEBY'S INTERNATIONAL REALTY - Coming Soon
 $1,150,000Coming Soon3 beds 3 baths
13891 Broadlands Lane, Broomfield, CO 80023
MLS# 5476145Listed by: EXP REALTY, LLC - New
 $875,000Active5 beds 4 baths3,215 sq. ft.
14232 Currant Street, Broomfield, CO 80020
MLS# 6113491Listed by: SERHANT COLORADO LLC - New
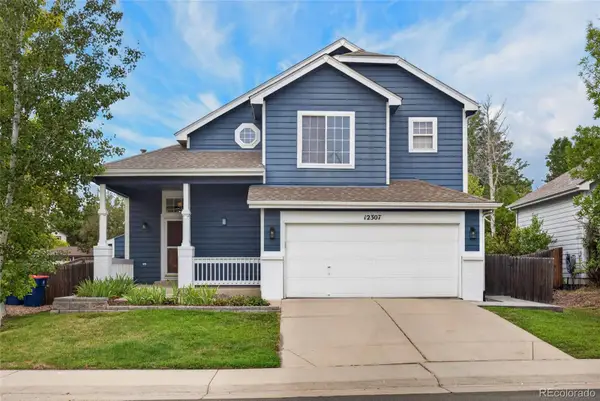 $600,000Active3 beds 3 baths1,804 sq. ft.
12307 Utica Street, Broomfield, CO 80020
MLS# 8495100Listed by: K&A PROPERTIES - New
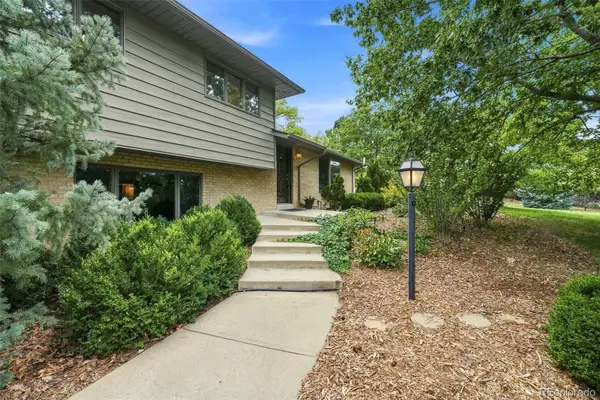 $930,000Active3 beds 2 baths2,704 sq. ft.
9748 Yukon Court, Broomfield, CO 80021
MLS# 3162900Listed by: RE/MAX PROFESSIONALS - Coming Soon
 $500,000Coming Soon3 beds 3 baths
11350 Bella Vita Drive, Broomfield, CO 80020
MLS# IR1066303Listed by: KELLER WILLIAMS-DTC - Coming Soon
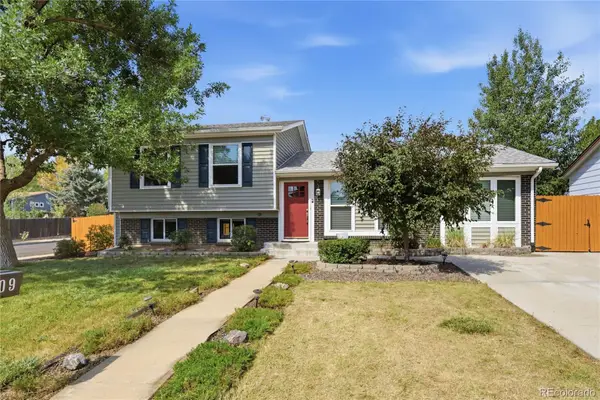 $570,000Coming Soon5 beds 2 baths
1809 E Cottonwood Street, Broomfield, CO 80020
MLS# 7398689Listed by: GLORIA KIEFER - New
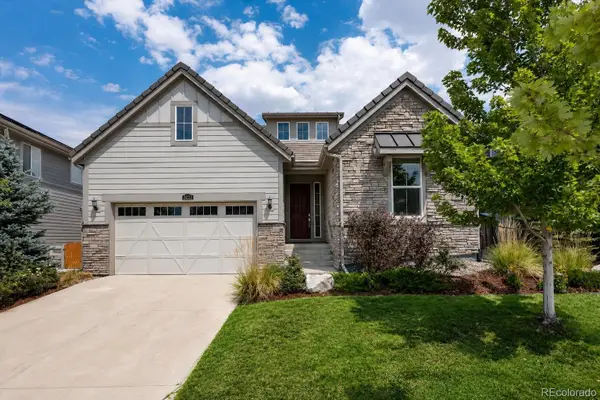 $800,000Active3 beds 2 baths3,926 sq. ft.
3223 Pacific Peak Drive, Broomfield, CO 80023
MLS# 9143697Listed by: COLDWELL BANKER REALTY 56 - New
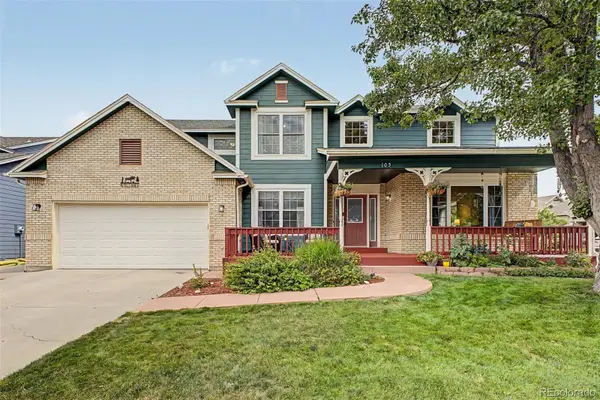 $825,000Active5 beds 4 baths3,883 sq. ft.
105 Wolf Creek Trail, Broomfield, CO 80020
MLS# 8406425Listed by: COLDWELL BANKER REALTY 56


Protect your home and budget from life's surprises with an Assurant Home Warranty, backed by a partner that supports you through every step of homeownership. Explore Plans.
© 2023 - 2026 ERA Franchise Systems LLC. All rights reserved. ERA Franchise Systems LLC fully supports the principles of the Fair Housing Act and the Equal Opportunity Act. ERA, ERA Real Estate powered, and their respective logos are registered service marks of ERA Franchise Systems LLC. Each office is independently owned and operated.