
4575 Silver Mountain Loop, Broomfield, CO 80023
Local realty services provided by:ERA New Age
Listed by: susan smyle
Office: re/max professionals
MLS#:5431867
Source:ML
Price summary
- Price:$1,349,000
- Price per sq. ft.:$237.17
- Monthly HOA dues:$307
About this home
Welcome to the largest Pulte model, the Aspen, offering over 2,800 sq ft finished on the main level plus an equal amount of unfinished garden-level basement space with abundant windows and endless potential. This exceptional home features a plethora of upgrades, including crown molding throughout, ceiling speakers, stacked-stone fireplace surround, wrought-iron basement railing, and extended hardwood flooring. The main level offers 3 bedrooms (or 2 bedrooms plus an office), 2.5 baths, a 5-piece primary bath with feature-strip tile and soaking tub, and a walk-in primary closet with professional organizers. Guest closets also feature professional organization systems. A second bath includes a convenient walk-in tub. Enjoy a tray ceiling, bay windows, formal dining room, eat-in kitchen, large island, and surrounding bar seating. A versatile front flex room is ideal as a library, den, or second office. The professionally landscaped front and rear yards are fenced for privacy. Outdoor living is exceptional, with a front stone patio featuring a custom gate and additional seating area, plus a large covered back deck with electronic shades and beautiful mountain views. The lower-level stone patio includes a built-in stone gas fireplace, perfect for entertaining or relaxing. The 3-car garage features epoxy flooring, a side service door, built-in workbench, and cabinets. Additional features include a security storm door and an outstanding location adjacent to a walking trail. Enjoy a 3–5 minute walk to the impressive 30,000 sq ft Aspen Lodge. With expansive living space, luxurious finishes, incredible outdoor areas, mountain views, and an ideal location, this Antero is truly a standout property....
Contact an agent
Home facts
- Year built:2010
- Subdivision & Development:Anthem Ranch
- Listing ID #:5431867
Rooms and interior
- Bedrooms:2
- Total bathrooms:3
- Full bathrooms:2
- Half bathrooms:1
- Flooring:Concrete, Tile, Wood
- Bathrooms Description:Five Piece Bath
- Kitchen Description:Convection Oven, Cooktop, Dishwasher, Disposal, Double Oven, Eat-in Kitchen, Kitchen Island, Microwave, Oven, Pantry, Refrigerator, Self Cleaning Oven
- Basement:Yes
- Basement Description:Daylight, Full, Sump Pump
- Living area:5,688 sq. ft.
Heating and cooling
- Cooling:Central Air
- Heating:Forced Air
- Central air:Yes
Structure and exterior
- Roof:Concrete
- Year built:2010
- Building area:5,688 sq. ft.
- Lot area:0.24 Acres
- Lot Features:Irrigated, Landscaped, Level, Many Trees, Master Planned, Sprinklers In Front, Sprinklers In Rear
- Architectural Style:Contemporary
- Construction Materials:Frame, Stone, Wood Siding
- Exterior Features:Covered, Deck, Front Porch, Private Yard, Rain Gutters
- Foundation Description:Slab
- Levels:1 Story
Schools
- High school:Legacy
- Middle school:Thunder Vista
- Elementary school:Thunder Vista
Utilities
- Water:Public
- Sewer:Public Sewer
Finances and disclosures
- Price:$1,349,000
- Price per sq. ft.:$237.17
- Tax amount:$10,322 (2025)
Features and amenities
- Laundry features:Dryer, In Unit, Washer
- Amenities:Carbon Monoxide Detector(s), Humidifier, Smoke Detector(s), Sump Pump
Parking
- Total parking spaces:3
- Parking description:Concrete Driveway
- Garage:Yes
- Garage spaces:3
 Based on information submitted to the MLS GRID as of August 13, 2026 02:32 PM. All data is obtained from various sources and may not have been verified by broker or MLS GRID. Supplied Open House information is subject to change without notice. All information should be independently reviewed and verified for accuracy. Properties may or may not be listed by the office/agent presenting the information.
New listings near 4575 Silver Mountain Loop
- Coming SoonOpen Sat, 11am to 2pm
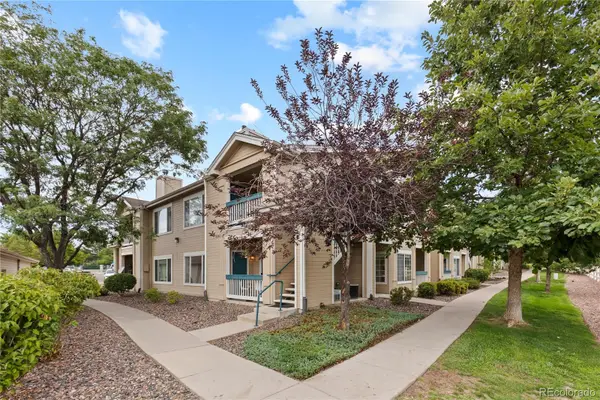 $350,000Coming Soon2 beds 2 baths
1186 Opal Street, Broomfield, CO 80020
MLS# 8948482Listed by: YOUR CASTLE REAL ESTATE INC - New
 $625,000Active3 beds 3 baths2,664 sq. ft.
14310 Kevin Court, Broomfield, CO 80023
MLS# 3601167Listed by: SERHANT COLORADO LLC - Coming Soon
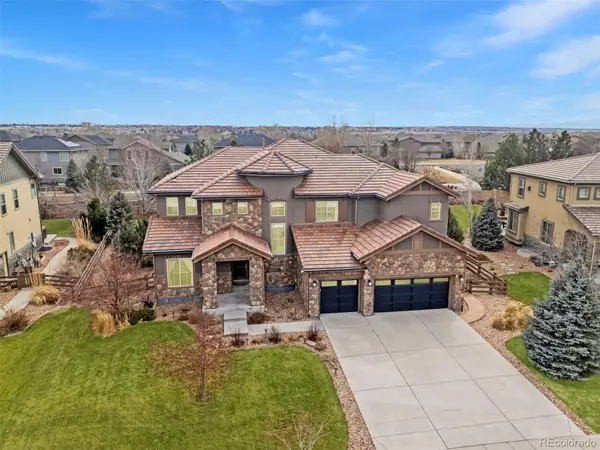 $1,595,000Coming Soon5 beds 4 baths
1610 Tiverton Avenue, Broomfield, CO 80023
MLS# 1566501Listed by: LIV SOTHEBY'S INTERNATIONAL REALTY - Coming Soon
 $1,150,000Coming Soon3 beds 3 baths
13891 Broadlands Lane, Broomfield, CO 80023
MLS# 5476145Listed by: EXP REALTY, LLC - New
 $875,000Active5 beds 4 baths3,215 sq. ft.
14232 Currant Street, Broomfield, CO 80020
MLS# 6113491Listed by: SERHANT COLORADO LLC - New
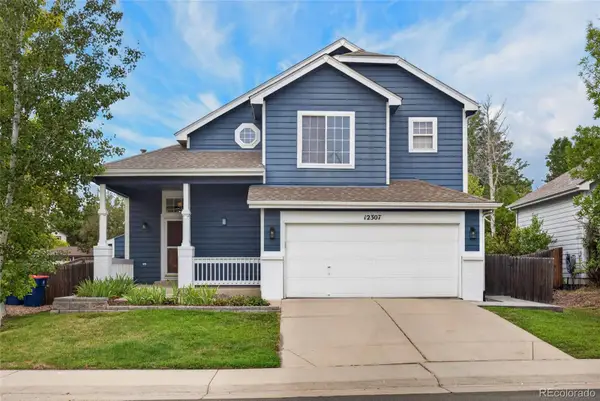 $600,000Active3 beds 3 baths1,804 sq. ft.
12307 Utica Street, Broomfield, CO 80020
MLS# 8495100Listed by: K&A PROPERTIES - New
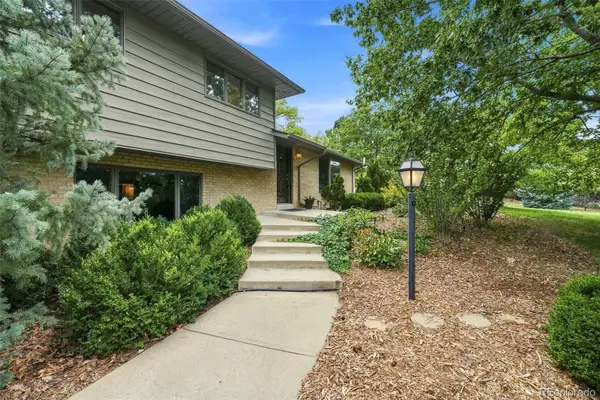 $930,000Active3 beds 2 baths2,704 sq. ft.
9748 Yukon Court, Broomfield, CO 80021
MLS# 3162900Listed by: RE/MAX PROFESSIONALS - New
 $500,000Active3 beds 3 baths1,709 sq. ft.
11350 Bella Vita Drive, Broomfield, CO 80020
MLS# IR1066303Listed by: KELLER WILLIAMS-DTC - New
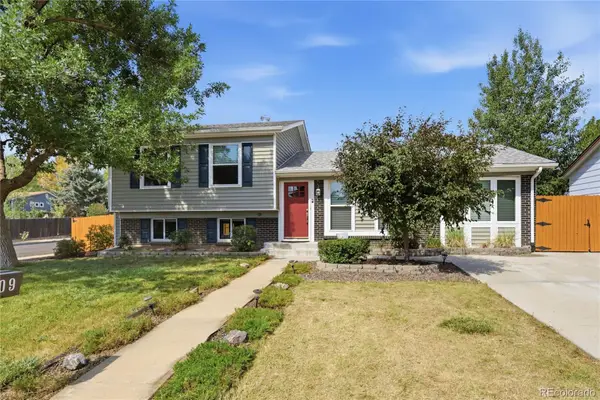 $570,000Active5 beds 2 baths1,780 sq. ft.
1809 E Cottonwood Street, Broomfield, CO 80020
MLS# 7398689Listed by: GLORIA KIEFER - New
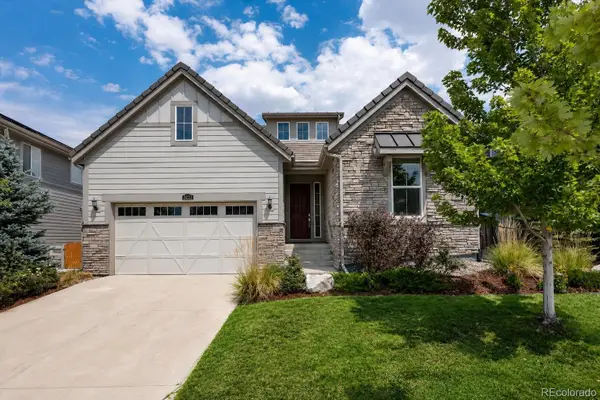 $800,000Active3 beds 2 baths3,926 sq. ft.
3223 Pacific Peak Drive, Broomfield, CO 80023
MLS# 9143697Listed by: COLDWELL BANKER REALTY 56


Protect your home and budget from life's surprises with an Assurant Home Warranty, backed by a partner that supports you through every step of homeownership. Explore Plans.
© 2023 - 2026 ERA Franchise Systems LLC. All rights reserved. ERA Franchise Systems LLC fully supports the principles of the Fair Housing Act and the Equal Opportunity Act. ERA, ERA Real Estate powered, and their respective logos are registered service marks of ERA Franchise Systems LLC. Each office is independently owned and operated.