
4767 Raven, Broomfield, CO 80023
Local realty services provided by:ERA Teamwork Realty
Listed by: megan denham, james atzenbeck ii
Office: resident realty north metro llc.
MLS#:9590637
Source:ML
Price summary
- Price:$588,000
- Price per sq. ft.:$238.35
- Monthly HOA dues:$502
About this home
Fully upgraded, impeccably finished, and truly move-in ready townhome in one of the most scenic neighborhoods in Broomfield. This 3-bedroom, 3.5-bath Wildgrass home is freshly updated with designer paint and NEW carpet, so all that’s left to do is unpack and settle in.
Soaring vaulted ceilings and an open floor plan fill the home with an abundance of light and air. Cozy evenings begin in the living room, where a stacked stone gas fireplace invites you to linger. It flows effortlessly into the dining room and kitchen, making it easy to entertain or simply enjoy a quiet dinner at home. Gather around the chef’s kitchen, where granite slab countertops, a slate backsplash, NEW dishwasher, a KitchenAid double oven, and a gas cooktop make hosting a breeze. Dark wood cabinetry with ornate dentil crown molding, a seeded glass corner cabinet, and a handy lazy susan add warmth and character.
Upstairs, a versatile loft is ready to become your home office, reading nook, or playroom. Retreat to the spacious primary suite, where a private ensuite bath awaits with double sinks, an enclosed shower, and a Jacuzzi tub made for unwinding. The walk-in closet is thoughtfully designed with built-in drawers and shelves, plus a dedicated jewelry drawer. A second bedroom and full bath with a tub complete the upper level.
The finished basement offers a spacious living room and a third bedroom with its own ensuite bath, ideal for guests or movie nights. The utility room houses the new furnace with heat pump which adds peace of mind.
Set high on a plateau, Wildgrass treats you to views of the Flatirons and 14,000-foot peaks. Wander the scenic trails that wind through the quiet neighborhood, cool off at the seasonal pool, or meet friends at the tennis courts. With easy access to DIA, Denver, and Boulder, you’re never far from everything you love.
Come see why Wildgrass is a place you’ll be proud to call home. Schedule your showing today!...
Contact an agent
Home facts
- Year built:2011
- Subdivision & Development:Wildgrass Filing 1
- Listing ID #:9590637
Rooms and interior
- Bedrooms:3
- Total bathrooms:4
- Full bathrooms:2
- Half bathrooms:1
- Flooring:Carpet, Tile, Wood
- Bathrooms Description:Five Piece Bath, Jet Action Tub
- Kitchen Description:Cooktop, Dishwasher, Disposal, Double Oven, Eat-in Kitchen, Kitchen Island, Microwave, Pantry, Refrigerator
- Basement Description:Finished, Full
- Living area:2,467 sq. ft.
Heating and cooling
- Cooling:Central Air
- Heating:Forced Air, Heat Pump
Structure and exterior
- Roof:Composition
- Year built:2011
- Building area:2,467 sq. ft.
- Lot Features:Landscaped
- Construction Materials:Frame
- Exterior Features:Patio, Rain Gutters
- Foundation Description:Concrete Perimeter
- Levels:2 Story
Schools
- High school:Legacy
- Middle school:Westlake
- Elementary school:Coyote Ridge
Utilities
- Water:Public
- Sewer:Public Sewer
Finances and disclosures
- Price:$588,000
- Price per sq. ft.:$238.35
- Tax amount:$5,553
Features and amenities
- Laundry features:Dryer, Washer
- Amenities:Double Pane Windows, Gas Water Heater, Window Treatments
Parking
- Garage spaces:2
 Based on information submitted to the MLS GRID as of October 27, 2026 06:03 PM. All data is obtained from various sources and may not have been verified by broker or MLS GRID. Supplied Open House information is subject to change without notice. All information should be independently reviewed and verified for accuracy. Properties may or may not be listed by the office/agent presenting the information. ML Member Broker: Carson Om
New listings near 4767 Raven
- Coming Soon
 $539,900Coming Soon4 beds 2 baths1,566 sq. ft.
3520 W 132nd, Broomfield, CO 80020
MLS# 2411444Listed by: MADISON & COMPANY PROPERTIES - Coming SoonOpen Sat, 11 to 3am
 $574,000Coming Soon4 beds 2 baths944 sq. ft.
1125 Alter, Broomfield, CO 80020
MLS# 8697750Listed by: REAL BROKER, LLC DBA REAL - New
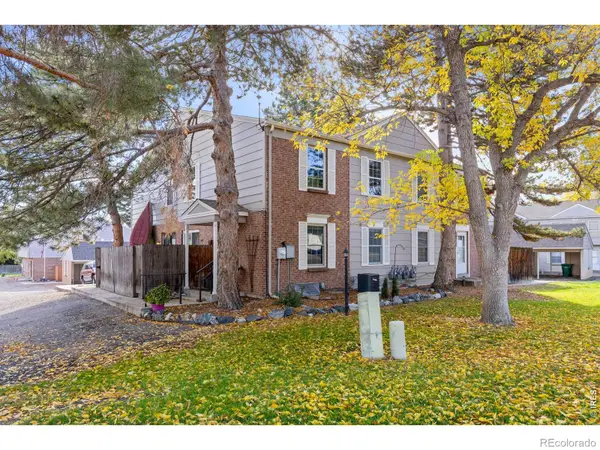 $370,000Active2 beds 2 baths1,496 sq. ft.
8 Amesbury, Broomfield, CO 80020
MLS# IR1071265Listed by: RE/MAX OF BOULDER, INC - New
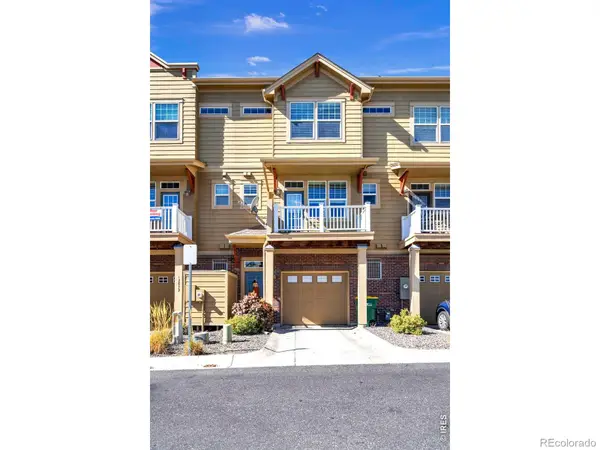 $375,000Active2 beds 3 baths1,177 sq. ft.
12840 King, Broomfield, CO 80020
MLS# IR1071230Listed by: RE/MAX ALLIANCE-LSVL - New
 $799,900Active5 beds 5 baths4,325 sq. ft.
1370 Bellair, Broomfield, CO 80020
MLS# 9680140Listed by: KOIS REAL ESTATE - New
 $500,000Active3 beds 2 baths1,238 sq. ft.
10448 Robb, Broomfield, CO 80021
MLS# IR1071166Listed by: PROPERTY PARTNERS - New
 $536,570Active3 beds 3 baths1,799 sq. ft.
16227 Peak #B, Broomfield, CO 80023
MLS# 4667765Listed by: HOUSE HUNTERS, LLC - New
 $775,000Active4 beds 3 baths2,866 sq. ft.
1715 Daphne, Broomfield, CO 80020
MLS# 2703154Listed by: THE POINTE REAL ESTATE LLC - New
 $589,000Active5 beds 3 baths2,801 sq. ft.
128 Willow Pl N, Broomfield, CO 80020
MLS# 2008359Listed by: LPT REALTY - New
 $650,000Active3 beds 3 baths1,734 sq. ft.
10754 W 107th, Broomfield, CO 80021
MLS# 7311453Listed by: MILEHIMODERN


Protect your home and budget from life's surprises with an Assurant Home Warranty, backed by a partner that supports you through every step of homeownership. Explore Plans.
© 2023 - 2026 ERA Franchise Systems LLC. All rights reserved. ERA Franchise Systems LLC fully supports the principles of the Fair Housing Act and the Equal Opportunity Act. ERA, ERA Real Estate powered, and their respective logos are registered service marks of ERA Franchise Systems LLC. Each office is independently owned and operated.