
4859 Raven, Broomfield, CO 80023
Local realty services provided by:ERA Teamwork Realty
4859 Raven,Broomfield, CO 80023
$514,900
- 2 Beds
- 3 Baths
- 2,161 sq. ft.
- Single family
- Active
Listed by: paul calcagno
Office: wk real estate
MLS#:IR1047261
Source:ML
Price summary
- Price:$514,900
- Price per sq. ft.:$238.27
- Monthly HOA dues:$502
About this home
Major Price Reduction to $514,900! Welcome to this beautifully maintained original-owner townhome in the highly sought-after Wildgrass community of Broomfield. Filled with natural light & designed for comfortable, low-maintenance living, this home offers an exceptional blend of luxury, functionality, & location. The open-concept main floor features beautiful hand-scraped wood flooring & a spacious Great Room that flows into the upgraded Kitchen. The Kitchen is truly the heart of the home, showcasing stainless steel appliances, granite countertops, plenty of cabinet space with under-cabinet lighting, a full tile backsplash, & a large center island. Step outside to enjoy the private front porch, ideal for relaxing in this quiet neighborhood with professionally maintained landscaping & beautiful mountain views. Upstairs, the oversized primary suite provides a true retreat, complete with a 3-sided fireplace, 2 walk-in closets, & a luxurious 5-piece bath featuring a soaking tub & separate shower. The upper level also includes a spacious second bedroom, an additional full bathroom, & a conveniently located laundry room. Brand-new high-end carpet throughout the upper level adds warmth & comfort. The professionally finished basement expands the living space offering flexibility for relaxation, fitness or entertainment, including pre-wiring for a home theater with surround sound. Additional highlights include a whole-house humidifier & an oversized 2.5-car attached garage w/room for storage, hobbies, or a workshop. Residents of Wildgrass enjoy outstanding community amenities including 2 pools, tennis courts, parks, play areas & scenic hiking trails. Conveniently located near Boulder, Louisville, Lafayette, Westminster & Denver, this home also feeds into the highly desirable Adams 12 School District. The HOA handles landscaping & exterior maintenance, making this an ideal lock-and-leave lifestyle opportunity. This is Colorado living at its best. Below market financing offered...
Contact an agent
Home facts
- Year built:2010
- Subdivision & Development:Wildgrass Filing 1
- Listing ID #:IR1047261
Rooms and interior
- Bedrooms:2
- Total bathrooms:3
- Full bathrooms:2
- Half bathrooms:1
- Flooring:Wood
- Bathrooms Description:Five Piece Bath
- Kitchen Description:Dishwasher, Kitchen Island, Microwave, Oven, Pantry, Refrigerator, Self Cleaning Oven
- Basement Description:Bath/Stubbed, Full
- Living area:2,161 sq. ft.
Heating and cooling
- Cooling:Ceiling Fan(s), Central Air
- Heating:Forced Air
Structure and exterior
- Roof:Composition
- Year built:2010
- Building area:2,161 sq. ft.
- Architectural Style:Contemporary
- Construction Materials:Stone, Wood Frame
- Exterior Features:Patio
- Foundation Description:Slab
- Levels:2 Story
Schools
- High school:Legacy
- Middle school:Rocky Top
- Elementary school:Coyote Ridge
Utilities
- Water:Public
- Sewer:Public Sewer
Finances and disclosures
- Price:$514,900
- Price per sq. ft.:$238.27
- Tax amount:$5,117
Features and amenities
- Laundry features:In Unit
- Amenities:Bay Window(s), Double Pane Windows, Humidifier, Window Coverings
Parking
- Parking description:Oversized
- Garage spaces:2
 Based on information submitted to the MLS GRID as of October 27, 2026 06:02 PM. All data is obtained from various sources and may not have been verified by broker or MLS GRID. Supplied Open House information is subject to change without notice. All information should be independently reviewed and verified for accuracy. Properties may or may not be listed by the office/agent presenting the information. ML Member Broker: Carson Om
New listings near 4859 Raven
- Coming Soon
 $539,900Coming Soon4 beds 2 baths1,566 sq. ft.
3520 W 132nd, Broomfield, CO 80020
MLS# 2411444Listed by: MADISON & COMPANY PROPERTIES - Coming SoonOpen Sat, 11 to 3am
 $574,000Coming Soon4 beds 2 baths944 sq. ft.
1125 Alter, Broomfield, CO 80020
MLS# 8697750Listed by: REAL BROKER, LLC DBA REAL - New
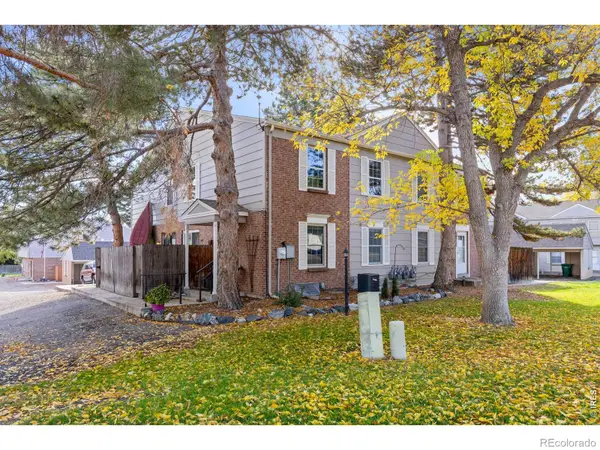 $370,000Active2 beds 2 baths1,496 sq. ft.
8 Amesbury, Broomfield, CO 80020
MLS# IR1071265Listed by: RE/MAX OF BOULDER, INC - New
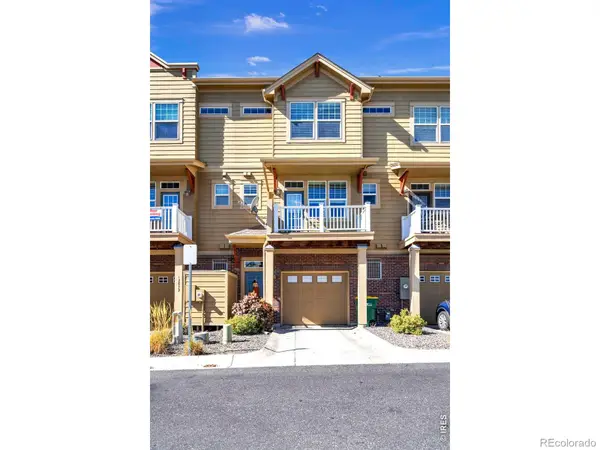 $375,000Active2 beds 3 baths1,177 sq. ft.
12840 King, Broomfield, CO 80020
MLS# IR1071230Listed by: RE/MAX ALLIANCE-LSVL - New
 $799,900Active5 beds 5 baths4,325 sq. ft.
1370 Bellair, Broomfield, CO 80020
MLS# 9680140Listed by: KOIS REAL ESTATE - New
 $500,000Active3 beds 2 baths1,238 sq. ft.
10448 Robb, Broomfield, CO 80021
MLS# IR1071166Listed by: PROPERTY PARTNERS - New
 $536,570Active3 beds 3 baths1,799 sq. ft.
16227 Peak #B, Broomfield, CO 80023
MLS# 4667765Listed by: HOUSE HUNTERS, LLC - New
 $775,000Active4 beds 3 baths2,866 sq. ft.
1715 Daphne, Broomfield, CO 80020
MLS# 2703154Listed by: THE POINTE REAL ESTATE LLC - New
 $589,000Active5 beds 3 baths2,801 sq. ft.
128 Willow Pl N, Broomfield, CO 80020
MLS# 2008359Listed by: LPT REALTY - New
 $650,000Active3 beds 3 baths1,734 sq. ft.
10754 W 107th, Broomfield, CO 80021
MLS# 7311453Listed by: MILEHIMODERN


Protect your home and budget from life's surprises with an Assurant Home Warranty, backed by a partner that supports you through every step of homeownership. Explore Plans.
© 2023 - 2026 ERA Franchise Systems LLC. All rights reserved. ERA Franchise Systems LLC fully supports the principles of the Fair Housing Act and the Equal Opportunity Act. ERA, ERA Real Estate powered, and their respective logos are registered service marks of ERA Franchise Systems LLC. Each office is independently owned and operated.