
7750 W 94th Place, Broomfield, CO 80021
Local realty services provided by:ERA Teamwork Realty
Upcoming open houses
- Sat, Sep 2612:00 pm - 02:00 pm
Listed by: matthew desimone
Office: liv sotheby's intl realty
MLS#:IR1068312
Source:ML
Price summary
- Price:$750,000
- Price per sq. ft.:$237.64
- Monthly HOA dues:$127
About this home
Welcome to 7750 W 94th Place. Built in 2005, this well-maintained home offers five bedrooms, flexible finished basement space, a spacious backyard, and convenient access to parks, trails, shopping, and dining across Broomfield and Westminster. The upper level features four bedrooms, while the finished basement adds a fifth bedroom, 3/4 bathroom, kitchenette, and living or recreation area. Just three houses from a neighborhood park featuring a basketball court, pavilion, and playground, with a walking trail directly behind the home providing access to the park. Recent improvements include sanded and refinished wood floors throughout the main level, new interior and exterior paint, and remodeled bathrooms. The wide neighborhood street and large backyard add to the sense of space and feel of the area. Located near Wadsworth Parkway and US 36 for convenient access to the Denver-Boulder corridor. Standley Lake and Westminster Hills Open Space are nearby, along with Costco and Target, less than 1.5 miles away, and the Butterfly Pavilion and AMC Westminster Promenade 24, approximately 2 miles away. With nearby grocery stores, shopping, dining, parks, trails, and recreation, this location combines amenities and conveniences throughout both Broomfield and Westminster....
Contact an agent
Home facts
- Year built:2005
- Subdivision & Development:Wadsworth Estates
- Listing ID #:IR1068312
Rooms and interior
- Bedrooms:5
- Total bathrooms:4
- Full bathrooms:2
- Half bathrooms:1
- Flooring:Tile, Wood
- Kitchen Description:Dishwasher, Kitchen Island, Microwave, Oven, Refrigerator, Self Cleaning Oven
- Basement:Yes
- Basement Description:Crawl Space, Sump Pump
- Living area:3,156 sq. ft.
Heating and cooling
- Cooling:Ceiling Fan(s), Central Air
- Heating:Forced Air
- Central air:Yes
Structure and exterior
- Roof:Composition
- Year built:2005
- Building area:3,156 sq. ft.
- Lot area:0.27 Acres
- Lot Features:Open Space, Sprinklers In Front
- Construction Materials:Frame
- Exterior Features:Deck, Patio
- Levels:2 Story
Schools
- High school:Standley Lake
- Middle school:Mandalay
- Elementary school:Semper
Utilities
- Water:Public
- Sewer:Public Sewer
Finances and disclosures
- Price:$750,000
- Price per sq. ft.:$237.64
- Tax amount:$4,073 (2025)
Features and amenities
- Laundry features:Dryer, In Unit, Washer
- Amenities:Fire Alarm, Smoke Detector(s), Window Coverings
Parking
- Total parking spaces:2
- Garage:Yes
- Garage spaces:2
 Based on information submitted to the MLS GRID as of September 15, 2026 11:46 PM. All data is obtained from various sources and may not have been verified by broker or MLS GRID. Supplied Open House information is subject to change without notice. All information should be independently reviewed and verified for accuracy. Properties may or may not be listed by the office/agent presenting the information.
New listings near 7750 W 94th Place
- Coming Soon
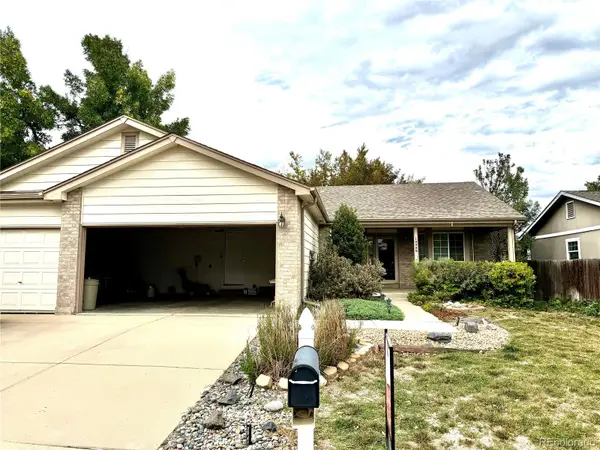 $609,900Coming Soon4 beds 3 baths3,083 sq. ft.
10989 Gray Circle, Broomfield, CO 80020
MLS# 6433385Listed by: KELLER WILLIAMS AVENUES REALTY - Coming Soon
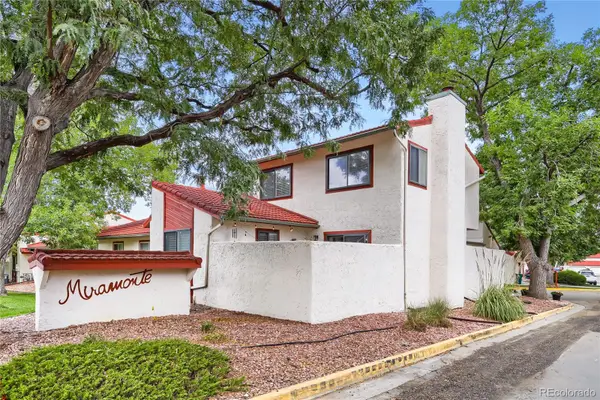 $455,000Coming Soon3 beds 2 baths1,813 sq. ft.
1501 Belero Street, Broomfield, CO 80020
MLS# 7685555Listed by: WEST AND MAIN HOMES INC - Coming Soon
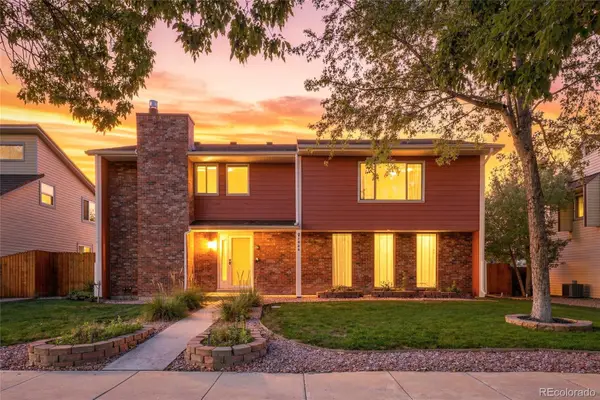 $665,000Coming Soon4 beds 4 baths2,953 sq. ft.
1085 E Midway Boulevard, Broomfield, CO 80020
MLS# 6879727Listed by: C & C REAL ESTATE TEAM, LLC - Coming Soon
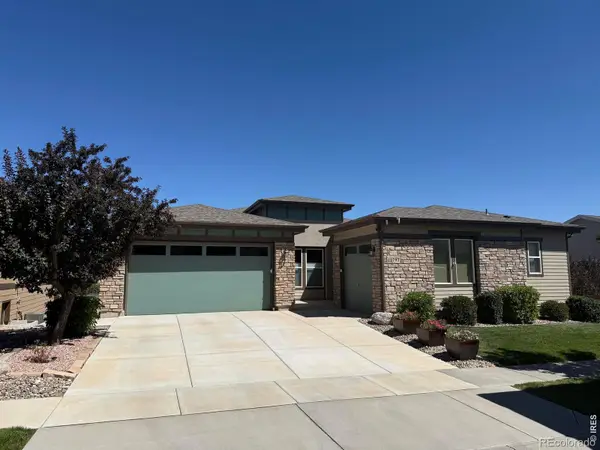 $1,150,000Coming Soon3 beds 4 baths4,666 sq. ft.
12797 Elkhorn Road, Broomfield, CO 80021
MLS# IR1068522Listed by: RE/MAX OF BOULDER, INC - New
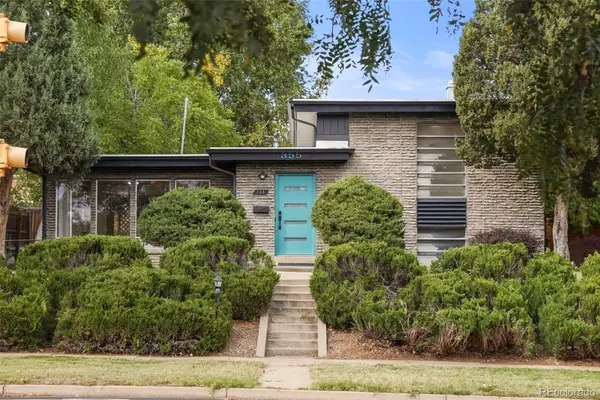 $617,000Active3 beds 2 baths1,626 sq. ft.
355 W Midway Boulevard, Broomfield, CO 80020
MLS# 8333343Listed by: THE LEICHT SOURCE REALTY LLC - New
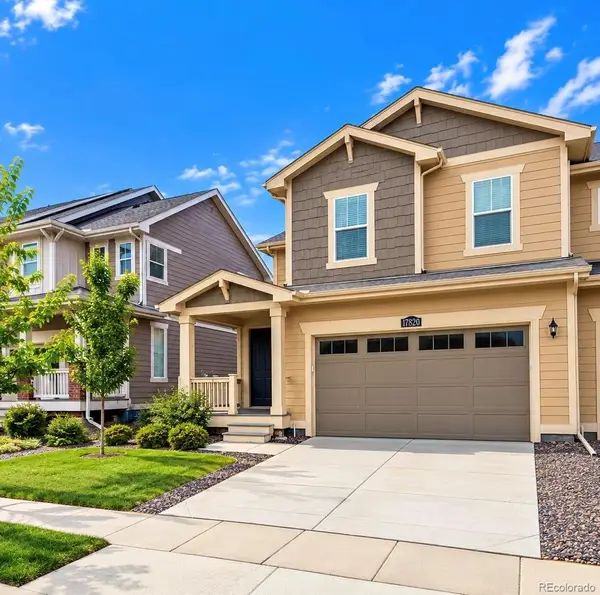 $625,000Active-- beds -- baths3,021 sq. ft.
17820 Gallup Street, Broomfield, CO 80023
MLS# 8348117Listed by: DYLAN BARNES REALTY - New
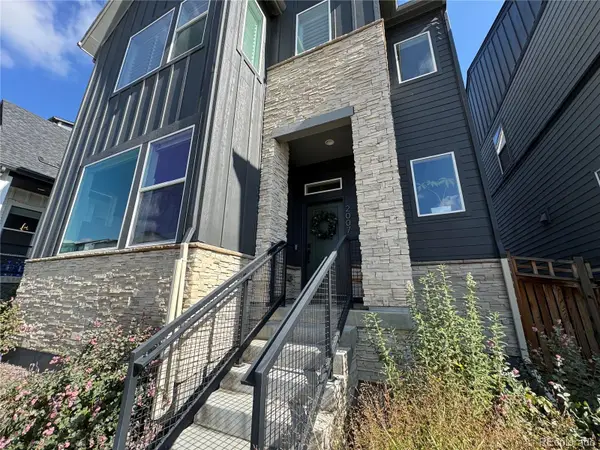 $639,000Active3 beds 3 baths1,981 sq. ft.
2007 Alcott Way, Broomfield, CO 80023
MLS# 7639408Listed by: JUSTIN CARUSO - New
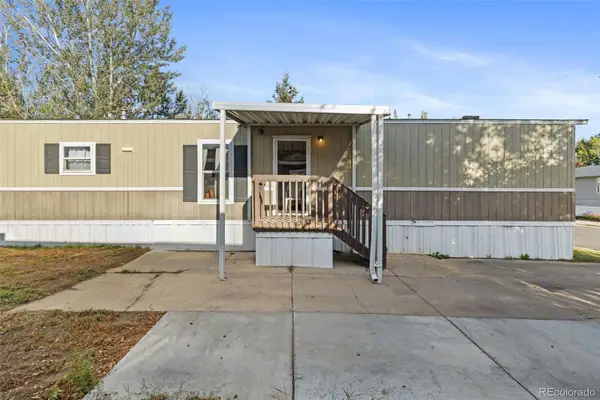 $75,000Active3 beds 2 baths1,056 sq. ft.
2885 E Midway, Denver, CO 80234
MLS# 6431820Listed by: MEGASTAR REALTY - New
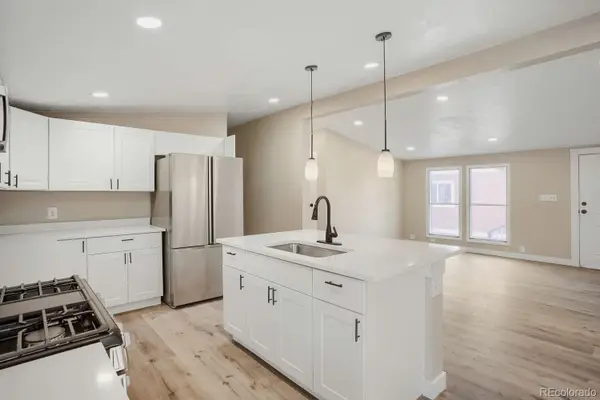 $130,000Active4 beds 2 baths1,680 sq. ft.
2885 E Midway Boulevard, Broomfield, CO 80234
MLS# 2539743Listed by: REALTY OF AMERICA LLC - New
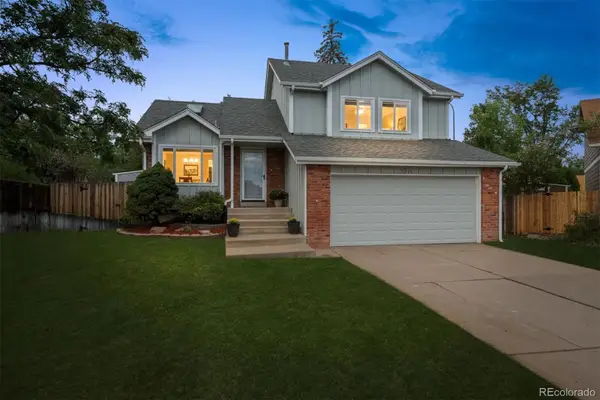 $540,000Active4 beds 2 baths1,885 sq. ft.
9914 Hoyt Way, Broomfield, CO 80021
MLS# 3208305Listed by: MODUS REAL ESTATE


Protect your home and budget from life's surprises with an Assurant Home Warranty, backed by a partner that supports you through every step of homeownership. Explore Plans.
© 2023 - 2026 ERA Franchise Systems LLC. All rights reserved. ERA Franchise Systems LLC fully supports the principles of the Fair Housing Act and the Equal Opportunity Act. ERA, ERA Real Estate powered, and their respective logos are registered service marks of ERA Franchise Systems LLC. Each office is independently owned and operated.