
1374 S County Road 181, Byers, CO 80103
Local realty services provided by:ERA Teamwork Realty
1374 S County Road 181,Byers, CO 80103
$995,000
- 5 Beds
- 7 Baths
- 6,980 sq. ft.
- Single family
- Active
Listed by: gerald rhiner
Office: federal real estate
MLS#:9078186
Source:ML
Price summary
- Price:$995,000
- Price per sq. ft.:$142.55
About this home
Architecturally Stunning House on 46.12 acres:
5 Bedrooms, 4 Full baths and 3 half baths:2 car attached Garage, enormous 45x60 insulated workshop and carport: 2 additional exterior buildings: *Great for large families or multi-generational living. 4 levels, approx. 6900 sq ft *No HOA Zoning AA1 *Super Low Utilities: New Solar Panels (paid) * New Well Pump * wall of Southern facing windows * new swamp cooler pump; hundreds of trees and bushes providing windbreak and privacy, some with drip-line irrigation: * $260K in upgrades. * New, Custom Hardie Siding on exterior (exterior is brick and Hardie) * Anderson Windows * 2 primary bedrooms (main floor and 2nd floor) * New, Custom front door * New, Ring Security System and cameras * Smart House - New, Automated Motorized shades and Alexa system *New, whole house water filtration system * walk out Basement completely remodeled and renovated *New, fully equipped media room / theater * New Dry Sauna * New, Hidden Gun Room * New, Mud Room * New, Butler's pantry * 2 new bathrooms * New, Full-size Bar * New, custom primary closet (enormous) * 3 fireplaces * Solarium that runs the length of the house * New, Door handles and Locks (keyless entry) * Updated interior and exterior lighting * New ceiling fans * Multiple staircases, including a spiral staircase to the unfinished 4th floor loft with half bathroom * Appliances staying with house * New pool table, New shuffleboard, New Video Arcade, Treadmill, Peloton Bike, Recumbent Bike * Furnishings available; New tractor available * Multiple outdoor spaces - to include a large, main floor deck with built in seating, just recently sanded and painted * Professionally landscaped around house * Custom firepit * Fenced in area * Circular drive and driveway to workshop * outside plantings: Evergreens, Oaks, lilacs, roses, sunflowers, wildflowers * Several varieties of birds: Hares, jackrabbits and antelope * $10K flooring allowance at closing with acceptable offer. Sold "AS IS."...
Contact an agent
Home facts
- Year built:1982
- Subdivision & Development:Byers
- Listing ID #:9078186
Rooms and interior
- Bedrooms:5
- Total bathrooms:7
- Full bathrooms:4
- Half bathrooms:3
- Flooring:Carpet, Laminate, Vinyl
- Bathrooms Description:Five Piece Bath, Jet Action Tub
- Kitchen Description:Dishwasher, Disposal, Eat-in Kitchen, Microwave, Oven, Pantry, Range
- Basement Description:Finished, Full, Walk-Out Access
- Living area:6,980 sq. ft.
Heating and cooling
- Cooling:Evaporative Cooling
- Heating:Baseboard, Hot Water, Natural Gas
Structure and exterior
- Roof:Composition
- Year built:1982
- Building area:6,980 sq. ft.
- Lot Features:Rolling Slope
- Construction Materials:Brick, Concrete, Frame
- Exterior Features:Barbecue, Deck, Dog Run, Fire Pit, Front Porch, Garden, Gas Grill, Lighting, Patio, Private Yard, Rain Gutters
- Foundation Description:Concrete Perimeter
- Levels:3 or More Stories
Schools
- High school:Byers Public School
- Middle school:Byers Public School
- Elementary school:Byers Public School
Utilities
- Water:Well
- Sewer:Septic Tank
Finances and disclosures
- Price:$995,000
- Price per sq. ft.:$142.55
- Tax amount:$2,676
Features and amenities
- Laundry features:Dryer, Washer
- Amenities:Double Pane Windows, Gas Water Heater, Skylight(s), Tankless Water Heater, Window Coverings
- Smart home:Yes
Parking
- Garage spaces:2
 Based on information submitted to the MLS GRID as of October 27, 2026 06:03 PM. All data is obtained from various sources and may not have been verified by broker or MLS GRID. Supplied Open House information is subject to change without notice. All information should be independently reviewed and verified for accuracy. Properties may or may not be listed by the office/agent presenting the information. ML Member Broker: Carson Om
New listings near 1374 S County Road 181
 $680,000Active4 beds 2 baths2,600 sq. ft.
775 E Bate, Byers, CO 80103
MLS# IR1070580Listed by: REAL REALTY COLORADO $424,900Active3 beds 2 baths1,512 sq. ft.
394 S Owens, Byers, CO 80103
MLS# 4146696Listed by: LOOK EAST REALTY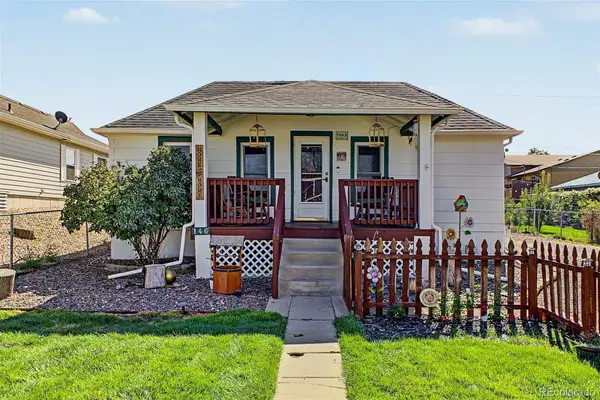 $350,000Pending3 beds 2 baths1,300 sq. ft.
146 W Front, Byers, CO 80103
MLS# 3587232Listed by: MB TEAM LASSEN $365,000Active3 beds 1 baths1,375 sq. ft.
258 S Sherman, Byers, CO 80103
MLS# 3389225Listed by: HOME AND LAND REALTY $1,165,000Active-- beds -- baths
Mimosa, Byers, CO 80103
MLS# IR1050019Listed by: THE COATES REALTY GROUP, LLC $689,000Active0 Acres
0 E Arapahoe, Byers, CO 80103
MLS# 5328422Listed by: SURETY REALTY INC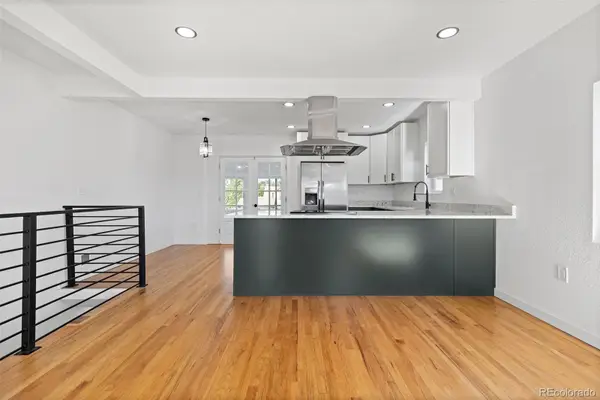 $475,000Active4 beds 2 baths1,890 sq. ft.
205 S Mcdonnell, Byers, CO 80103
MLS# 4486611Listed by: COMPASS - DENVER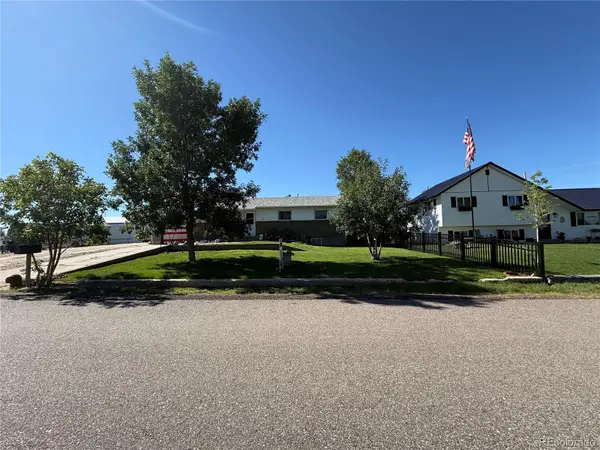 $365,000Pending4 beds 2 baths1,976 sq. ft.
242 S 2nd, Byers, CO 80103
MLS# 3993053Listed by: RE/MAX FULL HOUSE INC.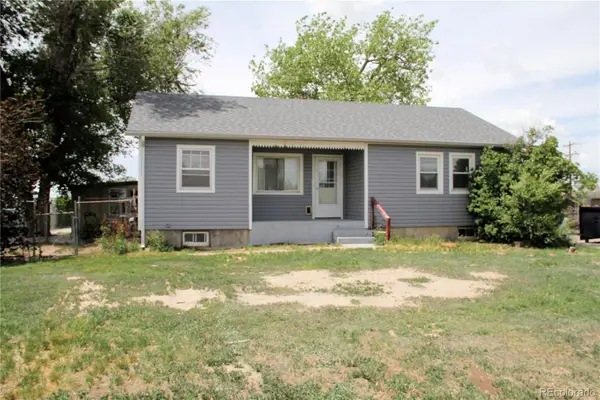 $320,000Active5 beds 2 baths1,936 sq. ft.
275 S Mcdonnell, Byers, CO 80103
MLS# 4103522Listed by: COUNTRY COMPASS LLC


Protect your home and budget from life's surprises with an Assurant Home Warranty, backed by a partner that supports you through every step of homeownership. Explore Plans.
© 2023 - 2026 ERA Franchise Systems LLC. All rights reserved. ERA Franchise Systems LLC fully supports the principles of the Fair Housing Act and the Equal Opportunity Act. ERA, ERA Real Estate powered, and their respective logos are registered service marks of ERA Franchise Systems LLC. Each office is independently owned and operated.