
775 E Bate, Byers, CO 80103
Local realty services provided by:RONIN Real Estate Professionals ERA Powered
775 E Bate,Byers, CO 80103
$680,000
- 4 Beds
- 2 Baths
- 2,600 sq. ft.
- Single family
- Active
Listed by: zana leiferman
Office: real realty colorado
MLS#:IR1070580
Source:ML
Price summary
- Price:$680,000
- Price per sq. ft.:$261.54
About this home
Ask about financing options.Qualified buyers could save approx. $659/month, or more than $55,000 over 7 yrs, with a 7/1 Conventional ARM compared to a 30-year fixed loan. Exp based on 10% down and Rates, terms, qualifications vary. Enjoy small-town living with room to spread out on 2.6 ACRES with NO HOA! This spacious ranch-style offers 2,600 finished square feet, 4 bedrooms, 2 bathrooms, a finished walkout basement, an incredible detached shop, and plenty of space for horses, cows, toys, hobbies and more; all while enjoying Byers water, natural gas and convenient access to I-70.Step inside to an inviting open floor plan with vaulted ceilings and everything you need for main-level living, including bedrooms, bathroom and laundry. Recent updates include a NEW ROOF (July 2026) NEW SIDING (OCT 2026), NEW WATER HEATER (July 2026), new living room and bedroom ceiling fans, kitchen updates, new stove/oven, microwave and dishwasher. Central A/C keeps the home comfortable year-round. The recently finished garden-level walkout basement provides additional bedrooms and flexible living space.Outside, enjoy a beautifully maintained property with mature trees surrounding the home and wide-open, usable acreage beyond. The back deck has been freshly stained and ready for entertaining and taking in the peaceful surroundings. A paved driveway leads to the attached, fully insulated and heated garage with tandem space ideal for additional storage or a workshop.And then there's the 30' x 50' detached workshop; a standout feature with two large bay doors, 220V electrical service, concrete flooring and tons of room for vehicles, equipment, hobbies or all your Colorado toys. An attached 33' x 11' concrete dog run adds even more functionality.Located within walking distance of the school and just off I-70, this property delivers the space and freedom of country living without sacrificing convenience, with easy access to Denver & DIA....
Contact an agent
Home facts
- Year built:1999
- Subdivision & Development:Amended Keen Sub
- Listing ID #:IR1070580
Rooms and interior
- Bedrooms:4
- Total bathrooms:2
- Full bathrooms:1
- Kitchen Description:Dishwasher, Microwave, Oven, Refrigerator
- Basement Description:Full, Walk-Out Access
- Living area:2,600 sq. ft.
Heating and cooling
- Cooling:Central Air
- Heating:Forced Air
Structure and exterior
- Roof:Composition
- Year built:1999
- Building area:2,600 sq. ft.
- Lot Features:Corner
- Construction Materials:Vinyl Siding, Wood Frame
- Exterior Features:Deck, Patio
- Levels:1 Story
Schools
- High school:Byers Public School
- Middle school:Byers Public School
- Elementary school:Byers Public School
Utilities
- Water:Public
- Sewer:Septic Tank
Finances and disclosures
- Price:$680,000
- Price per sq. ft.:$261.54
- Tax amount:$2,851
Features and amenities
- Laundry features:Dryer, In Unit, Washer
- Amenities:Window Coverings
Parking
- Parking description:Oversized
- Garage spaces:8
 Based on information submitted to the MLS GRID as of October 27, 2026 06:03 PM. All data is obtained from various sources and may not have been verified by broker or MLS GRID. Supplied Open House information is subject to change without notice. All information should be independently reviewed and verified for accuracy. Properties may or may not be listed by the office/agent presenting the information.
New listings near 775 E Bate
 $424,900Active3 beds 2 baths1,512 sq. ft.
394 S Owens, Byers, CO 80103
MLS# 4146696Listed by: LOOK EAST REALTY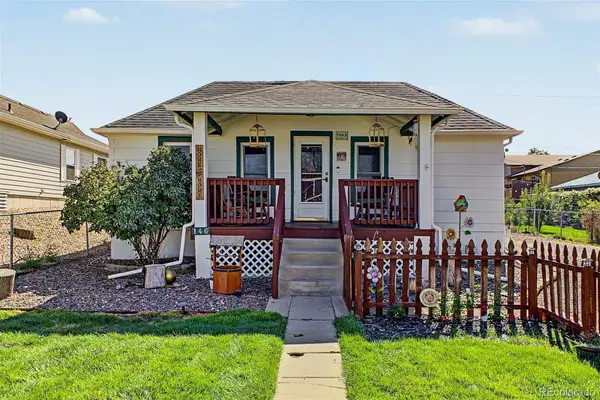 $350,000Pending3 beds 2 baths1,300 sq. ft.
146 W Front, Byers, CO 80103
MLS# 3587232Listed by: MB TEAM LASSEN $365,000Active3 beds 1 baths1,375 sq. ft.
258 S Sherman, Byers, CO 80103
MLS# 3389225Listed by: HOME AND LAND REALTY $995,000Active5 beds 7 baths6,980 sq. ft.
1374 S County Road 181, Byers, CO 80103
MLS# 9078186Listed by: FEDERAL REAL ESTATE $1,165,000Active-- beds -- baths
Mimosa, Byers, CO 80103
MLS# IR1050019Listed by: THE COATES REALTY GROUP, LLC $689,000Active0 Acres
0 E Arapahoe, Byers, CO 80103
MLS# 5328422Listed by: SURETY REALTY INC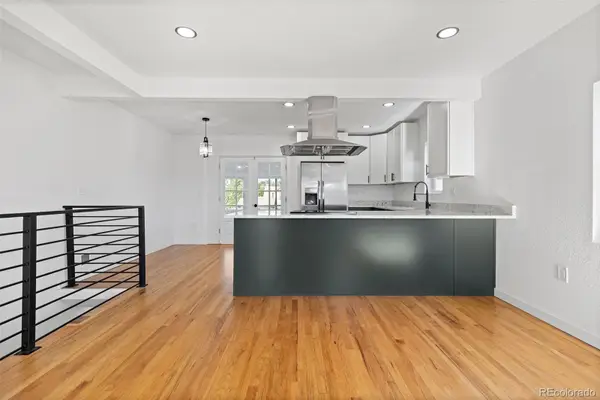 $475,000Active4 beds 2 baths1,890 sq. ft.
205 S Mcdonnell, Byers, CO 80103
MLS# 4486611Listed by: COMPASS - DENVER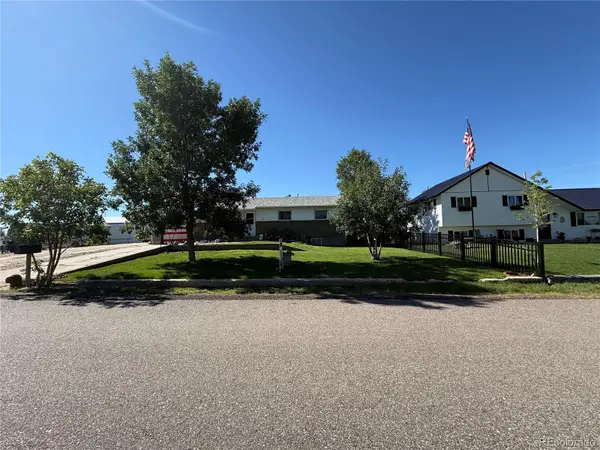 $365,000Pending4 beds 2 baths1,976 sq. ft.
242 S 2nd, Byers, CO 80103
MLS# 3993053Listed by: RE/MAX FULL HOUSE INC.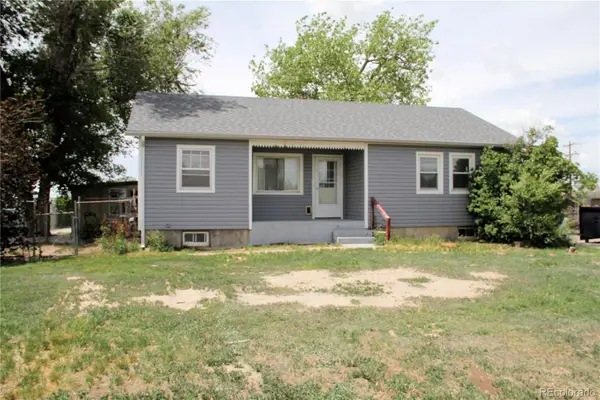 $320,000Active5 beds 2 baths1,936 sq. ft.
275 S Mcdonnell, Byers, CO 80103
MLS# 4103522Listed by: COUNTRY COMPASS LLC


Protect your home and budget from life's surprises with an Assurant Home Warranty, backed by a partner that supports you through every step of homeownership. Explore Plans.
© 2023 - 2026 ERA Franchise Systems LLC. All rights reserved. ERA Franchise Systems LLC fully supports the principles of the Fair Housing Act and the Equal Opportunity Act. ERA, ERA Real Estate powered, and their respective logos are registered service marks of ERA Franchise Systems LLC. Each office is independently owned and operated.