
1019 Whipple Avenue, Canon City, CO 81212
Local realty services provided by:ERA Shields Real Estate
Listed by: christy a. brooks
Office: real broker, llc.
MLS#:9694835
Source:CO_RGAR
Price summary
- Price:$300,000
- Price per sq. ft.:$254.45
About this home
This move-in-ready home sits on approximately 0.30 acres, consisting of three full lots plus a portion of a fourth—a rare amount of space within city limits. The foundation has been professionally stabilized by Groundworks, and the sellers are having new subflooring and luxury vinyl plank flooring installed to improve the floors’ levelness and provide a fresh, finished look.
A classic white picket fence, mature trees and covered front and back porches create a welcoming setting. The expansive, fully fenced yard offers room for gardening, outdoor entertaining, RV parking, children and pets. Buyers may also explore the potential for an ADU, multigenerational living or future improvements, subject to zoning and City approval.
Inside, the 1,179-square-foot home feels bright and spacious with high ceilings and abundant natural light. The kitchen features an island and generous cabinet space, while built-in shelving adds convenient storage. A private upstairs suite offers flexibility as a primary bedroom, guest room or home office. A floor furnace, ceiling fans and window air conditioning provide year-round comfort.
Located on a quiet street that dead-ends just north of the property, this unique home is minutes from schools, parks, shopping and historic downtown Cañon City....
Contact an agent
Home facts
- Year built:1913
- Listing ID #:9694835
- Added:93 day(s) ago
- Updated:October 04, 2026 at 10:48 AM
Rooms and interior
- Bedrooms:2
- Total bathrooms:2
- Full bathrooms:1
- Flooring:Carpet, Tile, Vinyl/Linoleum, Wood Laminate
- Living area:1,179 sq. ft.
Heating and cooling
- Cooling:Ceiling Fan(s), Electric, Window Mount
- Heating:Baseboard, Electric, Floor Furnace, Forced Air, Natural Gas
Structure and exterior
- Roof:Composite Shingle
- Year built:1913
- Building area:1,179 sq. ft.
- Lot area:0.3 Acres
- Lot Features:Corner, Level, Trees/Woods
- Construction Materials:Alum/Vinyl/Steel
Utilities
- Water:Municipal
- Sewer:Sewer
Finances and disclosures
- Price:$300,000
- Price per sq. ft.:$254.45
- Tax amount:$1,637 (2026)
Parking
- Total parking spaces:2
New listings near 1019 Whipple Avenue
- New
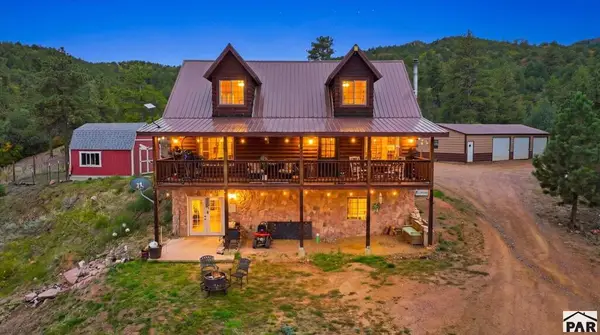 $669,000Active4 beds 4 baths3,152 sq. ft.
536 Chris Crossover, Canon City, CO 81212
MLS# 242607Listed by: SORELLA REAL ESTATE - New
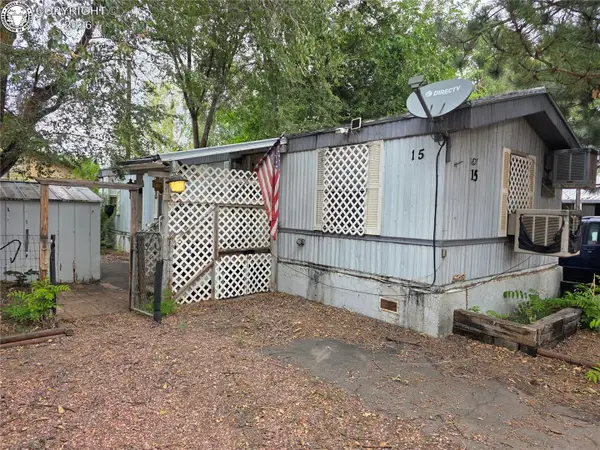 $45,000Active2 beds 1 baths768 sq. ft.
1607 Grand Avenue #15, Canon City, CO 81212
MLS# 4940899Listed by: PROPERTIES OF COLORADO INC - New
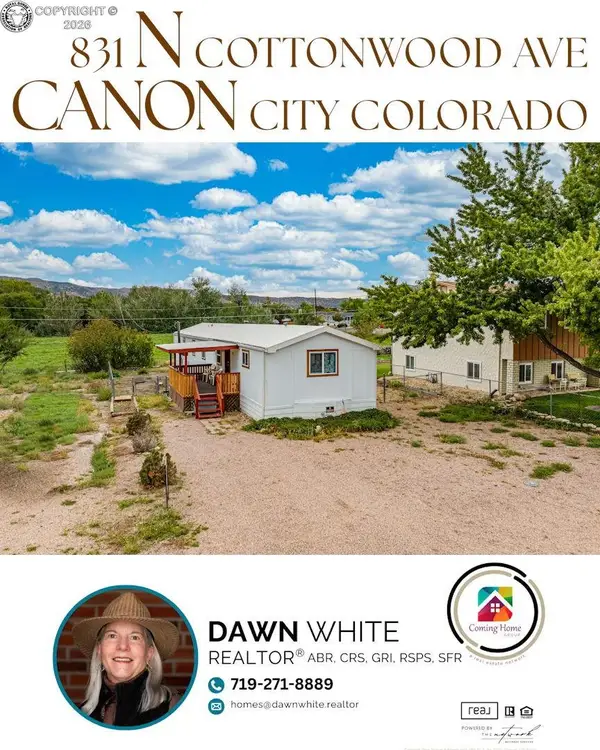 $350,000Active3 beds 2 baths1,216 sq. ft.
831 N Cottonwood Avenue, Canon City, CO 81212
MLS# 9945748Listed by: REAL BROKER, LLC - New
 $274,958Active2 beds 2 baths1,478 sq. ft.
105 Tranquil Court, Canon City, CO 81212
MLS# 6638383Listed by: RE/MAX ROYAL GORGE - New
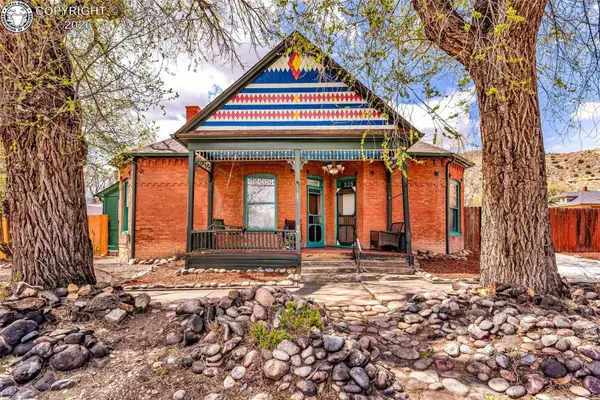 $314,900Active-- beds -- baths
523-525 N 5th Street, Canon City, CO 81212
MLS# 2013773Listed by: REAL BROKER, LLC - New
 $319,500Active3 beds 2 baths1,184 sq. ft.
1608 Logan Street, Canon City, CO 81212
MLS# 6678849Listed by: PROFICIENT PROPERTY MANAGEMENT SERV - New
 $1,249,000Active6 beds 5 baths5,104 sq. ft.
1603 County Road 3, Canon City, CO 81212
MLS# 9367242Listed by: ENGEL & VOELKERS PIKES PEAK
- New
 $425,000Active-- beds -- baths
2406 N 9th Street, Canon City, CO 81212
MLS# 3780728Listed by: PROPERTIES OF COLORADO INC - New
 $140,000Active35.47 Acres
TBD Tallahassee Lane, Canon City, CO 81212
MLS# 2606342Listed by: HOMESMART PREFERRED REALTY - New
 $275,000Active3 beds 2 baths1,366 sq. ft.
543 Field Avenue, Canon City, CO 81212
MLS# 3801401Listed by: REAL BROKER, LLC


Protect your home and budget from life's surprises with an Assurant Home Warranty, backed by a partner that supports you through every step of homeownership. Explore Plans.
© 2023 - 2026 ERA Franchise Systems LLC. All rights reserved. ERA Franchise Systems LLC fully supports the principles of the Fair Housing Act and the Equal Opportunity Act. ERA, ERA Real Estate powered, and their respective logos are registered service marks of ERA Franchise Systems LLC. Each office is independently owned and operated.