
2406 N 9th Street, Canon City, CO 81212
Local realty services provided by:ERA New Age
2406 N 9th Street,Canon City, CO 81212
$425,000
- - Beds
- - Baths
- - sq. ft.
- Multi-family
- Active
Listed by: steve cool
Office: properties of colorado inc
MLS#:3780728
Source:CO_PPAR
Price summary
- Price:$425,000
About this home
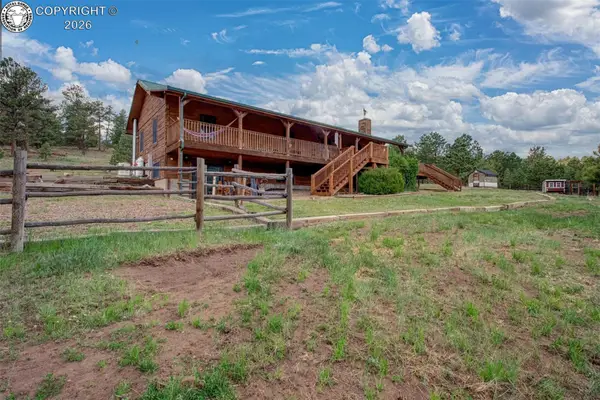
This home offers a variety of solutions to meet your needs. Factory-new home built just minutes from Canon City amenities. This home offers 2 living spaces. Unit A is a 3-bedroom 2-bathroom home with a 12x6 covered porch. Entering the home, you will find a full kitchen and a large living room, lots of windows to let in the light. Two bedrooms with large closets are adjacent to the living room. The first full bath is just down the hall. At the end of the hall, you will find the master bedroom with the second full bath and a walk-in closet. Back down the hall, there is a laundry area and a door leading out to the side yard. Unit B is a mirrored layout of Unit A. Both units have their own separate central air and heat/ laundry rooms, electric and gas metered separately, water and sewer metered as one. The home offers versatility to house you and your extended family, rent out one side, or stay for a year and begin your real estate investment portfolio. You can combine your ideas with the seller to choose how landscaping or fencing could suit you....
Contact an agent
Home facts
- Year built:2026
- Listing ID #:3780728
- Added:1 day(s) ago
- Updated:October 01, 2026 at 03:53 PM
Rooms and interior
- Kitchen Description:220v in Kitchen, Gas in Kitchen, Microwave Oven, Oven, Range, Refrigerator, Self Cleaning Oven
Heating and cooling
- Heating:Forced Air, Natural Gas
Structure and exterior
- Roof:Composite Shingle
- Year built:2026
- Lot area:0.37 Acres
Utilities
- Water:Municipal
- Sewer:Sewer
Finances and disclosures
- Price:$425,000
- Tax amount:$907 (2025)
Features and amenities
- Laundry features:Washer
 The information being provided by Pikes Peak REALTOR® Services Corp. is for the consumer's personal, non-commercial use and may not be used for any purpose other than to identify prospective properties consumer may be interested in purchasing. Any information relating to real estate for sale referenced on this web site comes from the Internet Data Exchange (IDX) program of the Pikes Peak REALTOR® Services Corp.. ERA New Age is not a Multiple Listing Service (MLS), nor does it offer MLS access. This website is a service of ERA New Age, a broker participant of Pikes Peak REALTOR® Services Corp.. This web site may reference real estate listing(s) held by a brokerage firm other than the broker and/or agent who owns this web site.
The accuracy of all information, regardless of source, including but not limited to open house information, square footages and lot sizes, is deemed reliable but not guaranteed and should be personally verified through personal inspection by and/or with the appropriate professionals. The data contained herein is copyrighted by Pikes Peak REALTOR® Services Corp. and is protected by all applicable copyright laws. Any unauthorized dissemination of this information is in violation of copyright laws and is strictly prohibited.
The real estate listing information and related content displayed on this site is provided exclusively for consumers' personal, non-commercial use and may not be used for any purpose other than to identify prospective properties consumers may be interested in purchasing. This information and related content is deemed reliable but is not guaranteed accurate by the Pikes Peak REALTOR® Services Corp.
Copyright 2026 Pikes Peak REALTOR® Services Corp. All rights reserved.
The information being provided by Pikes Peak REALTOR® Services Corp. is for the consumer's personal, non-commercial use and may not be used for any purpose other than to identify prospective properties consumer may be interested in purchasing. Any information relating to real estate for sale referenced on this web site comes from the Internet Data Exchange (IDX) program of the Pikes Peak REALTOR® Services Corp.. ERA New Age is not a Multiple Listing Service (MLS), nor does it offer MLS access. This website is a service of ERA New Age, a broker participant of Pikes Peak REALTOR® Services Corp.. This web site may reference real estate listing(s) held by a brokerage firm other than the broker and/or agent who owns this web site.
The accuracy of all information, regardless of source, including but not limited to open house information, square footages and lot sizes, is deemed reliable but not guaranteed and should be personally verified through personal inspection by and/or with the appropriate professionals. The data contained herein is copyrighted by Pikes Peak REALTOR® Services Corp. and is protected by all applicable copyright laws. Any unauthorized dissemination of this information is in violation of copyright laws and is strictly prohibited.
The real estate listing information and related content displayed on this site is provided exclusively for consumers' personal, non-commercial use and may not be used for any purpose other than to identify prospective properties consumers may be interested in purchasing. This information and related content is deemed reliable but is not guaranteed accurate by the Pikes Peak REALTOR® Services Corp.
Copyright 2026 Pikes Peak REALTOR® Services Corp. All rights reserved.New listings near 2406 N 9th Street
- New
 $140,000Active35.47 Acres
TBD Tallahassee Lane, Canon City, CO 81212
MLS# 2606342Listed by: HOMESMART PREFERRED REALTY - New
 $275,000Active3 beds 2 baths1,366 sq. ft.
543 Field Avenue, Canon City, CO 81212
MLS# 3801401Listed by: REAL BROKER, LLC - New
 $180,000Active36.9 Acres
Lot 15 Rosebush Road, Canon City, CO 81212
MLS# 1678909Listed by: ROCKING CHAIR REAL ESTATE LLC - New
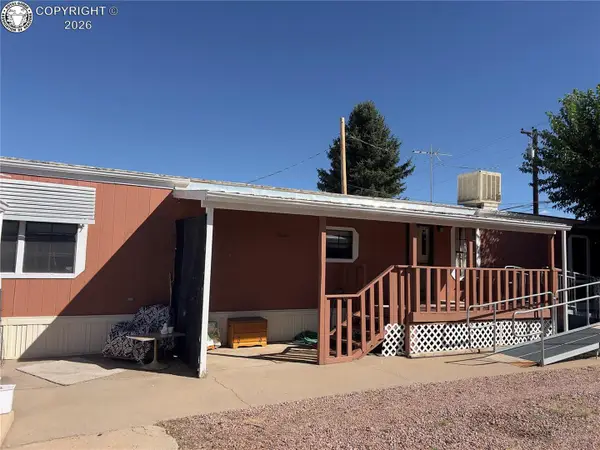 $55,000Active2 beds 2 baths1,056 sq. ft.
1429 Birch Street, Canon City, CO 81212
MLS# 4199477Listed by: KELLER WILLIAMS PERFORMANCE REALTY - New
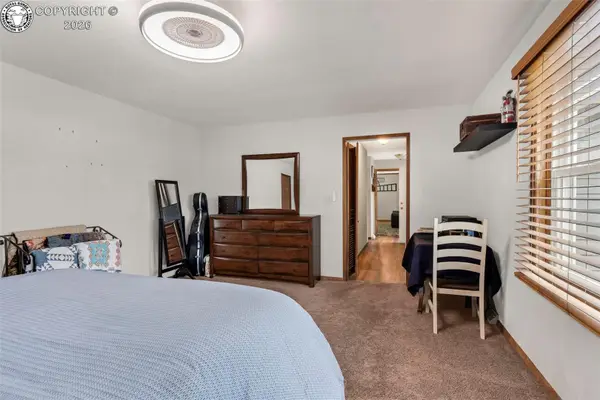 $515,000Active3 beds 3 baths1,885 sq. ft.
1675 Birch Street, Canon City, CO 81212
MLS# 2752051Listed by: REAL BROKER, LLC - New
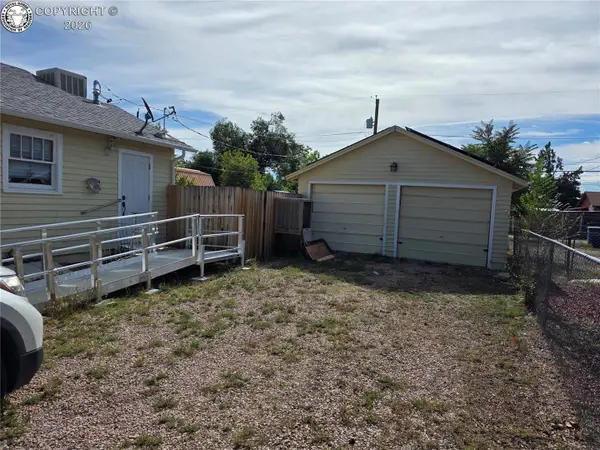 $259,000Active2 beds 1 baths916 sq. ft.
1316 College Avenue, Canon City, CO 81212
MLS# 8499142Listed by: PROPERTIES OF COLORADO INC - New
 $349,000Active0.84 Acres
722 N 6th Street, Canon City, CO 81212
MLS# 6211578Listed by: REAL BROKER, LLC - New
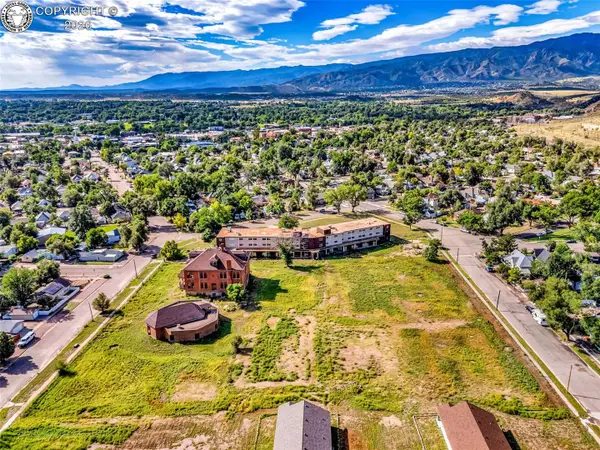 $249,000Active1.47 Acres
724 N 6th Street, Canon City, CO 81212
MLS# 6743128Listed by: REAL BROKER, LLC - New
 $949,000Active4 beds 3 baths3,110 sq. ft.
3596 Delilah Drive, Canon City, CO 81212
MLS# 4820152Listed by: HOMESMART PREFERRED REALTY


Protect your home and budget from life's surprises with an Assurant Home Warranty, backed by a partner that supports you through every step of homeownership. Explore Plans.
© 2023 - 2026 ERA Franchise Systems LLC. All rights reserved. ERA Franchise Systems LLC fully supports the principles of the Fair Housing Act and the Equal Opportunity Act. ERA, ERA Real Estate powered, and their respective logos are registered service marks of ERA Franchise Systems LLC. Each office is independently owned and operated.