
433 Miners Road, Canon City, CO 81212
Local realty services provided by:ERA Shields Real Estate
Listed by: trey m. curry
Office: homesmart preferred realty
MLS#:6946723
Source:CO_RGAR
Price summary
- Price:$619,999
- Price per sq. ft.:$186.63
About this home
Welcome to 433 Miners Road, a well-maintained ranch-style home situated on a spacious lot with expansive views. The main level features a generous great room, dining area and a split-bedroom floor plan. New carpet adds a fresh, updated feel throughout. The fully renovated walk-out basement significantly expands the home’s usable living space with three bedrooms, a full bathroom, family room, second kitchen and private exterior entrance. This flexible lower-level layout offers options for extended living, guests, a home office or potential rental use. Additional improvements include a new roof installed in 2023 and a 27-panel solar energy system. Outside, enjoy xeriscaped grounds, a fully fenced backyard, storage shed and patio. The oversized three-car garage provides abundant space for vehicles, recreational equipment and storage. With generous indoor and outdoor space, mountain views and numerous recent improvements, this property offers exceptional versatility.
Contact an agent
Home facts
- Year built:2006
- Listing ID #:6946723
- Added:1 day(s) ago
- Updated:August 16, 2026 at 12:45 AM
Rooms and interior
- Bedrooms:6
- Total bathrooms:3
- Full bathrooms:3
- Flooring:Carpet, Ceramic Tile, Wood
- Living area:3,226 sq. ft.
Heating and cooling
- Cooling:Central Air
- Heating:Forced Air
Structure and exterior
- Roof:Composite Shingle
- Year built:2006
- Building area:3,226 sq. ft.
- Lot area:0.27 Acres
- Lot Features:Level
- Construction Materials:Stucco
Utilities
- Water:Municipal
- Sewer:Sewer
Finances and disclosures
- Price:$619,999
- Price per sq. ft.:$186.63
- Tax amount:$2,516 (2025)
Parking
- Total parking spaces:3
New listings near 433 Miners Road
- New
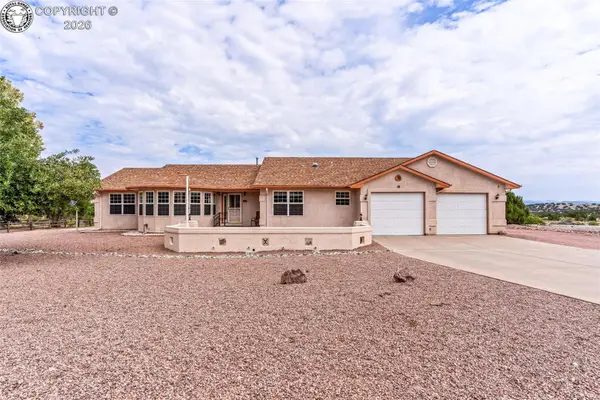 $499,814Active3 beds 3 baths1,827 sq. ft.
53 Savage Loop, Canon City, CO 81212
MLS# 8462914Listed by: HOME TOWN REAL ESTATE OF CANON CITY - New
 $450,000Active1 beds 2 baths1,056 sq. ft.
373 Chinook Drive, Canon City, CO 81212
MLS# 9838379Listed by: REAL BROKER, LLC - New
 $175,000Active50.49 Acres
4477 Autumn Creek Drive, Canon City, CO 81212
MLS# 3912414Listed by: COLORADO HOME SWEET HOME REALTY LLC
- New
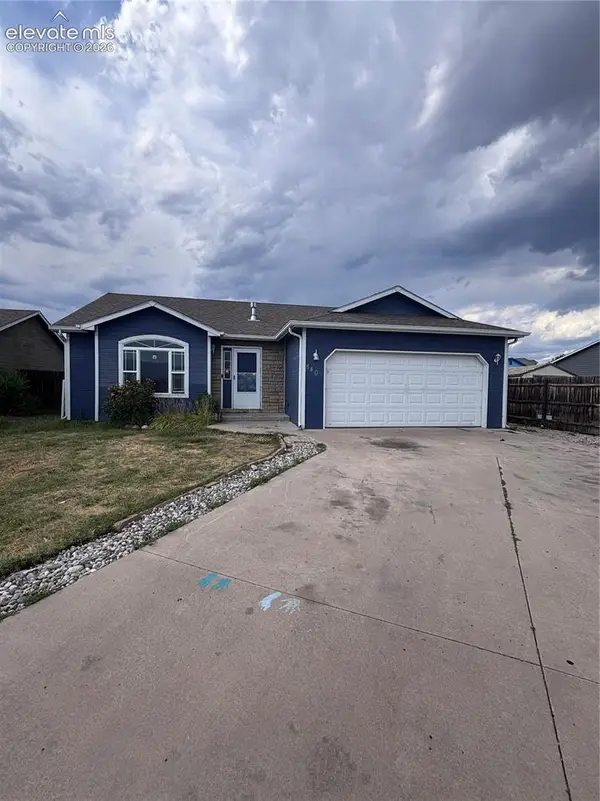 $265,000Active3 beds 2 baths1,229 sq. ft.
840 Juliana Court, Canon City, CO 81212
MLS# 5246109Listed by: HOMESMART PREFERRED REALTY 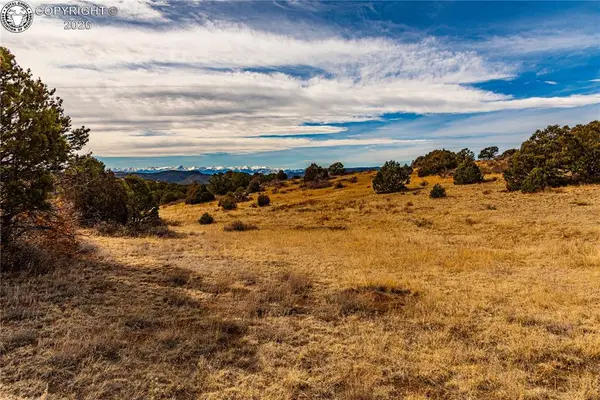 $225,000Active35 Acres
610 Old Grandad Place, Canon City, CO 81212
MLS# 3118539Listed by: NABORHOOD HOMES- New
 $220,000Active2 beds 1 baths810 sq. ft.
1114 Chestnut Street, Canon City, CO 81212
MLS# 5342687Listed by: REAL BROKER, LLC - New
 $670,900Active4 beds 3 baths2,808 sq. ft.
1188 Rockafellow Avenue, Canon City, CO 81212
MLS# 6738750Listed by: HOMESMART PREFERRED REALTY - New
 $1,690,000Active3 beds 4 baths5,373 sq. ft.
23 Sunrise Mesa Circle, Canon City, CO 81212
MLS# 5995117Listed by: HOMESMART PREFERRED REALTY - New
 $595,000Active3 beds 2 baths1,255 sq. ft.
1300 Sherman Avenue, Canon City, CO 81212
MLS# 7930017Listed by: HOMESMART PREFERRED REALTY


Protect your home and budget from life's surprises with an Assurant Home Warranty, backed by a partner that supports you through every step of homeownership. Explore Plans.
© 2023 - 2026 ERA Franchise Systems LLC. All rights reserved. ERA Franchise Systems LLC fully supports the principles of the Fair Housing Act and the Equal Opportunity Act. ERA, ERA Real Estate powered, and their respective logos are registered service marks of ERA Franchise Systems LLC. Each office is independently owned and operated.