
53 Savage Loop, Canon City, CO 81212
Local realty services provided by:ERA Shields Real Estate
Listed by: joann m. grenard
Office: home town real estate of canon city
MLS#:8462914
Source:CO_RGAR
Price summary
- Price:$499,814
- Price per sq. ft.:$273.57
About this home
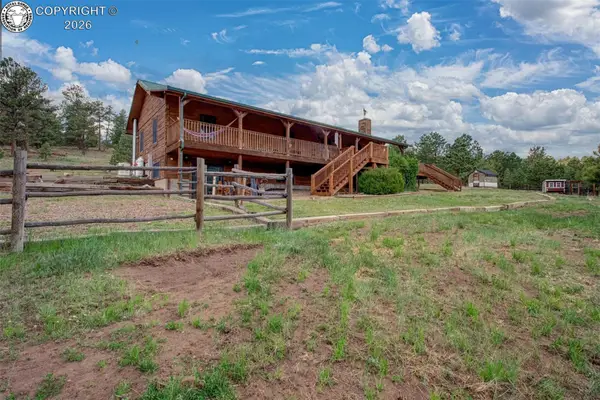
This one-of-a-kind property is a car enthusiast’s dream with incredible attached & detached garage, shop, storage & parking space on a beautifully maintained .68-acre lot with awesome views of our Colorado Mountains, city lights & Arkansas River Valley. The spacious single-level home with 3 bedrooms & 2½ baths offers an open, comfortable floor plan with a light-filled dining room surrounded by 9 windows with stunning views, a large living room with vaulted ceiling & an updated kitchen featuring stainless-steel appliances, built-in oven, gas cooktop, abundant cabinetry from Dan Madone at Cedar Rose & a large island with lower seating area. A separate bar area with sink, mini refrigerator & access to the covered, screened patio makes entertaining easy. The private master suite includes a walk-in closet & bath with double sinks, built-in linen storage & walk-in Royal Marble shower. Two additional bedrooms include one near the entry that's great for an office, while the west bedroom & bath can be closed off with a pocket door for a private guest or mother-in-law area. Enjoy the covered, screened patio & enclosed stucco-walled courtyard. BRAND-NEW 96% high-efficiency natural gas forced-air furnace installed Sep. 2026 by Generations Heating & Air Conditioning, who also installed the central A/C in 2017. New hot water heater also to be installed Sept. 2026 by Big Horn Mechanical. The oversized 39' deep attached 2-car garage has coated floors, heat, ceiling fan, hot & cold water & exceptional storage. Approximately 60' from the house is the impressive DETACHED 30' x 30' HEATED & FINISHED SHOP with concrete floors, 220V electric, air lines, gas radiant heater & separate 12' x 21'8" heated workshop. A 12' x 16' detached shed adds storage. Xeriscaped yard, drip system, abundant off-street parking, circle drive, concrete RV parking with electric hookup & easy shop access complete this unique property!...
Contact an agent
Home facts
- Year built:1998
- Listing ID #:8462914
- Added:47 day(s) ago
- Updated:October 01, 2026 at 10:56 AM
Rooms and interior
- Bedrooms:3
- Total bathrooms:3
- Full bathrooms:2
- Half bathrooms:1
- Flooring:Carpet, Ceramic Tile, Luxury Vinyl, Vinyl/Linoleum
- Living area:1,827 sq. ft.
Heating and cooling
- Cooling:Central Air
- Heating:Forced Air, Natural Gas
Structure and exterior
- Roof:Composite Shingle
- Year built:1998
- Building area:1,827 sq. ft.
- Lot area:0.68 Acres
- Lot Features:Level, Mountain View
- Construction Materials:Stucco
Utilities
- Water:Municipal
- Sewer:Sewer
Finances and disclosures
- Price:$499,814
- Price per sq. ft.:$273.57
- Tax amount:$2,435 (2025)
Parking
- Total parking spaces:3
New listings near 53 Savage Loop
- New
 $425,000Active-- beds -- baths
2406 N 9th Street, Canon City, CO 81212
MLS# 3780728Listed by: PROPERTIES OF COLORADO INC
- New
 $140,000Active35.47 Acres
TBD Tallahassee Lane, Canon City, CO 81212
MLS# 2606342Listed by: HOMESMART PREFERRED REALTY - New
 $275,000Active3 beds 2 baths1,366 sq. ft.
543 Field Avenue, Canon City, CO 81212
MLS# 3801401Listed by: REAL BROKER, LLC - New
 $180,000Active36.9 Acres
Lot 15 Rosebush Road, Canon City, CO 81212
MLS# 1678909Listed by: ROCKING CHAIR REAL ESTATE LLC - New
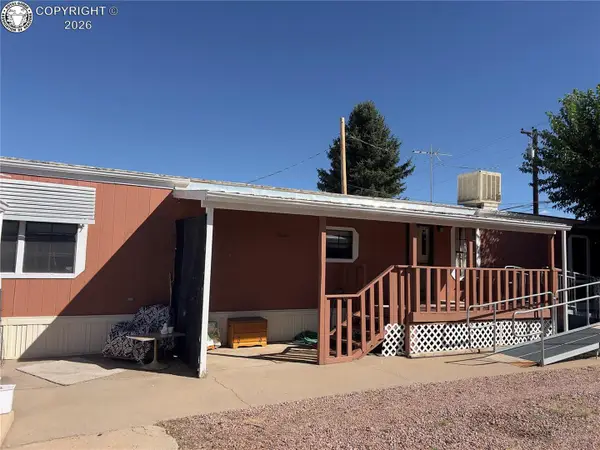 $55,000Active2 beds 2 baths1,056 sq. ft.
1429 Birch Street, Canon City, CO 81212
MLS# 4199477Listed by: KELLER WILLIAMS PERFORMANCE REALTY - New
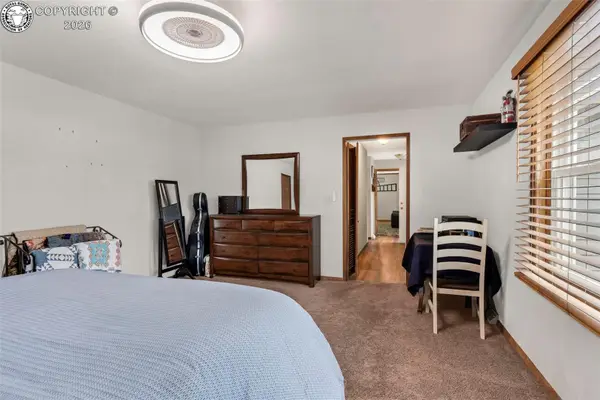 $515,000Active3 beds 3 baths1,885 sq. ft.
1675 Birch Street, Canon City, CO 81212
MLS# 2752051Listed by: REAL BROKER, LLC - New
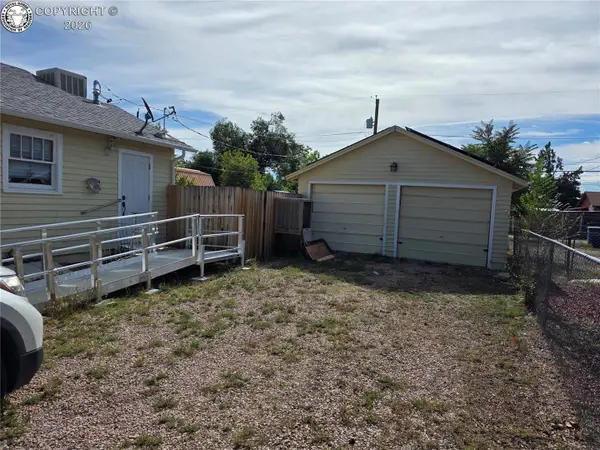 $259,000Active2 beds 1 baths916 sq. ft.
1316 College Avenue, Canon City, CO 81212
MLS# 8499142Listed by: PROPERTIES OF COLORADO INC - New
 $349,000Active0.84 Acres
722 N 6th Street, Canon City, CO 81212
MLS# 6211578Listed by: REAL BROKER, LLC - New
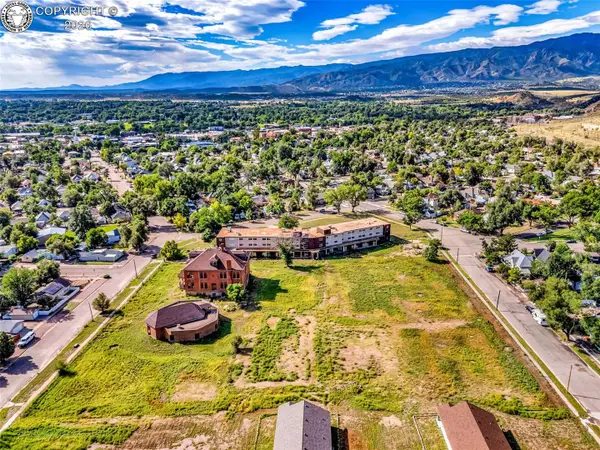 $249,000Active1.47 Acres
724 N 6th Street, Canon City, CO 81212
MLS# 6743128Listed by: REAL BROKER, LLC - New
 $949,000Active4 beds 3 baths3,110 sq. ft.
3596 Delilah Drive, Canon City, CO 81212
MLS# 4820152Listed by: HOMESMART PREFERRED REALTY


Protect your home and budget from life's surprises with an Assurant Home Warranty, backed by a partner that supports you through every step of homeownership. Explore Plans.
© 2023 - 2026 ERA Franchise Systems LLC. All rights reserved. ERA Franchise Systems LLC fully supports the principles of the Fair Housing Act and the Equal Opportunity Act. ERA, ERA Real Estate powered, and their respective logos are registered service marks of ERA Franchise Systems LLC. Each office is independently owned and operated.