
47 Primrose Court, Canon City, CO 81212
Local realty services provided by:ERA Shields Real Estate
47 Primrose Court,Canon City, CO 81212
$610,000
- 4 Beds
- 3 Baths
- 3,349 sq. ft.
- Single family
- Active
Listed by: trey m. curry
Office: homesmart preferred realty
MLS#:7539965
Source:CO_RGAR
Price summary
- Price:$610,000
- Price per sq. ft.:$158.2
About this home
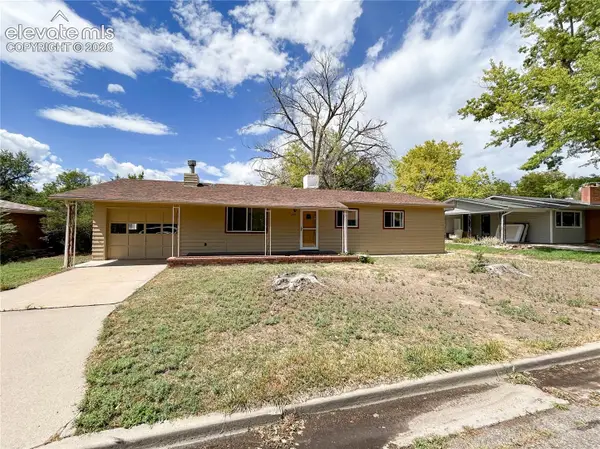
Welcome to this spacious 4-bedroom, 3-bath ranch-style home situated on approximately half an acre in Dawson Ranch. Offering 3,856 square feet of finished living space, a walkout basement and a three-car garage. This home provides an exceptional combination of space, comfort and functionality.
The main level features both a living room and a welcoming family room with a gas fireplace. The generously sized kitchen offers abundant cabinetry and counter space, along with double ovens for added convenience. French doors open to a covered deck where you can relax, entertain and enjoy the surroundin views. The split-bedroom floor plan places two bedrooms and a full bathroom on one side of the home, while the spacious primary suite with a private bathroom is located on the opposite side.
The finished walkout basement expands the living space with a large recreation room, wet bar, separate office, comfortable TV room with a second gas fireplace, an additional bedroom and a bathroom. Large windows and exterior access bring natural light into the lower level and make it well suited for guests, entertaining, hobbies or flexible living arrangements.
Additional features include central air conditioning, solar panels, a stucco exterior and a cul-de-sac location. With multiple gathering spaces, generous room sizes, mountain views and indoor-outdoor living this home is ready to welcome its next owner. Schedule your private showing today!...
Contact an agent
Home facts
- Year built:2003
- Listing ID #:7539965
- Added:8 day(s) ago
- Updated:September 02, 2026 at 02:48 PM
Rooms and interior
- Bedrooms:4
- Total bathrooms:3
- Full bathrooms:3
- Living area:3,349 sq. ft.
Heating and cooling
- Cooling:Central Air
- Heating:Natural Gas
Structure and exterior
- Roof:Composite Shingle
- Year built:2003
- Building area:3,349 sq. ft.
- Lot area:0.49 Acres
- Lot Features:Cul-de-sac
- Construction Materials:Stucco
Utilities
- Water:Municipal
- Sewer:Sewer
Finances and disclosures
- Price:$610,000
- Price per sq. ft.:$158.2
- Tax amount:$3,152 (2025)
Parking
- Total parking spaces:3
New listings near 47 Primrose Court
- New
 $995,000Active4 beds 4 baths4,650 sq. ft.
240 N Pine Vista, Canon City, CO 81212
MLS# 242039Listed by: HOMESMART PREFERRED REALTY - New
 $358,300Active3 beds 2 baths1,348 sq. ft.
1000 Apple Lane, Canon City, CO 81212
MLS# 2191264Listed by: HOME TOWN REAL ESTATE OF CANON CITY - New
 $275,000Active2 beds 1 baths1,816 sq. ft.
1304 Park Avenue, Canon City, CO 81212
MLS# 1842373Listed by: FRONTIER WEST REALTY - New
 $554,750Active3 beds 2 baths1,632 sq. ft.
3251 Chaparral Road, Canon City, CO 81212
MLS# 9032947Listed by: RE/MAX ROYAL GORGE - New
 $240,000Active2 beds 2 baths
805 Robbie Lane, Canon City, CO 81212
MLS# 2936273Listed by: KELLER WILLIAMS PERFORMANCE REALTY - New
 $344,000Active3 beds 2 baths1,429 sq. ft.
1212 N 9th Street, Canon City, CO 81212
MLS# 9603527Listed by: HOMESMART PREFERRED REALTY - New
 $598,150Active3 beds 4 baths2,852 sq. ft.
123 N Circle Drive, Canon City, CO 81212
MLS# 6603326Listed by: HOME TOWN REAL ESTATE OF CANON CITY - New
 $310,000Active2 beds 2 baths1,062 sq. ft.
1316 Rudd Avenue, Canon City, CO 81212
MLS# 7325952Listed by: HOMESMART PREFERRED REALTY - New
 $478,900Active3 beds 2 baths1,754 sq. ft.
1004 S 12th Street, Canon City, CO 81212
MLS# 6332139Listed by: REAL BROKER, LLC - New
 $310,000Active3 beds 2 baths1,470 sq. ft.
205 Cottage Lane, Canon City, CO 81212
MLS# 8594908Listed by: ALL SEASONS LLC


Protect your home and budget from life's surprises with an Assurant Home Warranty, backed by a partner that supports you through every step of homeownership. Explore Plans.
© 2023 - 2026 ERA Franchise Systems LLC. All rights reserved. ERA Franchise Systems LLC fully supports the principles of the Fair Housing Act and the Equal Opportunity Act. ERA, ERA Real Estate powered, and their respective logos are registered service marks of ERA Franchise Systems LLC. Each office is independently owned and operated.