
636 Cowboy Way, Canon City, CO 81212
Local realty services provided by:ERA Shields Real Estate
636 Cowboy Way,Canon City, CO 81212
$339,000
- 3 Beds
- 2 Baths
- 1,411 sq. ft.
- Single family
- Active
Listed by: kevin e. brown
Office: keller williams performance realty
MLS#:2648233
Source:CO_RGAR
Price summary
- Price:$339,000
- Price per sq. ft.:$240.26
About this home
Welcome to your new home, 636 Cowboy Way in the Four Mile Ranch Subdivision! Nestled in the stunning landscape of Cañon City, Colorado, this gorgeous 3-bedroom, 2-bathroom home offers the perfect blend of comfort, style, and breathtaking mountain views.
Step inside to discover a spacious, open-concept living area bathed in natural light, where modern finishes and thoughtful design create a warm, inviting atmosphere. The kitchen is a chef’s dream, featuring granite countertops, sleek cabinetry, and stainless steel appliances, all ready for your culinary creations.
The primary suite is a peaceful retreat, complete with a walk-in closet and an en-suite bathroom showcasing granite countertops and a beautifully tiled shower. Two additional bedrooms provide ample space for family, guests, or a home office.
Outside, enjoy the crisp Colorado air and spectacular mountain views from your backyard, perfect for relaxing or entertaining. The front lawn is xeriscaped, offering low-maintenance, eco-friendly landscaping that enhances the home’s curb appeal. This home is truly turn-key ready, offering modern amenities, stylish upgrades, and the charm of Cañon City’s scenic surroundings. Whether you’re looking for a forever home or a tranquil escape, this gem is ready to welcome you. New Concrete Driveway 2026....
Contact an agent
Home facts
- Year built:2022
- Listing ID #:2648233
- Added:56 day(s) ago
- Updated:September 18, 2026 at 08:49 PM
Rooms and interior
- Bedrooms:3
- Total bathrooms:2
- Full bathrooms:2
- Flooring:Carpet, Tile, Wood Laminate
- Living area:1,411 sq. ft.
Heating and cooling
- Cooling:Ceiling Fan(s), Central Air
- Heating:Central, Forced Air, Natural Gas
Structure and exterior
- Roof:Composite Shingle
- Year built:2022
- Building area:1,411 sq. ft.
- Lot area:0.13 Acres
- Lot Features:Mountain View
- Construction Materials:Stucco
Utilities
- Water:Municipal
- Sewer:Sewer
Finances and disclosures
- Price:$339,000
- Price per sq. ft.:$240.26
- Tax amount:$2,916 (2026)
Parking
- Total parking spaces:2
New listings near 636 Cowboy Way
- New
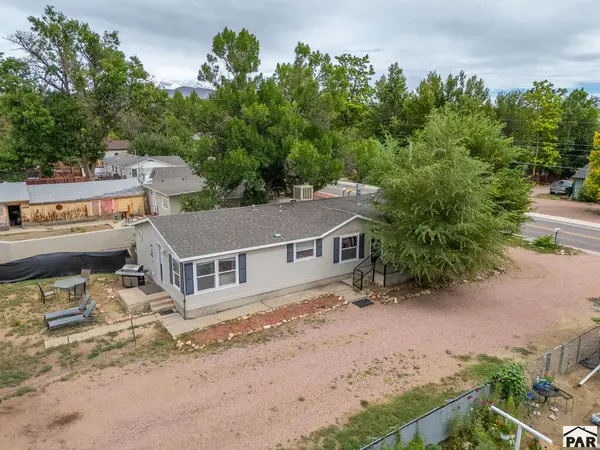 $349,900Active3 beds 2 baths1,568 sq. ft.
449 N Raynolds Ave, Canon City, CO 81212
MLS# 242347Listed by: KELLER WILLIAMS PERFORMANCE REALTY - New
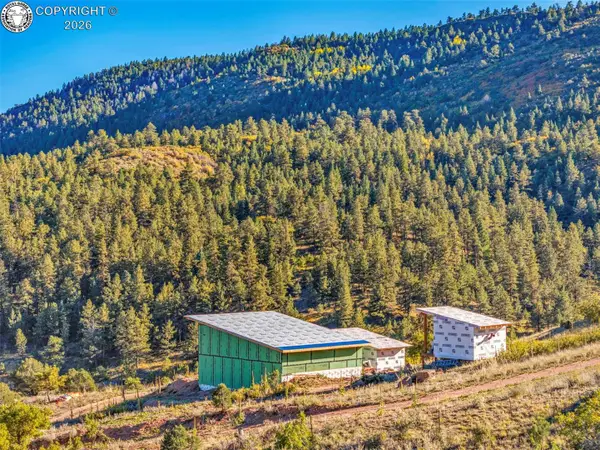 $545,000Active2 beds 2 baths1,000 sq. ft.
92 Bear Trax Drive, Canon City, CO 81212
MLS# 6481137Listed by: REAL BROKER, LLC - New
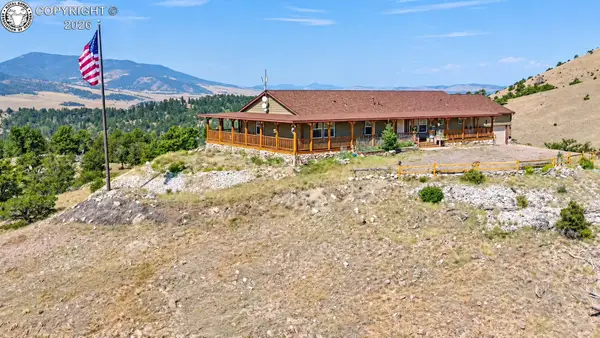 $850,000Active5 beds 3 baths2,280 sq. ft.
6425 Autumn Creek Drive, Canon City, CO 81212
MLS# 5690836Listed by: HOMESMART PREFERRED REALTY - New
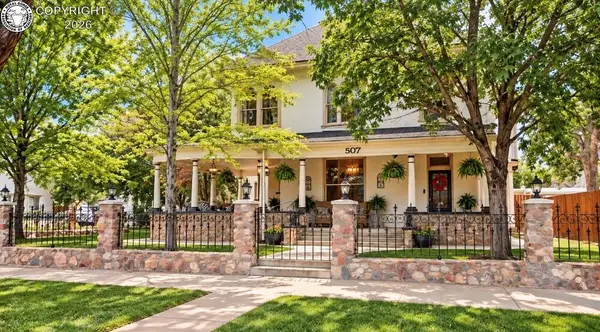 $976,000Active6 beds 5 baths5,471 sq. ft.
507 Greenwood Avenue, Canon City, CO 81212
MLS# 5002849Listed by: HOMESMART PREFERRED REALTY - New
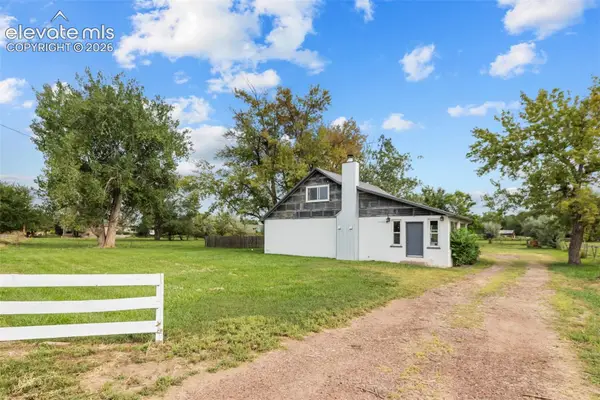 $480,000Active3 beds 3 baths2,140 sq. ft.
1202 Vine Street, Canon City, CO 81212
MLS# 3115056Listed by: HOMESMART PREFERRED REALTY
- New
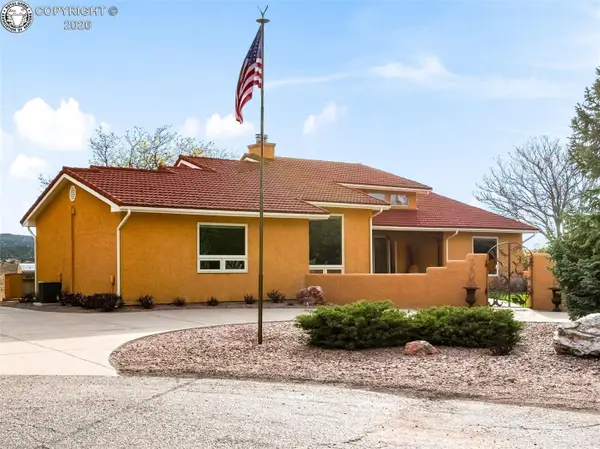 $775,000Active5 beds 3 baths3,305 sq. ft.
1064 Ridgeview Place, Canon City, CO 81212
MLS# 7048267Listed by: KELLER WILLIAMS PERFORMANCE REALTY - New
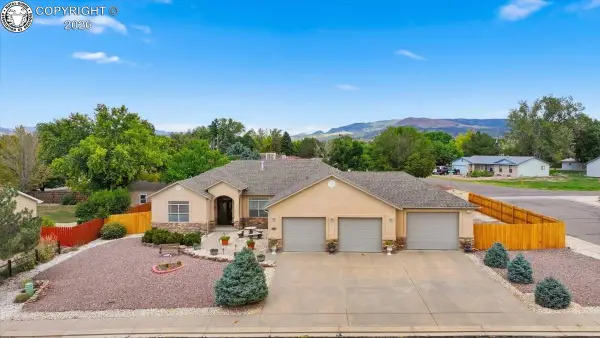 $545,000Active3 beds 3 baths2,558 sq. ft.
320 Wilson Way, Canon City, CO 81212
MLS# 6598915Listed by: FRONTIER WEST REALTY - New
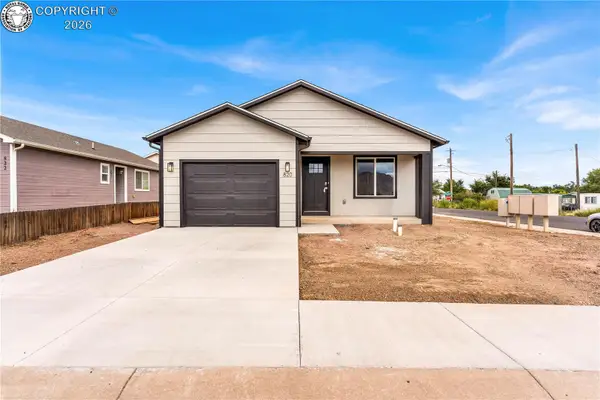 $325,000Active3 beds 2 baths1,326 sq. ft.
820 Juliana Court, Canon City, CO 81212
MLS# 7530982Listed by: HOMESMART PREFERRED REALTY - New
 $235,000Active77.5 Acres
Lot 2 County Road 69, Canon City, CO 81212
MLS# 2820026Listed by: ROCKY MOUNTAIN RANCH & LAND LLC - New
 $235,000Active77.5 Acres
Lot 1 County Road 69, Canon City, CO 81212
MLS# 2401033Listed by: ROCKY MOUNTAIN RANCH & LAND LLC


Protect your home and budget from life's surprises with an Assurant Home Warranty, backed by a partner that supports you through every step of homeownership. Explore Plans.
© 2023 - 2026 ERA Franchise Systems LLC. All rights reserved. ERA Franchise Systems LLC fully supports the principles of the Fair Housing Act and the Equal Opportunity Act. ERA, ERA Real Estate powered, and their respective logos are registered service marks of ERA Franchise Systems LLC. Each office is independently owned and operated.