
645 Cowboy Way, Canon City, CO 81212
Local realty services provided by:ERA Shields Real Estate
645 Cowboy Way,Canon City, CO 81212
$264,000
- 3 Beds
- 3 Baths
- 1,767 sq. ft.
- Single family
- Active
Listed by: julie m. reeves
Office: reeves real estate llc.
MLS#:9779640
Source:CO_RGAR
Price summary
- Price:$264,000
- Price per sq. ft.:$149.41
About this home
1.5-Story Home in the Four Mile neighborhood backing up to Open Space and within close proximity to the Golf course. This spacious home features an open concept kitchen, living and dining areas. The cathedral ceilings with windows opens the space even more with natural light. This kitchen spotlight is the large center island with seating, upgraded appliances, cabinetry and countertops. Enjoy both a kitchen pantry and a large storage area just around the corner in the entryway to the garage. The main floor primary suite provides a private retreat with a 5 piece bathroom and direct access to the back yard. Just off of the garage you will find an additional half bath and laundry closet for added convenience. Upstairs two additional bedrooms share a full bathroom. Step outside and enjoy a backyard that backs to open space and walking trail, offering a peaceful setting with no immediate back neighbors. The covered back patio is an ideal place for morning coffee or outdoor dining. Mature trees add beauty and privacy to the outdoor space. Back yard is fully fenced to protect your family pets....
Contact an agent
Home facts
- Year built:2006
- Listing ID #:9779640
- Added:44 day(s) ago
- Updated:October 02, 2026 at 05:51 PM
Rooms and interior
- Bedrooms:3
- Total bathrooms:3
- Full bathrooms:2
- Half bathrooms:1
- Flooring:Carpet, Ceramic Tile, Wood Laminate
- Living area:1,767 sq. ft.
Heating and cooling
- Cooling:Central Air
- Heating:Forced Air, Natural Gas
Structure and exterior
- Year built:2006
- Building area:1,767 sq. ft.
- Lot area:0.11 Acres
- Lot Features:Backs to Open Space, Level
- Construction Materials:Stucco
Utilities
- Water:Municipal
- Sewer:Sewer
Finances and disclosures
- Price:$264,000
- Price per sq. ft.:$149.41
- Tax amount:$2,777 (2025)
Parking
- Total parking spaces:2
New listings near 645 Cowboy Way
- New
 $274,958Active2 beds 2 baths1,478 sq. ft.
105 Tranquil Court, Canon City, CO 81212
MLS# 6638383Listed by: RE/MAX ROYAL GORGE - New
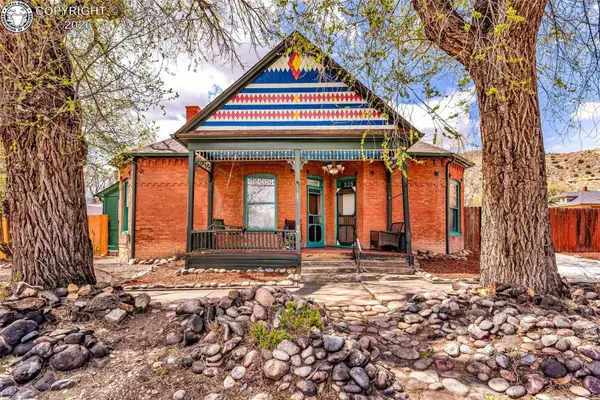 $314,900Active-- beds -- baths
523-525 N 5th Street, Canon City, CO 81212
MLS# 2013773Listed by: REAL BROKER, LLC - New
 $319,500Active3 beds 2 baths1,184 sq. ft.
1608 Logan Street, Canon City, CO 81212
MLS# 6678849Listed by: PROFICIENT PROPERTY MANAGEMENT SERV - New
 $1,249,000Active6 beds 5 baths5,104 sq. ft.
1603 County Road 3, Canon City, CO 81212
MLS# 9367242Listed by: ENGEL & VOELKERS PIKES PEAK
- New
 $425,000Active-- beds -- baths
2406 N 9th Street, Canon City, CO 81212
MLS# 3780728Listed by: PROPERTIES OF COLORADO INC - New
 $140,000Active35.47 Acres
TBD Tallahassee Lane, Canon City, CO 81212
MLS# 2606342Listed by: HOMESMART PREFERRED REALTY - New
 $275,000Active3 beds 2 baths1,366 sq. ft.
543 Field Avenue, Canon City, CO 81212
MLS# 3801401Listed by: REAL BROKER, LLC - New
 $180,000Active36.9 Acres
Lot 15 Rosebush Road, Canon City, CO 81212
MLS# 1678909Listed by: ROCKING CHAIR REAL ESTATE LLC - New
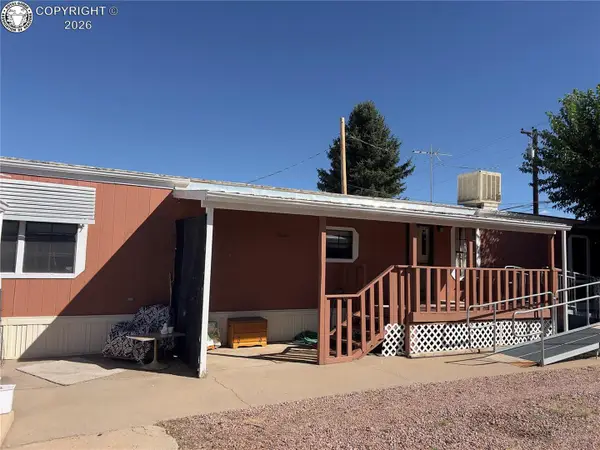 $55,000Active2 beds 2 baths1,056 sq. ft.
1429 Birch Street, Canon City, CO 81212
MLS# 4199477Listed by: KELLER WILLIAMS PERFORMANCE REALTY - New
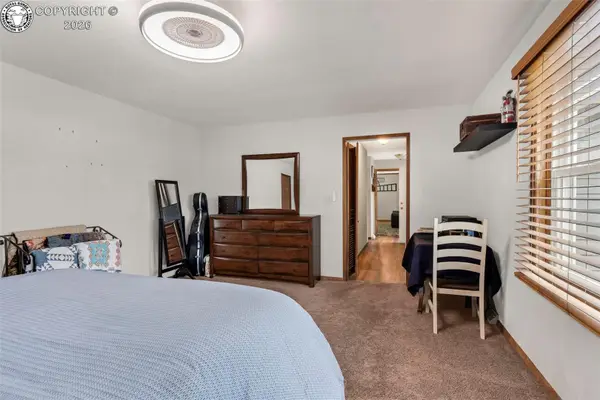 $515,000Active3 beds 3 baths1,885 sq. ft.
1675 Birch Street, Canon City, CO 81212
MLS# 2752051Listed by: REAL BROKER, LLC


Protect your home and budget from life's surprises with an Assurant Home Warranty, backed by a partner that supports you through every step of homeownership. Explore Plans.
© 2023 - 2026 ERA Franchise Systems LLC. All rights reserved. ERA Franchise Systems LLC fully supports the principles of the Fair Housing Act and the Equal Opportunity Act. ERA, ERA Real Estate powered, and their respective logos are registered service marks of ERA Franchise Systems LLC. Each office is independently owned and operated.