
12385 Blue Terrace, Castle Pines, CO 80108
Local realty services provided by:LUX Real Estate Company ERA Powered
Listed by: tony greene
Office: re/max professionals
MLS#:9850412
Source:ML
Price summary
- Price:$996,000
- Price per sq. ft.:$276.59
- Monthly HOA dues:$3
About this home
Tucked away on a quiet cul-de-sac and backing to open space, this extraordinary 4-bedroom home pairs breathtaking skyline views with thoughtful, fully accessible living across three levels. Hardwood floors flow throughout the main level. The main-floor primary suite offers true convenience, featuring an ensuite bath that is fully ADA accessible without sacrificing style or comfort. Step outside to the Brazilian Rosewood deck, where open space stretches out in front of you and the Downtown Denver skyline glows on the horizon.
A commercial-grade elevator connects the main level to the walkout basement, making every corner of this home comfortable and accessible for all. The finished walkout basement is a home within a home: With a full kitchen, theater room, and wine cellar you are ready to relax and entertain. The walkout opens to a spacious patio with a soothing water feature and more spectacular views. Upstairs, two additional bedrooms share a full bathroom, while a large office/study offers flexibility. Whatever you’re seeking this home delivers....
Contact an agent
Home facts
- Year built:2002
- Subdivision & Development:Romar West
- Listing ID #:9850412
Rooms and interior
- Bedrooms:4
- Total bathrooms:4
- Full bathrooms:3
- Half bathrooms:1
- Flooring:Wood
- Basement Description:Finished, Full, Walk-Out Access
- Living area:3,601 sq. ft.
Heating and cooling
- Cooling:Central Air
- Heating:Radiant Floor
Structure and exterior
- Roof:Composition
- Year built:2002
- Building area:3,601 sq. ft.
- Lot Features:Cul-De-Sac, Greenbelt, Many Trees
- Construction Materials:Frame
- Exterior Features:Deck, Patio, Water Feature
- Levels:2 Story
Schools
- High school:Rock Canyon
- Middle school:Rocky Heights
- Elementary school:Timber Trail
Utilities
- Water:Public
- Sewer:Community Sewer
Finances and disclosures
- Price:$996,000
- Price per sq. ft.:$276.59
- Tax amount:$5,540
Parking
- Garage spaces:3
 Based on information submitted to the MLS GRID as of November 11, 2026 05:54 PM. All data is obtained from various sources and may not have been verified by broker or MLS GRID. Supplied Open House information is subject to change without notice. All information should be independently reviewed and verified for accuracy. Properties may or may not be listed by the office/agent presenting the information. ML Member Broker: Emily Duke
New listings near 12385 Blue Terrace
- New
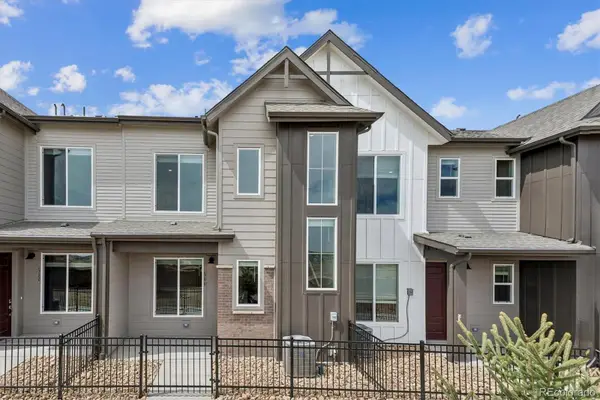 $429,990Active3 beds 3 baths1,368 sq. ft.
6790 Merseyside, Castle Pines, CO 80108
MLS# 5733638Listed by: LANDMARK RESIDENTIAL BROKERAGE - Open Sun, 11:30am to 1:30pmNew
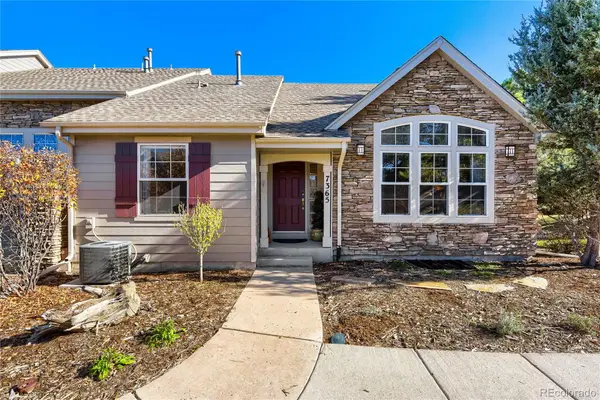 $587,000Active2 beds 4 baths2,434 sq. ft.
7365 Norfolk, Castle Pines, CO 80108
MLS# 3799518Listed by: REALTY ONE GROUP PREMIER - New
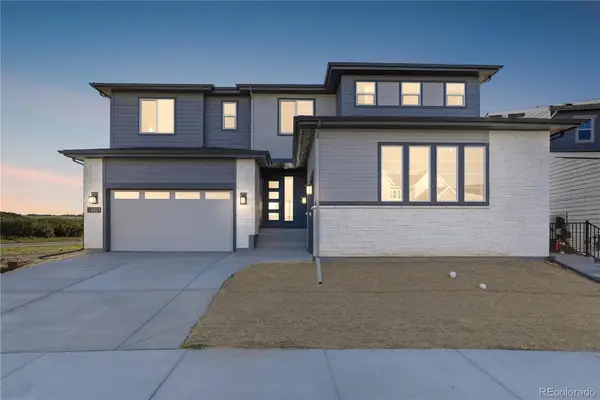 $1,799,900Active7 beds 7 baths5,805 sq. ft.
6424 Still Pine, Castle Pines, CO 80108
MLS# 1694864Listed by: RE/MAX PROFESSIONALS - New
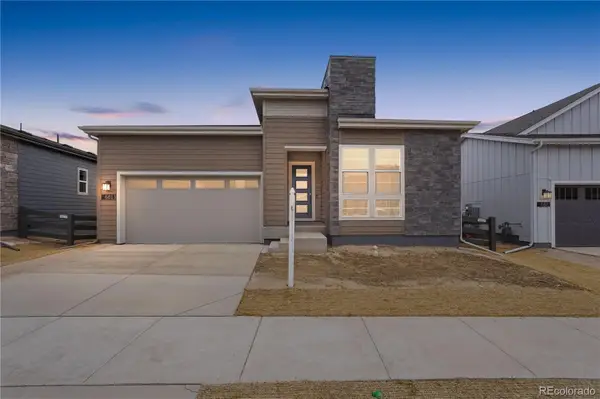 $1,149,900Active3 beds 4 baths3,358 sq. ft.
6813 Bridlespur, Castle Pines, CO 80108
MLS# 5626332Listed by: RE/MAX PROFESSIONALS - New
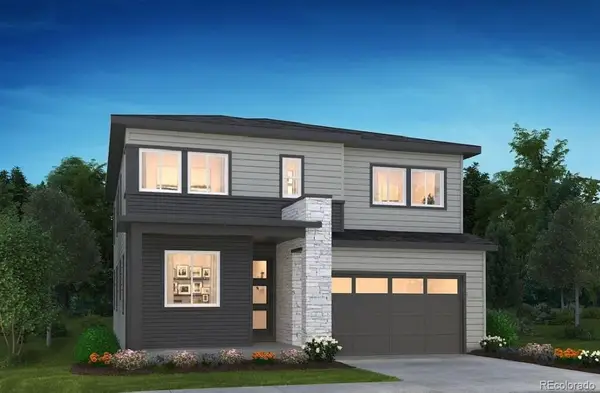 $989,900Active4 beds 4 baths2,998 sq. ft.
1166 Bridgefield, Castle Pines, CO 80108
MLS# 6519132Listed by: RE/MAX PROFESSIONALS - Open Sun, 12 to 3pmNew
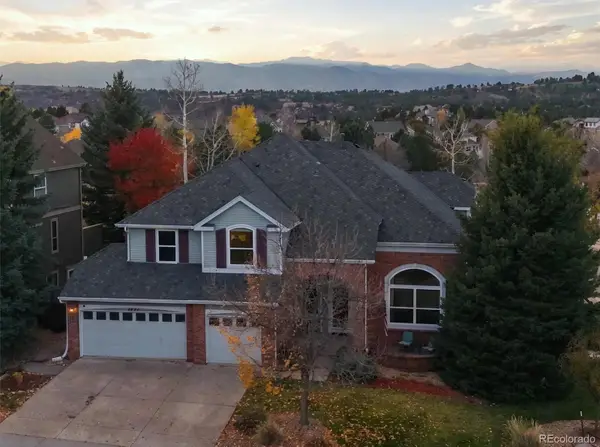 $1,050,000Active5 beds 4 baths3,941 sq. ft.
6771 Kent, Castle Pines, CO 80108
MLS# 4588498Listed by: RE/MAX PROFESSIONALS - New
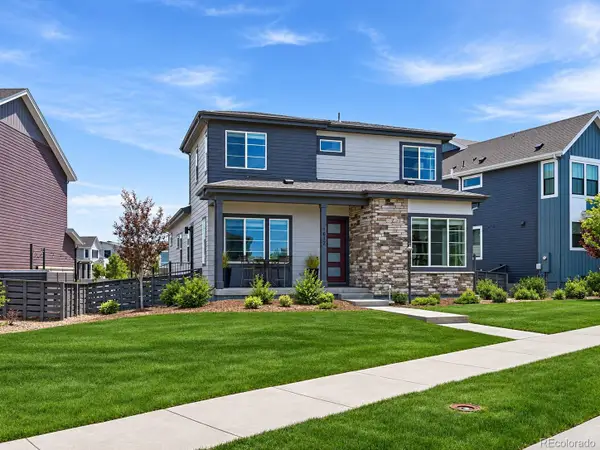 $800,000Active5 beds 4 baths2,788 sq. ft.
1612 Stablecross, Castle Pines, CO 80108
MLS# 7440429Listed by: HUTTON REALTY LLC - New
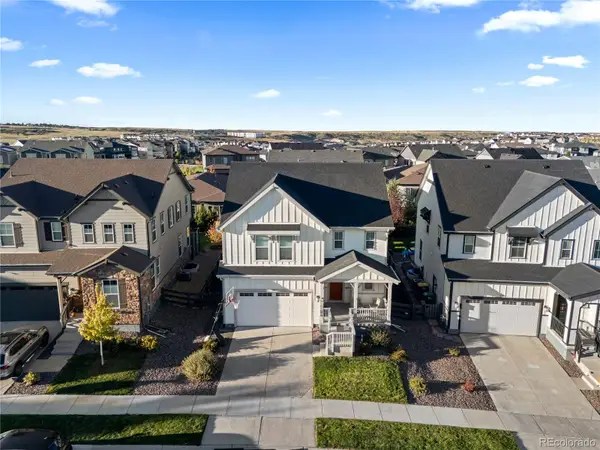 $725,000Active4 beds 3 baths2,823 sq. ft.
1621 Saddlesmith, Castle Pines, CO 80108
MLS# 2684164Listed by: COMPASS - DENVER - New
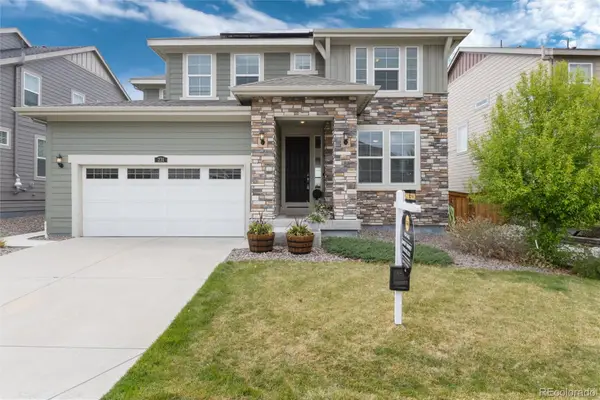 $839,000Active5 beds 5 baths3,507 sq. ft.
231 Back Nine, Castle Pines, CO 80108
MLS# 7753679Listed by: REALTY ONE GROUP PREMIER  $775,000Active4 beds 3 baths2,841 sq. ft.
1915 Canyonpoint Lane, Castle Pines, CO 80108
MLS# 1534476Listed by: TEAM LASSEN


Protect your home and budget from life's surprises with an Assurant Home Warranty, backed by a partner that supports you through every step of homeownership. Explore Plans.
© 2023 - 2026 ERA Franchise Systems LLC. All rights reserved. ERA Franchise Systems LLC fully supports the principles of the Fair Housing Act and the Equal Opportunity Act. ERA, ERA Real Estate powered, and their respective logos are registered service marks of ERA Franchise Systems LLC. Each office is independently owned and operated.