
36 Clare, Castle Pines, CO 80108
Local realty services provided by:ERA New Age
36 Clare,Castle Pines, CO 80108
$825,000
- 4 Beds
- 4 Baths
- 3,455 sq. ft.
- Single family
- Active
Listed by: sarah phillips
Office: compass - denver
MLS#:1945446
Source:ML
Price summary
- Price:$825,000
- Price per sq. ft.:$238.78
- Monthly HOA dues:$110
About this home
Welcome to 36 Clare Court, a beautifully maintained Castle Pines home. Set on a quiet cul-de-sac, this home combines comfortable living spaces, significant recent improvements and an exceptional backyard. Hardwood floors flow throughout the main level, where large picture windows fill the living room with natural light and frame the fireplace. The living room opens to the formal dining room, while the well-appointed kitchen features stainless steel appliances, abundant cabinetry, hardwood floors and a sunny breakfast nook overlooking the backyard. The spacious family room offers a floor-to-ceiling stacked-stone fireplace and comfortable gathering space, complemented by a surround sound system with receiver and subwoofer. Upstairs, the spacious primary suite features vaulted ceilings, skylights and a generous bath with jetted tub, glass-enclosed shower and dual vanities. Three additional bedrooms share an upgraded full bathroom with dual sinks and glass-enclosed shower. The finished basement adds versatility with a huge family/rec room featuring a fireplace and custom wet bar, plus a separate office/flex space with its own fireplace and en-suite half bath. Ideal for a home gym, guest space or additional lounge, this space adapts easily to your lifestyle. Additional updates offer peace of mind, including Andersen windows (2024), a 2021 roof, new furnace, A/C and water heater (2026). The backyard is a true extension of the home, featuring a large patio with a built-in firepit, lush lawn, mature trees and professional landscaping. The east side of the patio, extended in 2025, adds space for outdoor entertaining and year-round enjoyment plus easy access to walking trails, Elk Ridge Park and American Academy. Enjoy HOA amenities including a 25-meter pool, tennis & basketball courts, a playground, and paved trails. Easy I-25 access, parks, shopping, dining, and Castle Rock Outlets are all nearby, this home offers comfort, recreation, & location. **Assumable Loan Available...
Contact an agent
Home facts
- Year built:1985
- Subdivision & Development:Castle Pines North
- Listing ID #:1945446
Rooms and interior
- Bedrooms:4
- Total bathrooms:4
- Full bathrooms:2
- Half bathrooms:2
- Flooring:Carpet, Tile, Wood
- Bathrooms Description:Five Piece Bath
- Kitchen Description:Dishwasher, Disposal, Eat-in Kitchen, Microwave, Oven, Range, Refrigerator
- Basement Description:Finished, Full
- Living area:3,455 sq. ft.
Heating and cooling
- Cooling:Attic Fan, Central Air
- Heating:Forced Air, Natural Gas
Structure and exterior
- Roof:Composition
- Year built:1985
- Building area:3,455 sq. ft.
- Lot Features:Cul-De-Sac, Greenbelt, Landscaped, Sprinklers In Front, Sprinklers In Rear
- Architectural Style:Traditional
- Construction Materials:Brick, Frame
- Exterior Features:Covered, Deck, Patio, Private Yard
- Foundation Description:Slab
- Levels:2 Story
Schools
- High school:Rock Canyon
- Middle school:Rocky Heights
- Elementary school:Buffalo Ridge
Utilities
- Water:Public
- Sewer:Public Sewer
Finances and disclosures
- Price:$825,000
- Price per sq. ft.:$238.78
- Tax amount:$4,992
Features and amenities
- Laundry features:Dryer, In Unit, Washer
- Amenities:Skylight(s)
Parking
- Garage spaces:2
 Based on information submitted to the MLS GRID as of November 11, 2026 05:54 PM. All data is obtained from various sources and may not have been verified by broker or MLS GRID. Supplied Open House information is subject to change without notice. All information should be independently reviewed and verified for accuracy. Properties may or may not be listed by the office/agent presenting the information.
New listings near 36 Clare
- New
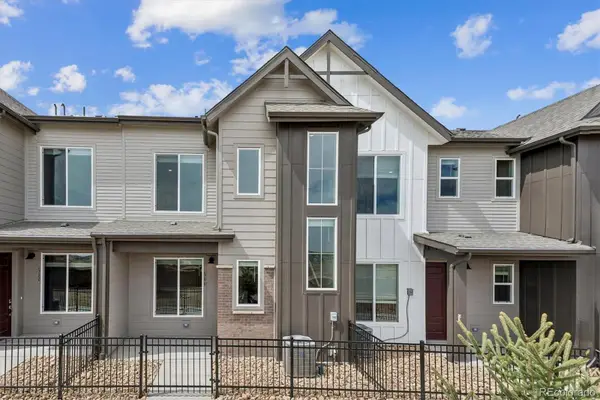 $429,990Active3 beds 3 baths1,368 sq. ft.
6790 Merseyside, Castle Pines, CO 80108
MLS# 5733638Listed by: LANDMARK RESIDENTIAL BROKERAGE - Open Sun, 11:30am to 1:30pmNew
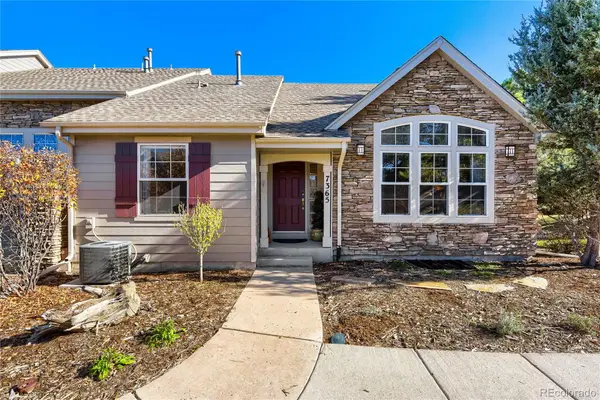 $587,000Active2 beds 4 baths2,434 sq. ft.
7365 Norfolk, Castle Pines, CO 80108
MLS# 3799518Listed by: REALTY ONE GROUP PREMIER - New
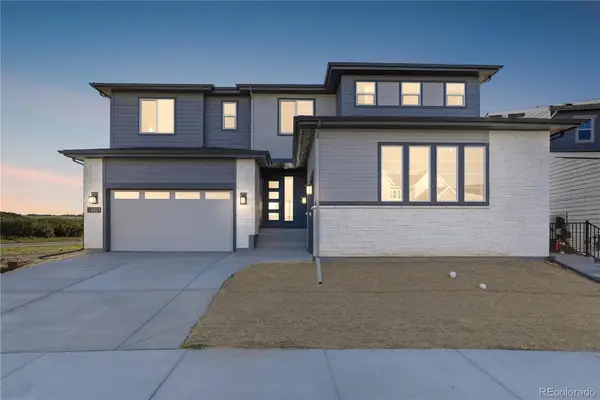 $1,799,900Active7 beds 7 baths5,805 sq. ft.
6424 Still Pine, Castle Pines, CO 80108
MLS# 1694864Listed by: RE/MAX PROFESSIONALS - New
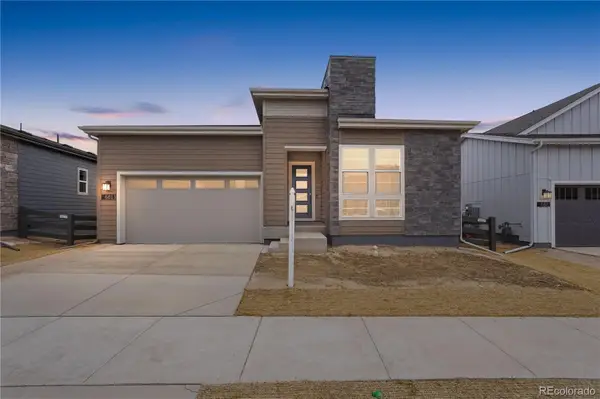 $1,149,900Active3 beds 4 baths3,358 sq. ft.
6813 Bridlespur, Castle Pines, CO 80108
MLS# 5626332Listed by: RE/MAX PROFESSIONALS - New
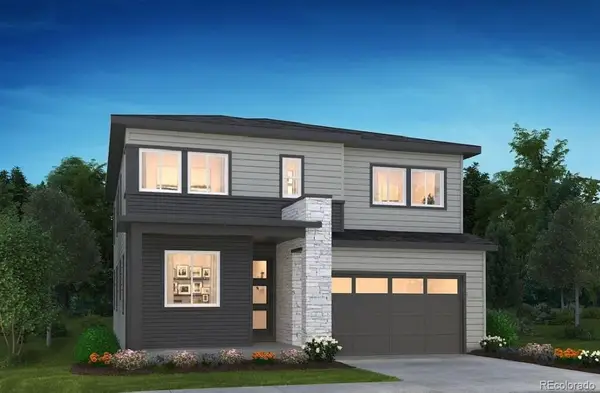 $989,900Active4 beds 4 baths2,998 sq. ft.
1166 Bridgefield, Castle Pines, CO 80108
MLS# 6519132Listed by: RE/MAX PROFESSIONALS - Open Sun, 12 to 3pmNew
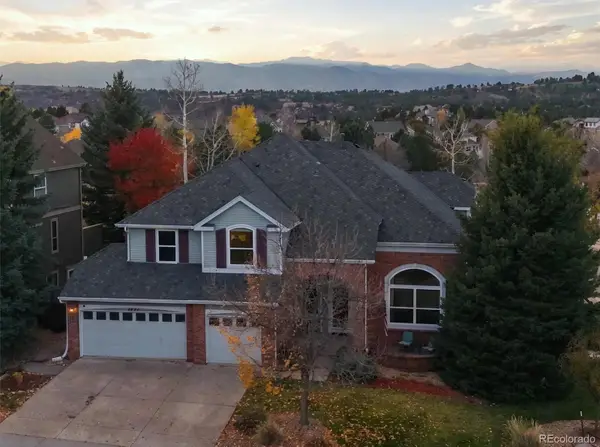 $1,050,000Active5 beds 4 baths3,941 sq. ft.
6771 Kent, Castle Pines, CO 80108
MLS# 4588498Listed by: RE/MAX PROFESSIONALS - New
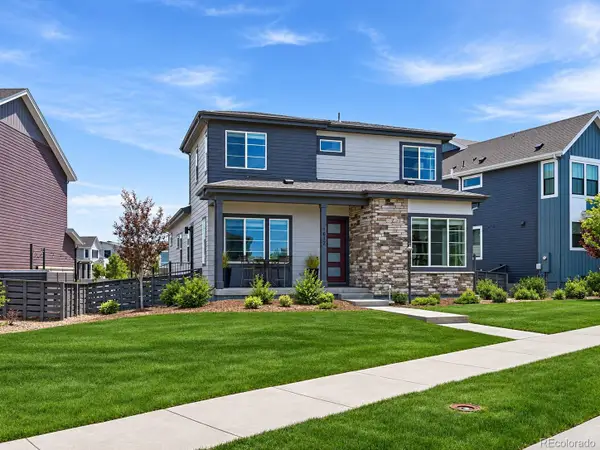 $800,000Active5 beds 4 baths2,788 sq. ft.
1612 Stablecross, Castle Pines, CO 80108
MLS# 7440429Listed by: HUTTON REALTY LLC - New
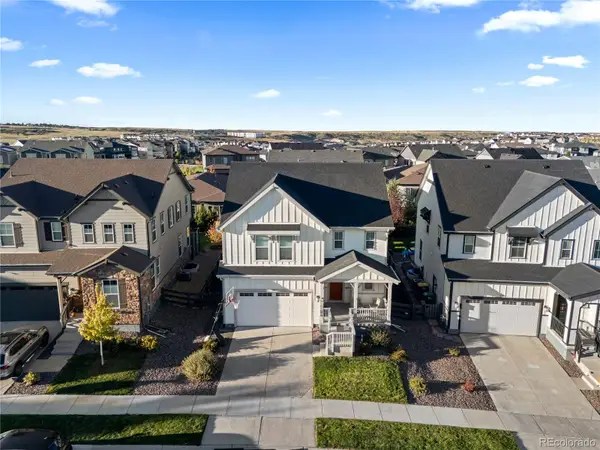 $725,000Active4 beds 3 baths2,823 sq. ft.
1621 Saddlesmith, Castle Pines, CO 80108
MLS# 2684164Listed by: COMPASS - DENVER - New
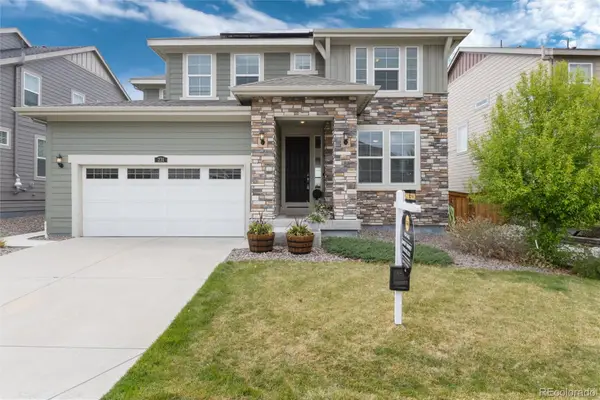 $839,000Active5 beds 5 baths3,507 sq. ft.
231 Back Nine, Castle Pines, CO 80108
MLS# 7753679Listed by: REALTY ONE GROUP PREMIER  $775,000Active4 beds 3 baths2,841 sq. ft.
1915 Canyonpoint Lane, Castle Pines, CO 80108
MLS# 1534476Listed by: TEAM LASSEN


Protect your home and budget from life's surprises with an Assurant Home Warranty, backed by a partner that supports you through every step of homeownership. Explore Plans.
© 2023 - 2026 ERA Franchise Systems LLC. All rights reserved. ERA Franchise Systems LLC fully supports the principles of the Fair Housing Act and the Equal Opportunity Act. ERA, ERA Real Estate powered, and their respective logos are registered service marks of ERA Franchise Systems LLC. Each office is independently owned and operated.