
7043 Hyland Hills, Castle Pines, CO 80108
Local realty services provided by:RONIN Real Estate Professionals ERA Powered
Listed by: robert tait, celena hinkelman
Office: engel & volkers denver
MLS#:9861655
Source:ML
Price summary
- Price:$859,000
- Price per sq. ft.:$314.31
About this home
Central Castle Pines ranch living, with room to grow. 7043 Hyland Hills delivers everything you need on one level today, plus a massive unfinished basement that gives you the opportunity to nearly double your square footage over time.
The heart of the home is a kitchen built around an oversized island, with plenty of space for everyday life and easy entertaining. Step right off the kitchen onto the covered deck, where indoor and outdoor living flow together seamlessly. The primary suite is a true retreat, complete with its own private sitting room for a little extra space to unwind at the end of the day.
Below, the expansive unfinished basement is a blank canvas ready for your vision, whether that means additional bedrooms, a media room, a gym, or a guest suite.
The location is hard to beat. The home sits just five minutes from The Ridge Golf Course, and is close to Castle Pines Golf Club, all in the heart of central Castle Pines. If you've been waiting for the right ranch in the right spot, this is it....
Contact an agent
Home facts
- Year built:2019
- Subdivision & Development:Lagae Ranch
- Listing ID #:9861655
Rooms and interior
- Bedrooms:3
- Total bathrooms:3
- Full bathrooms:3
- Flooring:Carpet, Tile, Wood
- Bathrooms Description:Five Piece Bath
- Kitchen Description:Dishwasher, Disposal, Eat-in Kitchen, Kitchen Island, Microwave, Oven, Pantry, Range, Refrigerator
- Basement Description:Unfinished
- Living area:2,733 sq. ft.
Heating and cooling
- Cooling:Central Air
- Heating:Forced Air
Structure and exterior
- Roof:Composition
- Year built:2019
- Building area:2,733 sq. ft.
- Lot Features:Landscaped, Level, Sprinklers In Front, Sprinklers In Rear
- Architectural Style:Traditional
- Construction Materials:Cement Siding, Frame, Stone
- Exterior Features:Barbecue, Covered, Fire Pit, Patio, Private Yard, Rain Gutters
- Levels:1 Story
Schools
- High school:Rock Canyon
- Middle school:Rocky Heights
- Elementary school:Buffalo Ridge
Utilities
- Water:Public
- Sewer:Public Sewer
Finances and disclosures
- Price:$859,000
- Price per sq. ft.:$314.31
- Tax amount:$10,802
Features and amenities
- Laundry features:Dryer, In Unit, Washer
- Amenities:Double Pane Windows, Gas Water Heater
Parking
- Garage spaces:3
 Based on information submitted to the MLS GRID as of November 11, 2026 05:54 PM. All data is obtained from various sources and may not have been verified by broker or MLS GRID. Supplied Open House information is subject to change without notice. All information should be independently reviewed and verified for accuracy. Properties may or may not be listed by the office/agent presenting the information.
New listings near 7043 Hyland Hills
- New
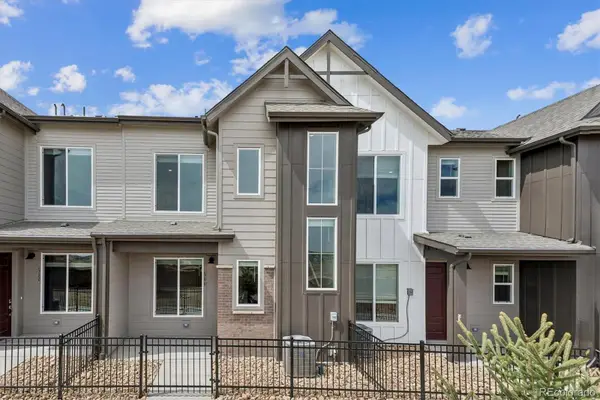 $429,990Active3 beds 3 baths1,368 sq. ft.
6790 Merseyside, Castle Pines, CO 80108
MLS# 5733638Listed by: LANDMARK RESIDENTIAL BROKERAGE - Open Sun, 11:30am to 1:30pmNew
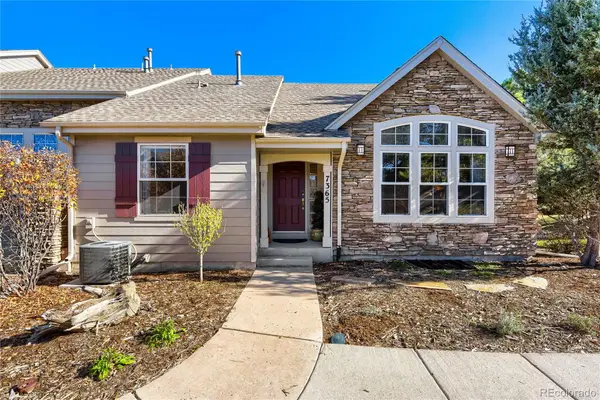 $587,000Active2 beds 4 baths2,434 sq. ft.
7365 Norfolk, Castle Pines, CO 80108
MLS# 3799518Listed by: REALTY ONE GROUP PREMIER - New
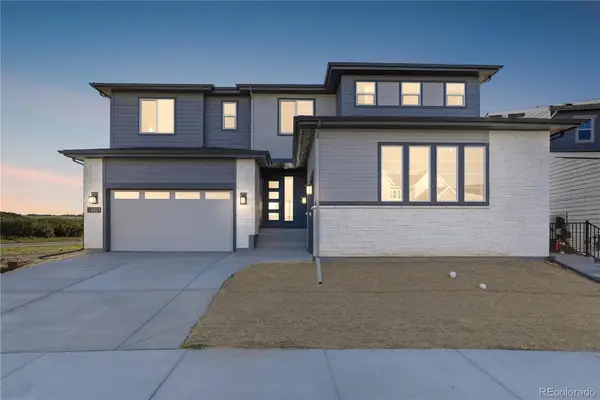 $1,799,900Active7 beds 7 baths5,805 sq. ft.
6424 Still Pine, Castle Pines, CO 80108
MLS# 1694864Listed by: RE/MAX PROFESSIONALS - New
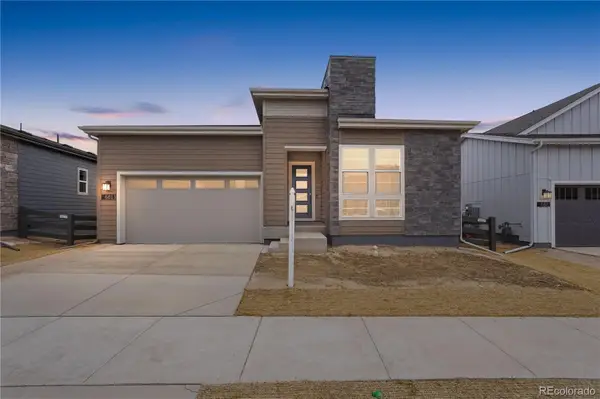 $1,149,900Active3 beds 4 baths3,358 sq. ft.
6813 Bridlespur, Castle Pines, CO 80108
MLS# 5626332Listed by: RE/MAX PROFESSIONALS - New
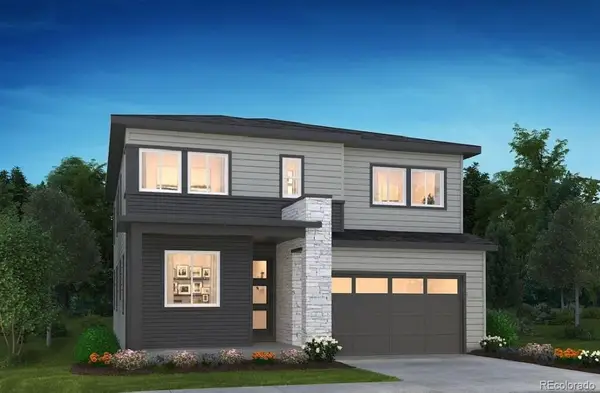 $989,900Active4 beds 4 baths2,998 sq. ft.
1166 Bridgefield, Castle Pines, CO 80108
MLS# 6519132Listed by: RE/MAX PROFESSIONALS - Open Sun, 12 to 3pmNew
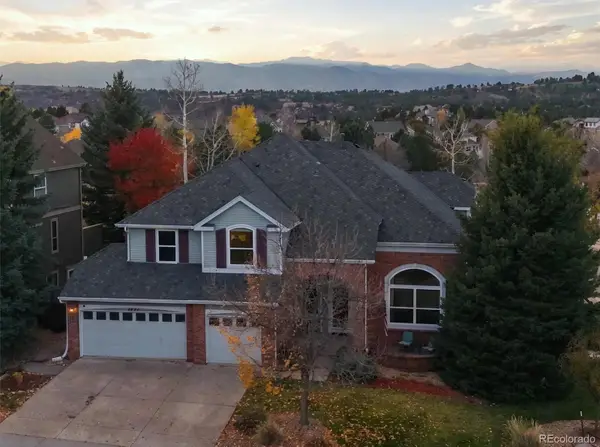 $1,050,000Active5 beds 4 baths3,941 sq. ft.
6771 Kent, Castle Pines, CO 80108
MLS# 4588498Listed by: RE/MAX PROFESSIONALS - New
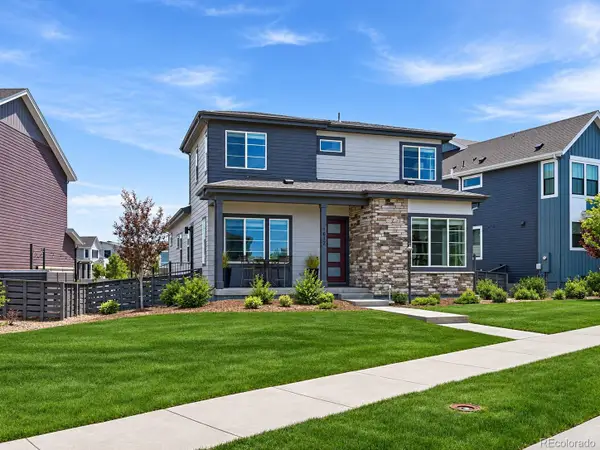 $800,000Active5 beds 4 baths2,788 sq. ft.
1612 Stablecross, Castle Pines, CO 80108
MLS# 7440429Listed by: HUTTON REALTY LLC - New
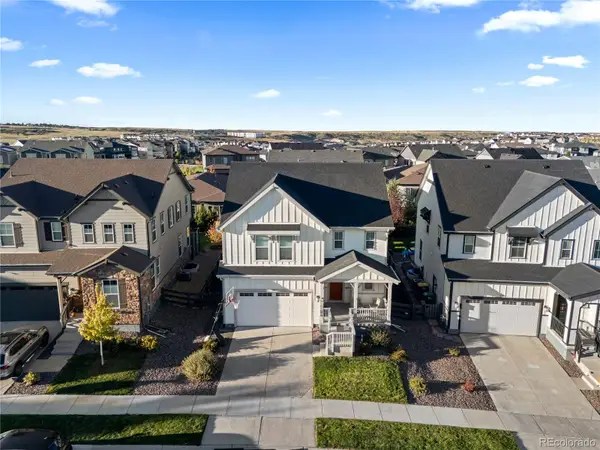 $725,000Active4 beds 3 baths2,823 sq. ft.
1621 Saddlesmith, Castle Pines, CO 80108
MLS# 2684164Listed by: COMPASS - DENVER - New
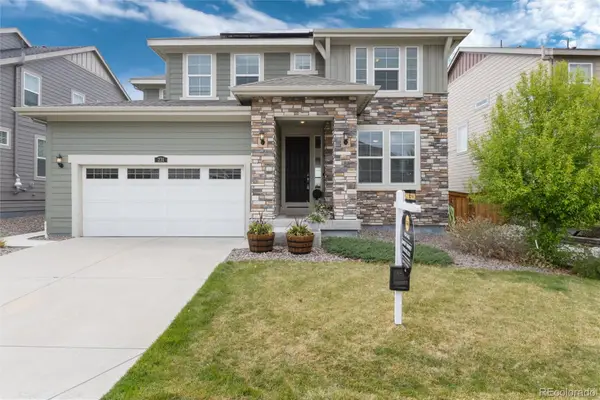 $839,000Active5 beds 5 baths3,507 sq. ft.
231 Back Nine, Castle Pines, CO 80108
MLS# 7753679Listed by: REALTY ONE GROUP PREMIER  $775,000Active4 beds 3 baths2,841 sq. ft.
1915 Canyonpoint Lane, Castle Pines, CO 80108
MLS# 1534476Listed by: TEAM LASSEN


Protect your home and budget from life's surprises with an Assurant Home Warranty, backed by a partner that supports you through every step of homeownership. Explore Plans.
© 2023 - 2026 ERA Franchise Systems LLC. All rights reserved. ERA Franchise Systems LLC fully supports the principles of the Fair Housing Act and the Equal Opportunity Act. ERA, ERA Real Estate powered, and their respective logos are registered service marks of ERA Franchise Systems LLC. Each office is independently owned and operated.