
7144 Finsberry, Castle Pines, CO 80108
Local realty services provided by:RONIN Real Estate Professionals ERA Powered
7144 Finsberry,Castle Pines, CO 80108
$560,000
- 3 Beds
- 3 Baths
- 2,019 sq. ft.
- Single family
- Active
Listed by: tarah kuna
Office: serhant colorado llc.
MLS#:3462234
Source:ML
Price summary
- Price:$560,000
- Price per sq. ft.:$277.37
- Monthly HOA dues:$161
About this home
The setting makes the difference. Tucked within the heart of the community, 7144 Finsberry Way offers a welcoming covered front porch facing landscaped common space rather than a street. With garage access from the rear lane, this thoughtfully positioned Meritage townhome brings a distinct sense of neighborhood charm to low-maintenance Castle Pines living.
Built in 2021, the one-owner residence has been used sparingly as a second home and beautifully maintained. Fresh paint, new carpet, and abundant natural light make it feel exceptionally inviting and move-in ready. The open-concept main level flows easily between living, dining, and a bright kitchen featuring white cabinetry, stainless steel appliances, decorative tile backsplash, statement pendant lighting, and generous counter space. A dedicated main-floor office offers flexibility for working from home, while the fenced and gated side yard creates a convenient outdoor retreat.
Upstairs, the bedrooms and laundry are thoughtfully grouped for everyday ease. The unfinished basement offers room to dream bigger, currently set up as a home gym, with all existing gym equipment included in the sale.
Step outside and enjoy walkable access to grocery shopping, coffee shops, restaurants, Pilates, the library, post office, parks, soccer fields, and American Academy. Easy access to I-25 connects you to the Denver Tech Center, Downtown Denver, and Denver International Airport.
Lightly lived in. Beautifully refreshed. Ideally situated. This is effortless Castle Pines living with a setting that stands apart....
Contact an agent
Home facts
- Year built:2021
- Subdivision & Development:Castle Valley
- Listing ID #:3462234
Rooms and interior
- Bedrooms:3
- Total bathrooms:3
- Full bathrooms:2
- Half bathrooms:1
- Flooring:Carpet, Tile, Wood
- Bathrooms Description:Five Piece Bath
- Kitchen Description:Dishwasher, Disposal, Eat-in Kitchen, Freezer, Kitchen Island, Oven, Refrigerator
- Basement Description:Full, Sump Pump, Unfinished
- Living area:2,019 sq. ft.
Heating and cooling
- Cooling:Central Air
- Heating:Forced Air
Structure and exterior
- Roof:Composition
- Year built:2021
- Building area:2,019 sq. ft.
- Lot Features:Landscaped, Master Planned, Near Public Transit
- Architectural Style:Contemporary
- Construction Materials:Frame
- Exterior Features:Front Porch, Gas Grill, Lighting, Playground, Private Yard
- Foundation Description:Slab
- Levels:2 Story
Schools
- High school:Rock Canyon
- Middle school:Rocky Heights
- Elementary school:Buffalo Ridge
Utilities
- Water:Public
- Sewer:Public Sewer
Finances and disclosures
- Price:$560,000
- Price per sq. ft.:$277.37
- Tax amount:$6,809
Features and amenities
- Laundry features:Dryer, In Unit, Washer
- Amenities:Window Treatments
Parking
- Garage spaces:2
 Based on information submitted to the MLS GRID as of November 15, 2026 01:09 AM. All data is obtained from various sources and may not have been verified by broker or MLS GRID. Supplied Open House information is subject to change without notice. All information should be independently reviewed and verified for accuracy. Properties may or may not be listed by the office/agent presenting the information.
New listings near 7144 Finsberry
- New
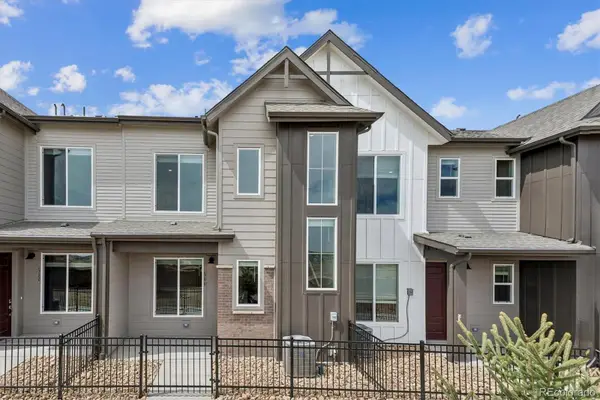 $429,990Active3 beds 3 baths1,368 sq. ft.
6790 Merseyside, Castle Pines, CO 80108
MLS# 5733638Listed by: LANDMARK RESIDENTIAL BROKERAGE - Open Sun, 11:30am to 1:30pmNew
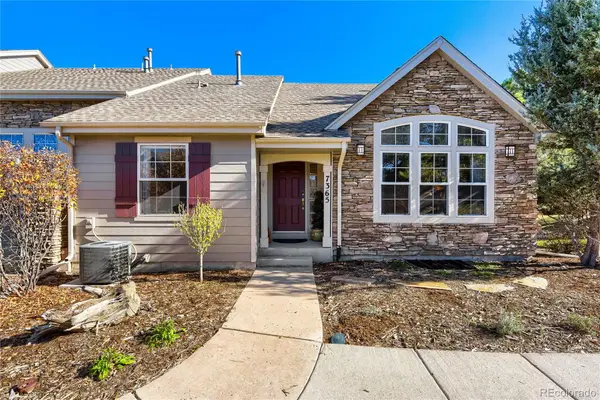 $587,000Active2 beds 4 baths2,434 sq. ft.
7365 Norfolk, Castle Pines, CO 80108
MLS# 3799518Listed by: REALTY ONE GROUP PREMIER - New
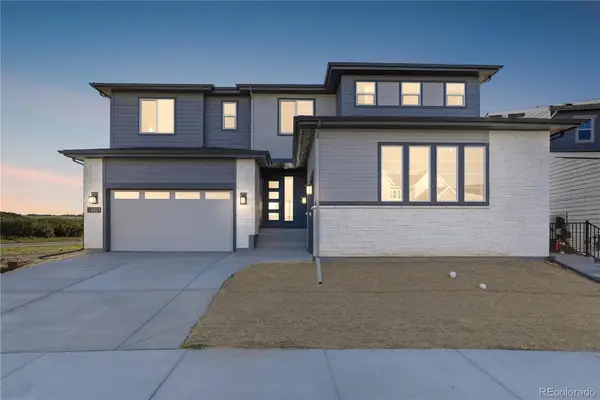 $1,799,900Active7 beds 7 baths5,805 sq. ft.
6424 Still Pine, Castle Pines, CO 80108
MLS# 1694864Listed by: RE/MAX PROFESSIONALS - New
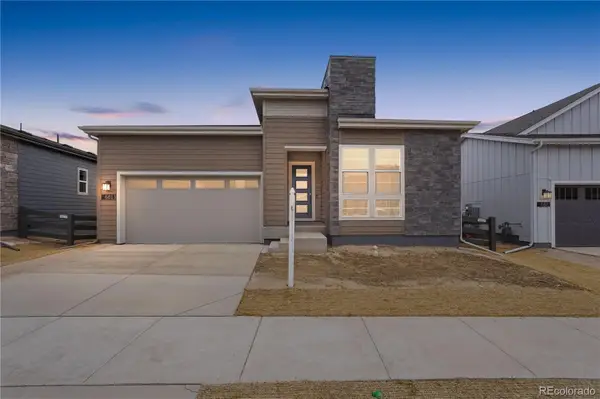 $1,149,900Active3 beds 4 baths3,358 sq. ft.
6813 Bridlespur, Castle Pines, CO 80108
MLS# 5626332Listed by: RE/MAX PROFESSIONALS - New
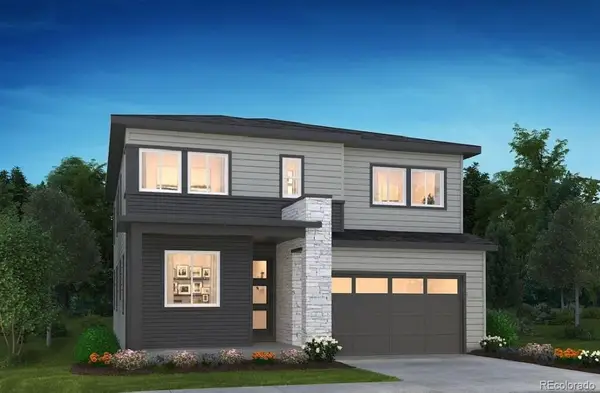 $989,900Active4 beds 4 baths2,998 sq. ft.
1166 Bridgefield, Castle Pines, CO 80108
MLS# 6519132Listed by: RE/MAX PROFESSIONALS - Open Sun, 12 to 3pmNew
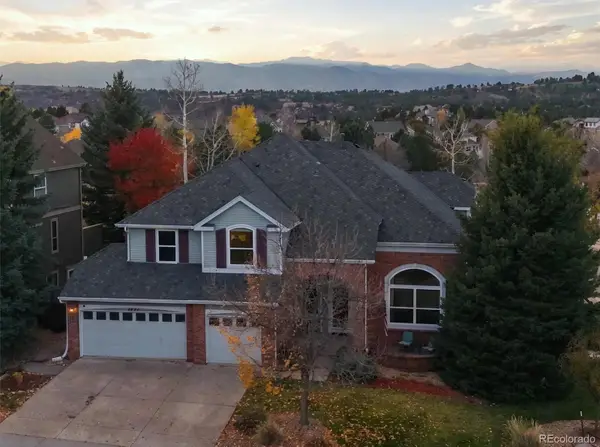 $1,050,000Active5 beds 4 baths3,941 sq. ft.
6771 Kent, Castle Pines, CO 80108
MLS# 4588498Listed by: RE/MAX PROFESSIONALS - New
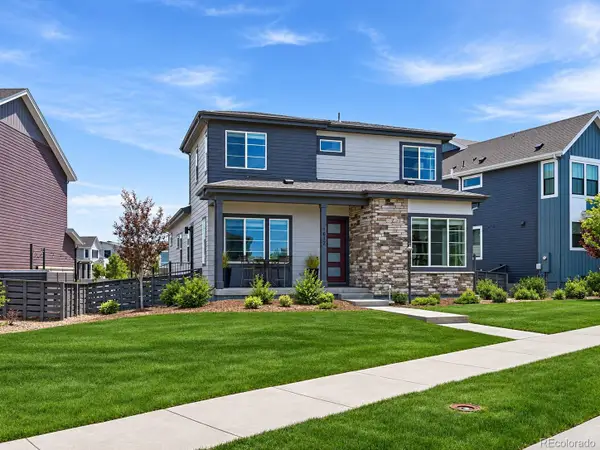 $800,000Active5 beds 4 baths2,788 sq. ft.
1612 Stablecross, Castle Pines, CO 80108
MLS# 7440429Listed by: HUTTON REALTY LLC - New
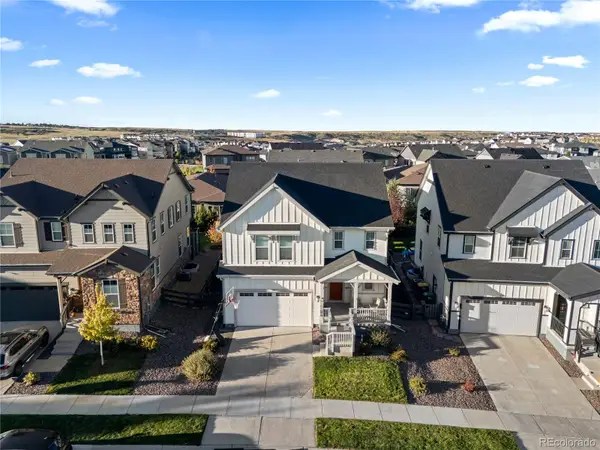 $725,000Active4 beds 3 baths2,823 sq. ft.
1621 Saddlesmith, Castle Pines, CO 80108
MLS# 2684164Listed by: COMPASS - DENVER - New
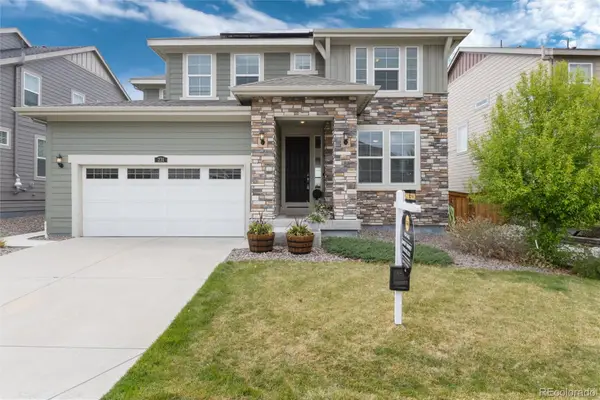 $839,000Active5 beds 5 baths3,507 sq. ft.
231 Back Nine, Castle Pines, CO 80108
MLS# 7753679Listed by: REALTY ONE GROUP PREMIER  $775,000Active4 beds 3 baths2,841 sq. ft.
1915 Canyonpoint Lane, Castle Pines, CO 80108
MLS# 1534476Listed by: TEAM LASSEN


Protect your home and budget from life's surprises with an Assurant Home Warranty, backed by a partner that supports you through every step of homeownership. Explore Plans.
© 2023 - 2026 ERA Franchise Systems LLC. All rights reserved. ERA Franchise Systems LLC fully supports the principles of the Fair Housing Act and the Equal Opportunity Act. ERA, ERA Real Estate powered, and their respective logos are registered service marks of ERA Franchise Systems LLC. Each office is independently owned and operated.