
8331 Briar Haven Court, Castle Pines, CO 80108
Local realty services provided by:RONIN Real Estate Professionals ERA Powered
8331 Briar Haven Court,Castle Pines, CO 80108
$800,000
- 5 Beds
- 4 Baths
- 4,322 sq. ft.
- Single family
- Active
Listed by: doug hutchins
Office: exp realty, llc.
MLS#:8626723
Source:ML
Price summary
- Price:$800,000
- Price per sq. ft.:$185.1
- Monthly HOA dues:$67.33
About this home
Move up to the space, flexibility, and lifestyle you've been looking for. Tucked away on a quiet cul-de-sac in prestigious Castle Pines, this beautifully maintained home offers a rare floor plan that is difficult to find at this price point. Whether you're hosting overnight guests, accommodating extended family, or simply wanting room to grow, the layout delivers. A main-floor bedroom with an adjacent ¾ bath provides ideal guest or multi-generational living. The heart of the home is designed for everyday living and entertaining. The spacious kitchen features granite countertops, rich hickory cabinetry, stainless steel appliances, generous pantry storage, and opens seamlessly to the family room with warm wood flooring throughout. A large formal dining room easily accommodates holiday gatherings and celebrations. Major updates have already been completed, including a new roof (2023), new exterior paint (2025), newer carpet, and a new Samsung refrigerator. Upstairs you'll find an uncommon three full bathrooms, including a private ensuite for one secondary bedroom and a luxurious master suite with two walk-in closets, dual vanities, an oversized shower, soaking tub, and abundant natural light. The distinctive porte cochere leads to the oversized three-car garage while providing additional covered parking. Step outside to enjoy the covered front porch, expansive back deck, and flagstone patio—perfect for entertaining or relaxing on Colorado evenings. Need even more space? The unfinished 1,400+ square foot basement offers endless possibilities for a home theater, fitness room, additional bedrooms, recreation area, or multigenerational suite. Residents enjoy exceptional community amenities including a six-lane pool, pickleball and basketball courts, parks, and miles of scenic trails. A one-year home warranty is included, making this an exceptional opportunity to own a home that offers the space, flexibility, and value today's buyers are searching for....
Contact an agent
Home facts
- Year built:2003
- Subdivision & Development:Briar Cliff
- Listing ID #:8626723
Rooms and interior
- Bedrooms:5
- Total bathrooms:4
- Full bathrooms:3
- Flooring:Carpet, Tile, Wood
- Bathrooms Description:Five Piece Bath
- Kitchen Description:Dishwasher, Microwave, Range, Refrigerator
- Basement:Yes
- Basement Description:Interior Entry, Unfinished
- Living area:4,322 sq. ft.
Heating and cooling
- Cooling:Central Air
- Heating:Forced Air, Natural Gas
- Central air:Yes
Structure and exterior
- Roof:Composition
- Year built:2003
- Building area:4,322 sq. ft.
- Lot area:0.16 Acres
- Lot Features:Cul-De-Sac, Landscaped, Level, Sprinklers In Front, Sprinklers In Rear
- Construction Materials:Frame, Stone
- Exterior Features:Covered, Deck, Front Porch, Garden, Patio, Private Yard
- Levels:2 Story
Schools
- High school:Rock Canyon
- Middle school:Rocky Heights
- Elementary school:Timber Trail
Utilities
- Water:Public
- Sewer:Public Sewer
Finances and disclosures
- Price:$800,000
- Price per sq. ft.:$185.1
- Tax amount:$5,384 (2025)
Features and amenities
- Laundry features:Dryer, Washer
Parking
- Total parking spaces:3
- Parking description:Concrete Driveway
- Garage:Yes
- Garage spaces:3
 Based on information submitted to the MLS GRID as of August 17, 2026 02:30 PM. All data is obtained from various sources and may not have been verified by broker or MLS GRID. Supplied Open House information is subject to change without notice. All information should be independently reviewed and verified for accuracy. Properties may or may not be listed by the office/agent presenting the information.
New listings near 8331 Briar Haven Court
- New
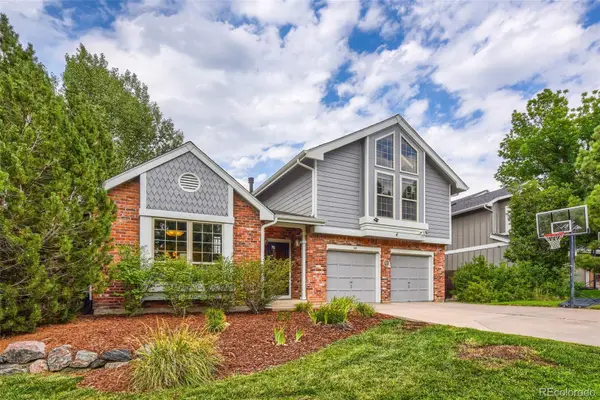 $820,000Active5 beds 4 baths4,013 sq. ft.
169 Clare Drive, Castle Pines, CO 80108
MLS# 7711908Listed by: EXP REALTY, LLC - New
 $759,000Active4 beds 4 baths4,165 sq. ft.
8343 Briar Trace Way, Castle Rock, CO 80108
MLS# 2714898Listed by: BLACK CROWN REAL ESTATE - New
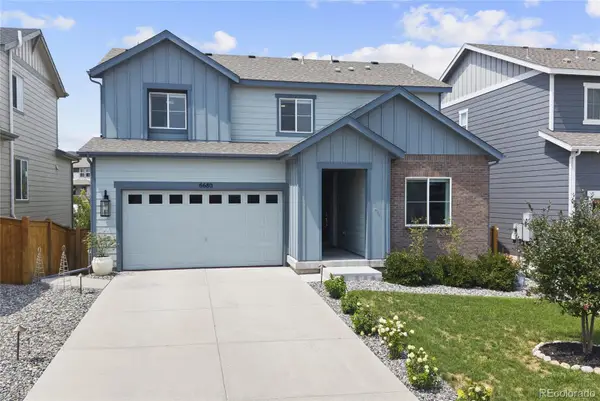 $915,000Active5 beds 4 baths3,605 sq. ft.
6680 Merrimack Drive, Castle Pines, CO 80108
MLS# 8345385Listed by: RE/MAX LEADERS - New
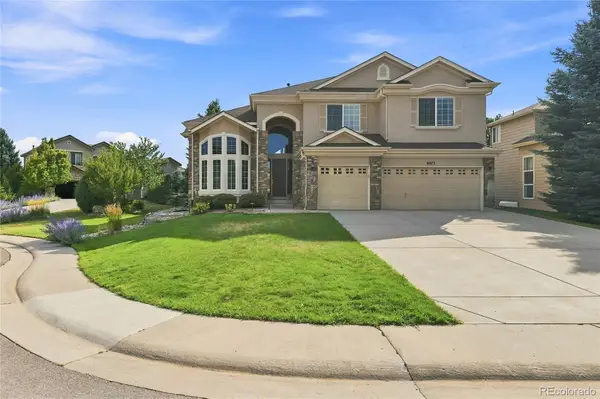 $989,999Active4 beds 4 baths4,631 sq. ft.
6072 Vacquero Drive, Castle Rock, CO 80108
MLS# 2347148Listed by: FREEDOM REALTY GROUP LLC - Open Sat, 11am to 1pmNew
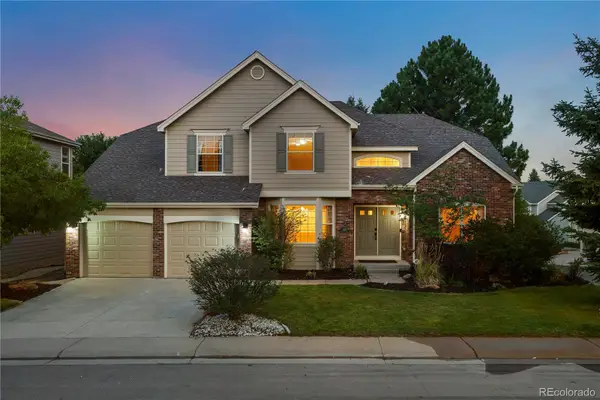 $899,000Active4 beds 4 baths4,520 sq. ft.
644 Stonemont Drive, Castle Pines, CO 80108
MLS# 1779853Listed by: BROKERS GUILD REAL ESTATE - New
 $490,000Active3 beds 2 baths1,440 sq. ft.
409 Millwall Circle, Castle Rock, CO 80108
MLS# 6170408Listed by: RE/MAX ALLIANCE 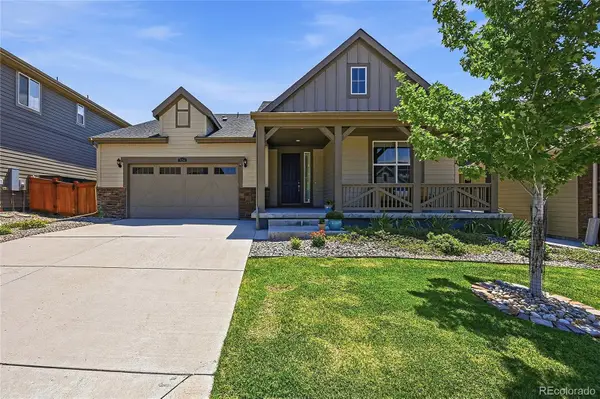 $795,000Active3 beds 3 baths4,360 sq. ft.
7154 Hyland Hills Street, Castle Pines, CO 80108
MLS# 8698523Listed by: KELLER WILLIAMS DTC- Open Sat, 12 to 3pm
 $3,950,000Active6 beds 11 baths10,776 sq. ft.
5684 Amber Ridge Drive, Castle Pines, CO 80108
MLS# 2811999Listed by: REALTY ONE GROUP PLATINUM ELITE - Open Sun, 12 to 3pmNew
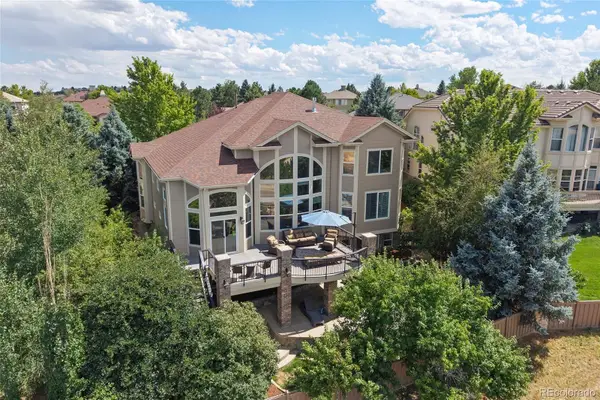 $1,389,000Active5 beds 5 baths5,278 sq. ft.
6263 Vacquero Circle, Castle Pines, CO 80108
MLS# 2147247Listed by: SERHANT COLORADO LLC 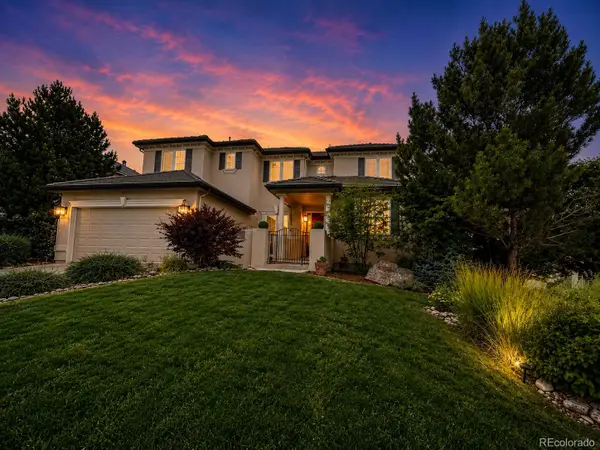 $1,350,000Active7 beds 6 baths6,166 sq. ft.
6951 Esperanza Drive, Castle Rock, CO 80108
MLS# 2848165Listed by: HOMESMART REALTY


Protect your home and budget from life's surprises with an Assurant Home Warranty, backed by a partner that supports you through every step of homeownership. Explore Plans.
© 2023 - 2026 ERA Franchise Systems LLC. All rights reserved. ERA Franchise Systems LLC fully supports the principles of the Fair Housing Act and the Equal Opportunity Act. ERA, ERA Real Estate powered, and their respective logos are registered service marks of ERA Franchise Systems LLC. Each office is independently owned and operated.