
1309 Parsons Avenue, Castle Rock, CO 80104
Local realty services provided by:ERA Teamwork Realty
1309 Parsons Avenue,Castle Rock, CO 80104
$560,000
- 4 Beds
- 4 Baths
- 2,071 sq. ft.
- Single family
- Active
Listed by: brad dunevitz
Office: redfin corporation
MLS#:9995647
Source:ML
Price summary
- Price:$560,000
- Price per sq. ft.:$270.4
- Monthly HOA dues:$18.33
About this home
Welcome to this beautifully sunlit home in Castle Rock’s highly desirable Founders Village neighborhood, where a wonderful community feel meets exceptional home efficiency. Step inside to an open floor plan flooded with natural light, including a welcoming living area highlighted by dramatic vaulted ceilings and a family room with built-in bookshelves and cabinets. This space flows effortlessly into the dining area—featuring sliding glass doors to the backyard—and a beautifully updated kitchen equipped with quartz counters, premium Samsung stainless steel appliances, a convenient breakfast bar, and a pantry. A half-bath and direct access to the attached 2-car garage round out the main level, which is so well-insulated it stays warm all winter with minimal heating required. Upstairs, the primary suite serves as a sanctuary with its own private full bathroom and a generous walk-in closet, accompanied by two additional bright bedrooms and a second full bath. The fully finished basement adds valued flexibility to the layout, boasting a fourth bedroom with an egress window that leads into a versatile walk-through bonus room—perfect for a massive walk-in closet, a private game room, or a home office. A dedicated laundry room and another full bathroom complete this lower level. Outside, a back patio steps out onto a lush lawn and plenty of low-maintenance landscaping. Beyond your property line, you will enjoy quiet neighbors and fantastic community amenities, including a clubhouse, pool, park, and tennis courts. Best of all, you can move in with total peace of mind knowing all major systems are recently updated, including a new roof and radon-mitigation system in 2024, a new A/C and water heater in 2021, and a new furnace in 2020! All bedrooms include a newer ceiling fan and light....
Contact an agent
Home facts
- Year built:1999
- Listing ID #:9995647
Rooms and interior
- Bedrooms:4
- Total bathrooms:4
- Full bathrooms:3
- Half bathrooms:1
- Flooring:Carpet, Laminate, Vinyl
- Kitchen Description:Dishwasher, Disposal, Microwave, Pantry, Range, Refrigerator, Self Cleaning Oven
- Basement:Yes
- Basement Description:Finished, Interior Entry, Sump Pump
- Living area:2,071 sq. ft.
Heating and cooling
- Cooling:Central Air
- Heating:Hot Water, Natural Gas
- Central air:Yes
Structure and exterior
- Roof:Composition
- Year built:1999
- Building area:2,071 sq. ft.
- Lot area:0.12 Acres
- Lot Features:Sprinklers In Front, Sprinklers In Rear
- Construction Materials:Wood Siding
- Exterior Features:Front Porch, Patio, Private Yard, Rain Gutters
- Levels:2 Story
Schools
- High school:Douglas County
- Middle school:Mesa
- Elementary school:Rock Ridge
Utilities
- Water:Public
- Sewer:Public Sewer
Finances and disclosures
- Price:$560,000
- Price per sq. ft.:$270.4
- Tax amount:$5,559 (2025)
Features and amenities
- Laundry features:Dryer, Laundry Closet, Washer
- Amenities:Carbon Monoxide Detector(s), Double Pane Windows, Electric Water Heater, Radon Detector, Smoke Detector(s), Video Doorbell
Parking
- Total parking spaces:2
- Garage:Yes
- Garage spaces:2
 Based on information submitted to the MLS GRID as of July 8, 2026 03:40 PM. All data is obtained from various sources and may not have been verified by broker or MLS GRID. Supplied Open House information is subject to change without notice. All information should be independently reviewed and verified for accuracy. Properties may or may not be listed by the office/agent presenting the information.
New listings near 1309 Parsons Avenue
- New
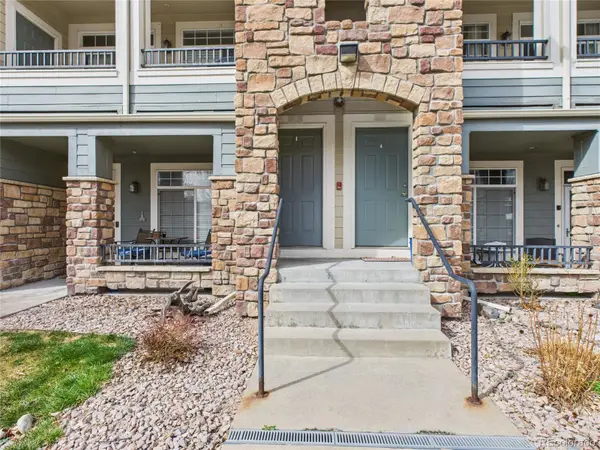 $369,900Active2 beds 2 baths1,320 sq. ft.
474 Black Feather Loop #412, Castle Rock, CO 80104
MLS# 5110438Listed by: REAL BROKER, LLC DBA REAL - New
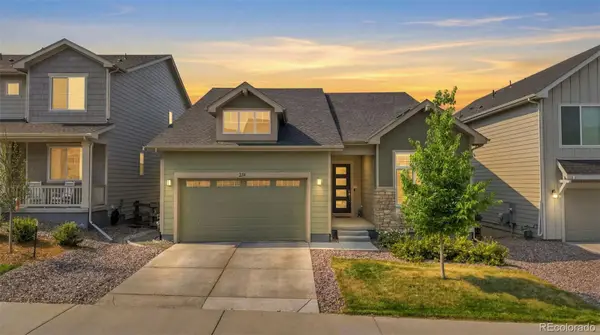 $759,000Active3 beds 2 baths4,264 sq. ft.
214 Simmental Loop, Castle Rock, CO 80104
MLS# 8308724Listed by: LPT REALTY - Coming Soon
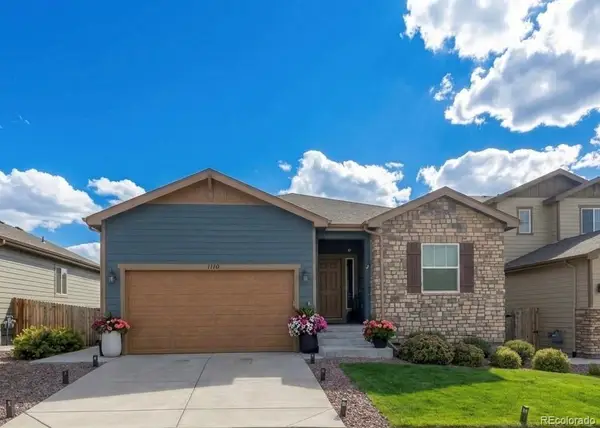 $699,000Coming Soon5 beds 3 baths
1170 Mcmurdo Circle, Castle Rock, CO 80108
MLS# 2501381Listed by: HEARTH & HOME REALTY AND MANAGEMENT LLC - New
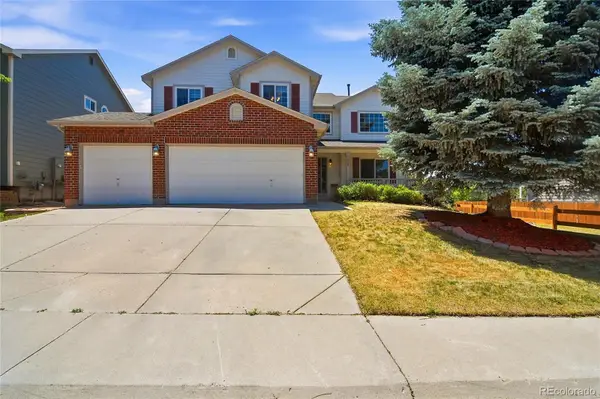 $600,000Active4 beds 3 baths3,520 sq. ft.
990 Quarterhorse Trail, Castle Rock, CO 80104
MLS# 4336464Listed by: TITAN ONE REALTY GROUP - Coming Soon
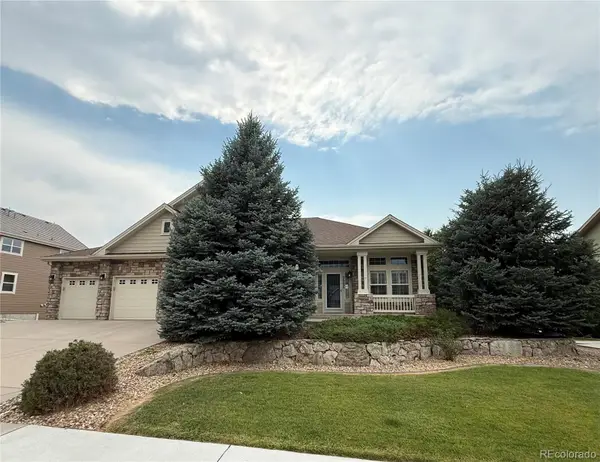 $1,199,950Coming Soon6 beds 5 baths
3807 Running Deer Drive, Castle Rock, CO 80109
MLS# 5476364Listed by: RE/MAX PROFESSIONALS - Coming Soon
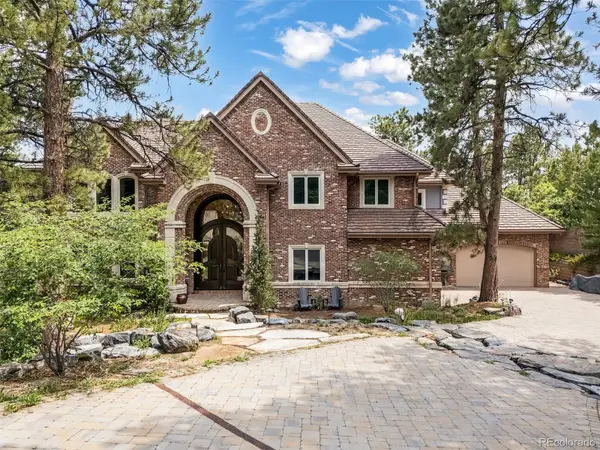 $2,495,000Coming Soon7 beds 8 baths
202 Saratoga Vein Court, Castle Rock, CO 80108
MLS# 9890202Listed by: LIV SOTHEBY'S INTERNATIONAL REALTY - New
 $2,800,000Active4 beds 4 baths4,232 sq. ft.
4166 S Castlewood Canyon Road, Castle Rock, CO 80104
MLS# 6686540Listed by: RE/MAX ACCORD - New
 $559,900Active3 beds 3 baths1,916 sq. ft.
3530 Corsica Way, Castle Rock, CO 80109
MLS# 4706600Listed by: HOMESMART - New
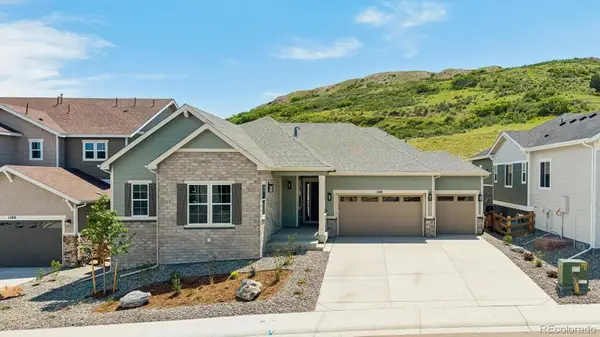 $1,345,950Active5 beds 6 baths5,797 sq. ft.
1288 Oleander Street, Castle Rock, CO 80109
MLS# 5464140Listed by: RICHMOND REALTY INC


Protect your home and budget from life's surprises with an Assurant Home Warranty, backed by a partner that supports you through every step of homeownership. Explore Plans.
© 2023 - 2026 ERA Franchise Systems LLC. All rights reserved. ERA Franchise Systems LLC fully supports the principles of the Fair Housing Act and the Equal Opportunity Act. ERA, ERA Real Estate powered, and their respective logos are registered service marks of ERA Franchise Systems LLC. Each office is independently owned and operated.