
1621 Exquisite Street, Castle Rock, CO 80109
Local realty services provided by:ERA New Age
Listed by: jim garcia
Office: re/max professionals
MLS#:7227488
Source:ML
Price summary
- Price:$785,000
- Price per sq. ft.:$174.29
- Monthly HOA dues:$95.33
About this home
ONE-OWNER RANCH | ON A CUL-DE-SAC | 3-CAR GARAGE | BEAUTIFUL OUTDOOR LIVING AREA
Welcome to this inviting one-owner ranch-style home ideally situated at the end of a quiet cul-de-sac in The Meadows. Designed for comfortable living and entertaining, the open-concept kitchen, living room, and backyard create an exceptional flow between indoor and outdoor spaces.
The spacious kitchen features a large slab Corian countertop island with bar stool seating, 5-burner gas cooktop, walk-in pantry, abundant cabinetry, and generous counter space. The main level showcases beautiful cherry hardwood floors, plush carpeting, plantation shutters, built-in shelving and TWO living areas—each highlighted by its own impressive gas fireplace and tile surround.
The primary suite offers a true private retreat with a double sized expansive bedroom, bay windows, luxurious 5-piece bath, deep soaking jetted tub, and large walk-in closet.
The finished basement provides exceptional flexibility with a bedroom, full bathroom, bonus/flex room, large open recreation area, abundant storage, and pre-wiring for a home theater—ideal for guests, hobbies, or recreation.
Step outside to a beautifully landscaped backyard featuring multiple brick-paver patios & walkways, fire pit area, wildflower garden, and mature landscaping. This larger sized lot has a wonderful grass area & recently stained full-privacy fence that adds ambiance to the outdoor living & entertaining lifestyle with this home.
NOTABLE FEATURES: Class 4 hail-resistant cement tile roof | Furnace (2025) | Water heater (2024) | A/C (2021) | Security system with glass-break sensors | Whole-home surround sound | additional cul de sac street parking.
Enjoy easy access to The Meadows' extensive hiking and biking trails, tennis and pickleball courts, golf, parks, schools, shopping, restaurants, healthcare, Outlets at Castle Rock, The Promenade, The MAC, I-25, DTC, and all that Castle Rock has to offer....
Contact an agent
Home facts
- Year built:2007
- Subdivision & Development:The Meadows
- Listing ID #:7227488
Rooms and interior
- Bedrooms:3
- Total bathrooms:3
- Full bathrooms:3
- Flooring:Carpet, Linoleum, Wood
- Bathrooms Description:Five Piece Bath
- Kitchen Description:Cooktop, Dishwasher, Eat-in Kitchen, Kitchen Island, Microwave, Oven, Pantry, Range Hood, Refrigerator
- Basement:Yes
- Basement Description:Cellar, Finished, Full, Sump Pump
- Living area:4,504 sq. ft.
Heating and cooling
- Cooling:Central Air
- Heating:Forced Air, Natural Gas
- Central air:Yes
Structure and exterior
- Roof:Concrete
- Year built:2007
- Building area:4,504 sq. ft.
- Lot area:0.28 Acres
- Lot Features:Cul-De-Sac, Level, Sprinklers In Front, Sprinklers In Rear
- Construction Materials:Brick, Frame, Vinyl Siding
- Exterior Features:Covered, Front Porch, Garden, Patio
- Levels:1 Story
Schools
- High school:Castle View
- Middle school:Castle Rock
- Elementary school:Clear Sky
Utilities
- Water:Public
- Sewer:Public Sewer
Finances and disclosures
- Price:$785,000
- Price per sq. ft.:$174.29
- Tax amount:$5,567 (2026)
Features and amenities
- Amenities:Bay Window(s), Window Coverings
Parking
- Total parking spaces:4
- Garage:Yes
- Garage spaces:3
 Based on information submitted to the MLS GRID as of August 14, 2026 02:22 PM. All data is obtained from various sources and may not have been verified by broker or MLS GRID. Supplied Open House information is subject to change without notice. All information should be independently reviewed and verified for accuracy. Properties may or may not be listed by the office/agent presenting the information.
New listings near 1621 Exquisite Street
- Open Sat, 11am to 1pmNew
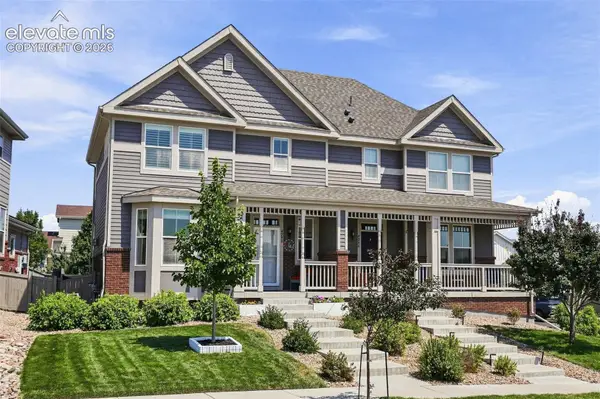 $510,000Active2 beds 3 baths2,173 sq. ft.
4298 N Meadows Drive, Castle Rock, CO 80109
MLS# 7754665Listed by: KELLER WILLIAMS ACTION REALTY, LLC - New
 $696,000Active4 beds 4 baths3,738 sq. ft.
181 Lullaby Lane, Castle Rock, CO 80109
MLS# 6025341Listed by: HOMES OF ROCKIES REALTY LLC - Coming SoonOpen Sun, 1 to 4pm
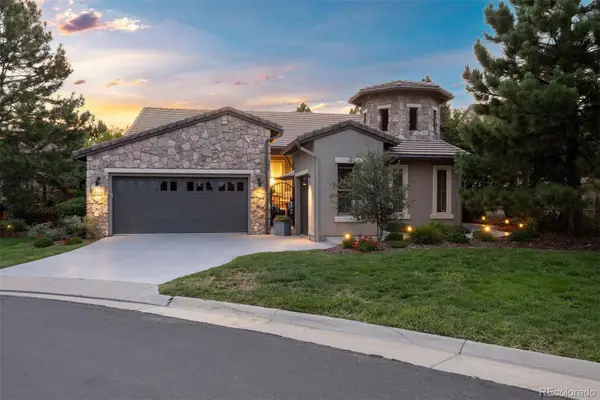 $1,450,000Coming Soon3 beds 3 baths
5009 Vermillion Court, Castle Rock, CO 80108
MLS# 6480254Listed by: LIV SOTHEBY'S INTERNATIONAL REALTY - Open Sat, 1 to 3pmNew
 $1,225,000Active3 beds 3 baths6,614 sq. ft.
1058 Earmark Lane, Castle Rock, CO 80104
MLS# 7820702Listed by: KELLER WILLIAMS REAL ESTATE LLC - New
 $765,000Active5 beds 4 baths5,103 sq. ft.
7159 Oasis Drive, Castle Rock, CO 80108
MLS# 7897314Listed by: KELLER WILLIAMS REAL ESTATE LLC - Coming Soon
 $740,000Coming Soon4 beds 3 baths
4647 Gray Wolf Lane, Castle Rock, CO 80104
MLS# 8287051Listed by: KELLER WILLIAMS DTC - New
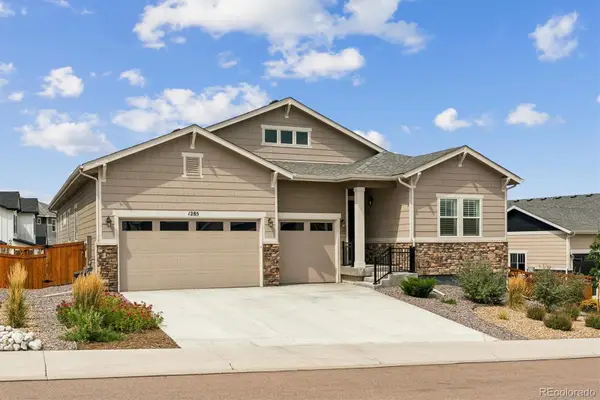 $995,000Active4 beds 5 baths5,820 sq. ft.
1285 Melting Snow Way, Castle Rock, CO 80109
MLS# 6963784Listed by: RE/MAX ALLIANCE - New
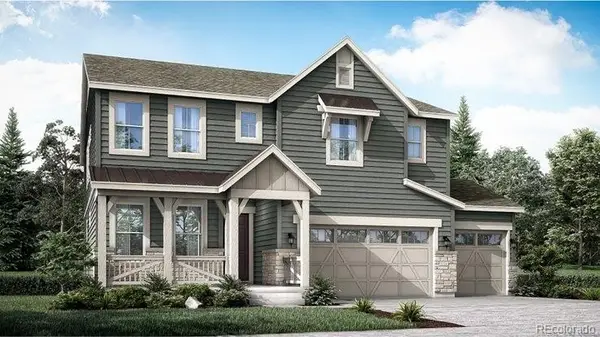 $917,900Active3 beds 4 baths3,898 sq. ft.
4040 Buttongrass Trail, Castle Rock, CO 80108
MLS# 2275005Listed by: RE/MAX PROFESSIONALS - New
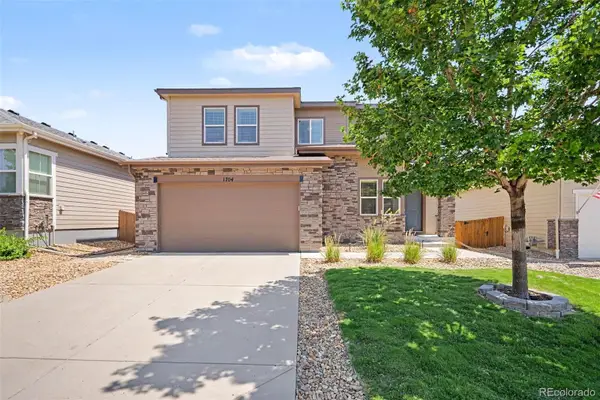 $750,000Active5 beds 5 baths3,698 sq. ft.
1704 Tall Tale Lane, Castle Rock, CO 80108
MLS# 7006585Listed by: ORCHARD BROKERAGE LLC - New
 $585,000Active4 beds 3 baths3,108 sq. ft.
2545 Villageview Lane, Castle Rock, CO 80104
MLS# IR1066392Listed by: COMPASS - BOULDER


Protect your home and budget from life's surprises with an Assurant Home Warranty, backed by a partner that supports you through every step of homeownership. Explore Plans.
© 2023 - 2026 ERA Franchise Systems LLC. All rights reserved. ERA Franchise Systems LLC fully supports the principles of the Fair Housing Act and the Equal Opportunity Act. ERA, ERA Real Estate powered, and their respective logos are registered service marks of ERA Franchise Systems LLC. Each office is independently owned and operated.