
359 Vista Cliff Circle, Castle Rock, CO 80104
Local realty services provided by:ERA Shields Real Estate
359 Vista Cliff Circle,Castle Rock, CO 80104
$599,900
- 3 Beds
- 3 Baths
- 2,255 sq. ft.
- Single family
- Active
Listed by: julie hutchison
Office: integrity real estate group
MLS#:5093059
Source:ML
Price summary
- Price:$599,900
- Price per sq. ft.:$266.03
- Monthly HOA dues:$67
About this home
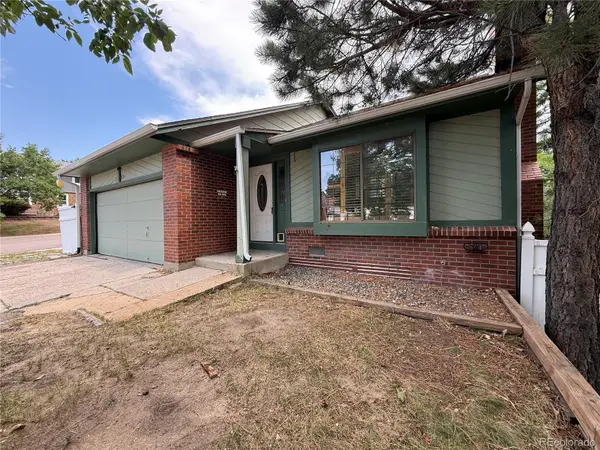
Nearly new, beautifully maintained, and filled with natural light, this Castle Rock home offers the perfect blend of modern comfort, flexible living space, and a quiet neighborhood setting just minutes from schools, shopping, trails, and downtown Castle Rock. The spacious upstairs loft is a true bonus—ideal for a home office, media room, playroom, homework area, or game room, with the pool table included. This home is truly move-in ready and impeccably maintained. From the moment you step inside, you'll fall in love with its warmth and charm. The inviting floor plan features a formal living room and a comfortable family room with a cozy fireplace, perfect for relaxing or entertaining. The stunning kitchen is a chef's dream, showcasing granite countertops, stainless steel appliances, and an enormous walk-in pantry that provides exceptional storage. Upstairs, you'll find a spacious loft and you will appreciate the conveniently located upstairs laundry room, with washer and dryer included for added ease and value. The primary suite is a true retreat, featuring a generous bedroom, a beautiful ensuite bathroom with a large shower, and an oversized walk-in closet. The secondary bedrooms are also spacious and are conveniently served by a full hall bathroom just steps away. Away from the hustle and bustle, the neighborhood provides a peaceful atmosphere ideal for everyday living. This lovingly cared-for home is ready for its next owners to move in and enjoy!...
Contact an agent
Home facts
- Year built:2022
- Subdivision & Development:Founders Village
- Listing ID #:5093059
Rooms and interior
- Bedrooms:3
- Total bathrooms:3
- Full bathrooms:1
- Half bathrooms:1
- Flooring:Carpet, Vinyl
- Kitchen Description:Convection Oven, Dishwasher, Disposal, Eat-in Kitchen, Kitchen Island, Microwave, Pantry, Range, Refrigerator, Self Cleaning Oven
- Living area:2,255 sq. ft.
Heating and cooling
- Cooling:Central Air
- Heating:Forced Air
- Central air:Yes
Structure and exterior
- Roof:Composition
- Year built:2022
- Building area:2,255 sq. ft.
- Lot area:0.11 Acres
- Architectural Style:Contemporary
- Construction Materials:Brick, Wood Siding
- Exterior Features:Front Porch, Patio
- Foundation Description:Concrete Perimeter
- Levels:2 Story
Schools
- High school:Douglas County
- Middle school:Mesa
- Elementary school:Flagstone
Utilities
- Water:Public
- Sewer:Public Sewer
Finances and disclosures
- Price:$599,900
- Price per sq. ft.:$266.03
- Tax amount:$5,584 (2025)
Features and amenities
- Laundry features:Dryer, Washer
- Amenities:Double Pane Windows, Gas Water Heater, Window Coverings, Window Treatments
Parking
- Total parking spaces:2
- Garage:Yes
- Garage spaces:2
 Based on information submitted to the MLS GRID as of August 3, 2026 02:23 PM. All data is obtained from various sources and may not have been verified by broker or MLS GRID. Supplied Open House information is subject to change without notice. All information should be independently reviewed and verified for accuracy. Properties may or may not be listed by the office/agent presenting the information.
New listings near 359 Vista Cliff Circle
- New
 $640,000Active2 beds 3 baths3,020 sq. ft.
3566 New Haven Circle, Castle Rock, CO 80109
MLS# 9650194Listed by: LIV SOTHEBYS INTERNATIONAL REALTY- BRECKENRIDGE - New
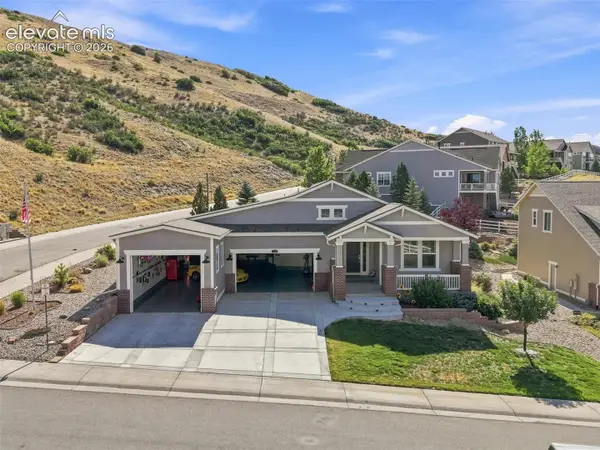 $1,685,000Active-- beds -- baths4,536 sq. ft.
Address Withheld By Seller, Castle Rock, CO 80104
MLS# 5805968Listed by: CHRISTOPHER EDGE - New
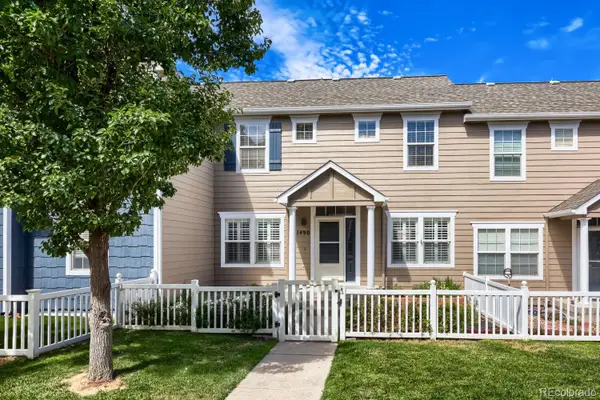 $398,500Active3 beds 3 baths1,486 sq. ft.
1490 Bergen Rock Street, Castle Rock, CO 80109
MLS# 7204486Listed by: DENVER REAL ESTATE MOGULS - New
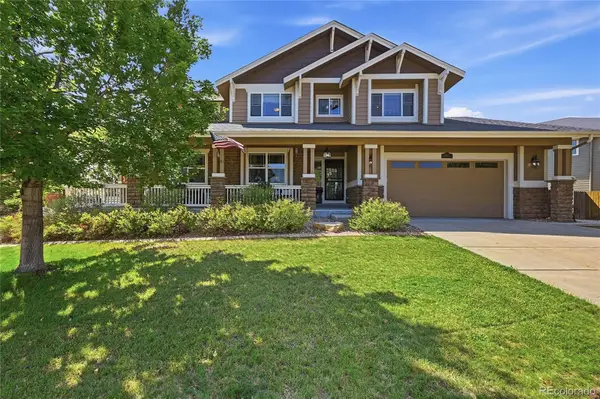 $895,000Active5 beds 4 baths5,132 sq. ft.
3037 Mashie Circle, Castle Rock, CO 80109
MLS# 4697109Listed by: WINDERMERE DTC - New
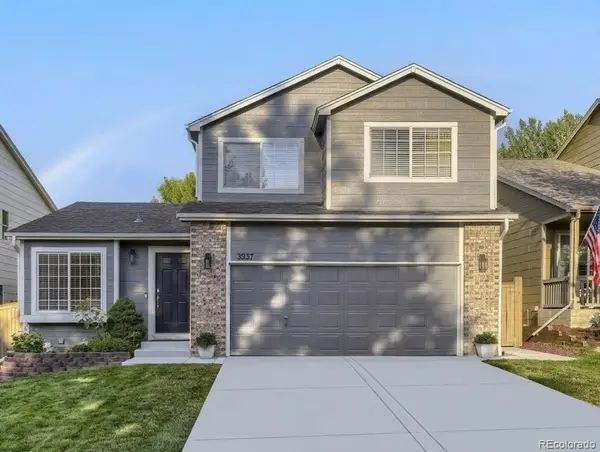 $560,000Active3 beds 4 baths2,070 sq. ft.
3531 Morning Glory Drive, Castle Rock, CO 80109
MLS# 6873914Listed by: DENVER REAL ESTATE MOGULS - New
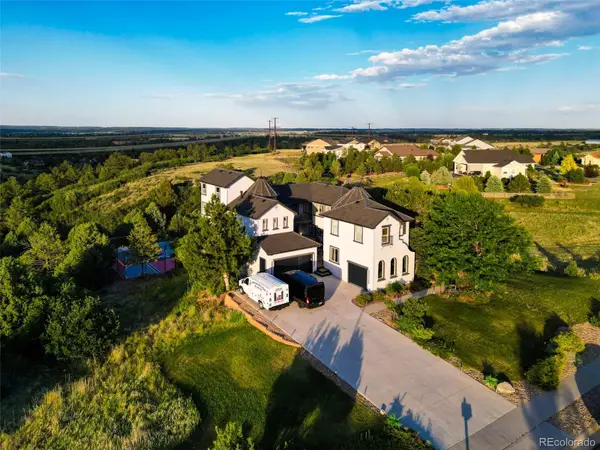 $2,600,000Active7 beds 6 baths7,155 sq. ft.
2526 Eastview Drive, Castle Rock, CO 80104
MLS# 9991885Listed by: BROKERS GUILD HOMES - New
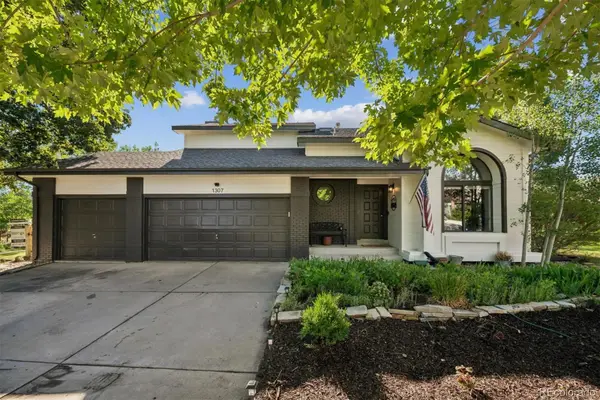 $980,000Active4 beds 4 baths2,827 sq. ft.
1307 Wildwood Lane, Castle Rock, CO 80104
MLS# 7715668Listed by: LISTINGS.COM - New
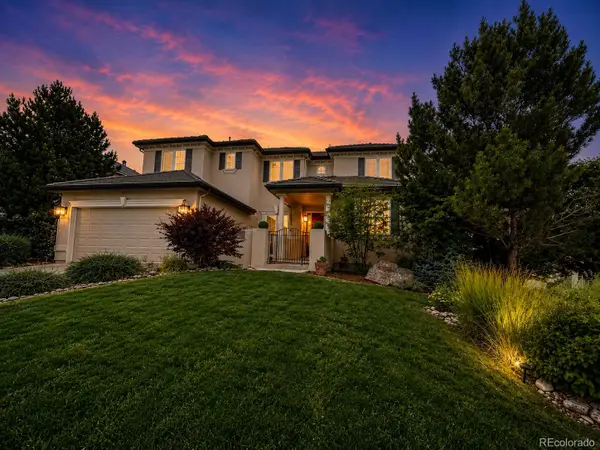 $1,350,000Active7 beds 6 baths6,166 sq. ft.
6951 Esperanza Drive, Castle Rock, CO 80108
MLS# 2848165Listed by: HOMESMART REALTY - Coming Soon
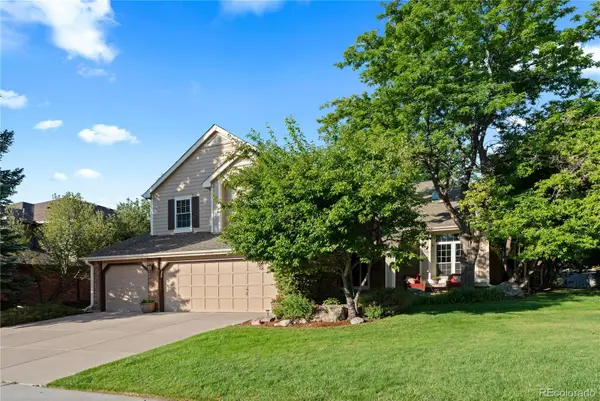 $975,000Coming Soon3 beds 3 baths
7319 Brixham Circle, Castle Rock, CO 80108
MLS# 3917686Listed by: COMPASS - DENVER - New
 $420,000Active3 beds 2 baths1,544 sq. ft.
2090 Summerfield Drive, Castle Rock, CO 80104
MLS# 7206013Listed by: EXP REALTY, LLC


Protect your home and budget from life's surprises with an Assurant Home Warranty, backed by a partner that supports you through every step of homeownership. Explore Plans.
© 2023 - 2026 ERA Franchise Systems LLC. All rights reserved. ERA Franchise Systems LLC fully supports the principles of the Fair Housing Act and the Equal Opportunity Act. ERA, ERA Real Estate powered, and their respective logos are registered service marks of ERA Franchise Systems LLC. Each office is independently owned and operated.