
3742 Dinosaur Street, Castle Rock, CO 80109
Local realty services provided by:ERA Teamwork Realty
Listed by: david p danek, the red team
Office: homesmart
MLS#:4181889
Source:ML
Price summary
- Price:$540,000
- Price per sq. ft.:$221.04
- Monthly HOA dues:$90
About this home
Welcome home to this beautifully maintained 3-bedroom, 2.5-bath home in the highly desirable Meadows community of Castle Rock! Offering 1,637 finished square feet above grade, this inviting two-story home features durable laminate flooring throughout and a functional, open layout designed for comfortable everyday living.
The kitchen is equipped with granite countertops, stainless steel appliances, and ample cabinet space, while the included washer and dryer make moving in even easier. Enjoy year-round comfort with a new central air conditioning system installed in 2023, and appreciate the curb appeal and peace of mind that comes with a brand-new driveway completed in 2025.
The unfinished 806-square-foot basement provides abundant storage and excellent potential to add future living space, a home gym, or recreation room. Step outside to the spacious concrete patio—perfect for entertaining, grilling, or relaxing in the backyard. Out front, unwind on the welcoming covered porch and enjoy the charm of this established neighborhood.
An attached 2-car garage adds convenience, and all furnishings are negotiable, offering a unique opportunity for buyers seeking a turnkey move. Ideally located near parks, miles of trails, schools, shopping, dining, and everything The Meadows and Castle Rock have to offer, this home is ready for its next owner.
Don’t miss your opportunity to make this wonderful home yours!...
Contact an agent
Home facts
- Year built:2006
- Subdivision & Development:The Meadows
- Listing ID #:4181889
Rooms and interior
- Bedrooms:3
- Total bathrooms:3
- Full bathrooms:2
- Half bathrooms:1
- Flooring:Carpet, Laminate, Tile
- Kitchen Description:Dishwasher, Disposal, Oven, Range Hood, Refrigerator
- Basement:Yes
- Basement Description:Full, Unfinished
- Living area:2,443 sq. ft.
Heating and cooling
- Cooling:Central Air
- Heating:Forced Air
- Central air:Yes
Structure and exterior
- Roof:Spanish Tile
- Year built:2006
- Building area:2,443 sq. ft.
- Lot area:0.11 Acres
- Construction Materials:Frame, Vinyl Siding
- Exterior Features:Front Porch, Patio, Private Yard
- Foundation Description:Concrete Perimeter
- Levels:2 Story
Schools
- High school:Castle View
- Middle school:Castle Rock
- Elementary school:Clear Sky
Utilities
- Water:Public
- Sewer:Public Sewer
Finances and disclosures
- Price:$540,000
- Price per sq. ft.:$221.04
- Tax amount:$3,763 (2025)
Features and amenities
- Laundry features:Dryer, In Unit, Washer
- Amenities:Double Pane Windows, Gas Water Heater, Smoke Detector(s)
Parking
- Total parking spaces:2
- Parking description:Concrete Driveway
- Garage:Yes
- Garage spaces:2
 Based on information submitted to the MLS GRID as of August 14, 2026 02:22 PM. All data is obtained from various sources and may not have been verified by broker or MLS GRID. Supplied Open House information is subject to change without notice. All information should be independently reviewed and verified for accuracy. Properties may or may not be listed by the office/agent presenting the information.
New listings near 3742 Dinosaur Street
- Open Sat, 11am to 1pmNew
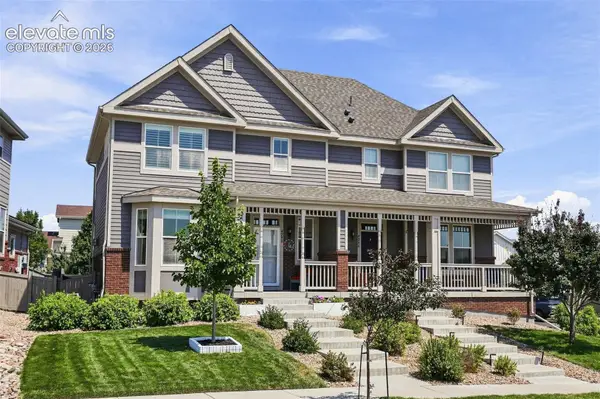 $510,000Active2 beds 3 baths2,173 sq. ft.
4298 N Meadows Drive, Castle Rock, CO 80109
MLS# 7754665Listed by: KELLER WILLIAMS ACTION REALTY, LLC - New
 $696,000Active4 beds 4 baths3,738 sq. ft.
181 Lullaby Lane, Castle Rock, CO 80109
MLS# 6025341Listed by: HOMES OF ROCKIES REALTY LLC - Coming SoonOpen Sun, 1 to 4pm
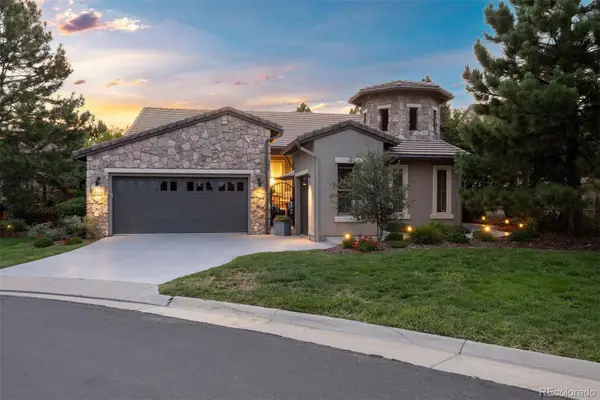 $1,450,000Coming Soon3 beds 3 baths
5009 Vermillion Court, Castle Rock, CO 80108
MLS# 6480254Listed by: LIV SOTHEBY'S INTERNATIONAL REALTY - Open Sat, 1 to 3pmNew
 $1,225,000Active3 beds 3 baths6,614 sq. ft.
1058 Earmark Lane, Castle Rock, CO 80104
MLS# 7820702Listed by: KELLER WILLIAMS REAL ESTATE LLC - New
 $765,000Active5 beds 4 baths5,103 sq. ft.
7159 Oasis Drive, Castle Rock, CO 80108
MLS# 7897314Listed by: KELLER WILLIAMS REAL ESTATE LLC - Coming Soon
 $740,000Coming Soon4 beds 3 baths
4647 Gray Wolf Lane, Castle Rock, CO 80104
MLS# 8287051Listed by: KELLER WILLIAMS DTC - New
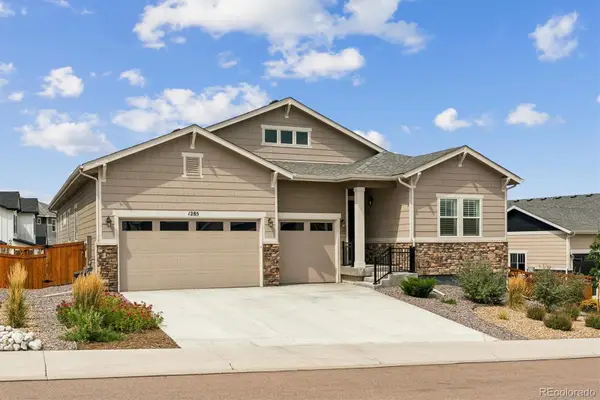 $995,000Active4 beds 5 baths5,820 sq. ft.
1285 Melting Snow Way, Castle Rock, CO 80109
MLS# 6963784Listed by: RE/MAX ALLIANCE - New
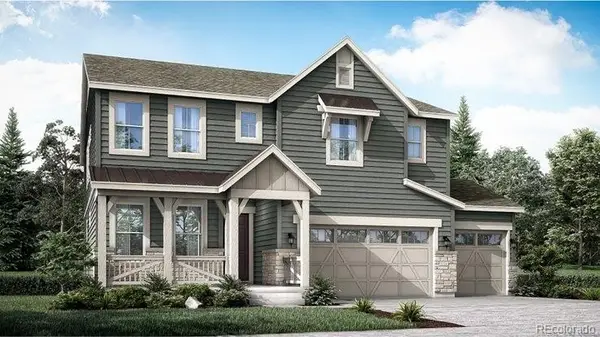 $917,900Active3 beds 4 baths3,898 sq. ft.
4040 Buttongrass Trail, Castle Rock, CO 80108
MLS# 2275005Listed by: RE/MAX PROFESSIONALS - New
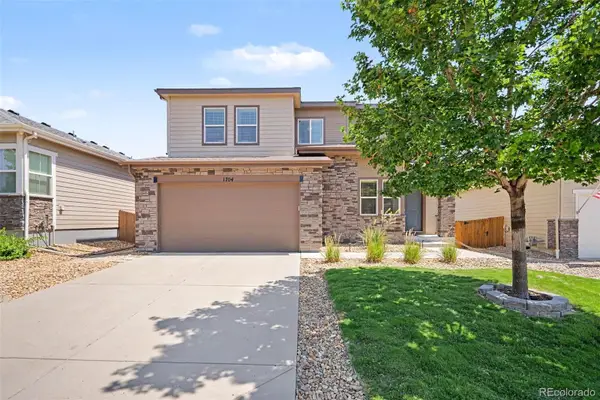 $750,000Active5 beds 5 baths3,698 sq. ft.
1704 Tall Tale Lane, Castle Rock, CO 80108
MLS# 7006585Listed by: ORCHARD BROKERAGE LLC - New
 $585,000Active4 beds 3 baths3,108 sq. ft.
2545 Villageview Lane, Castle Rock, CO 80104
MLS# IR1066392Listed by: COMPASS - BOULDER


Protect your home and budget from life's surprises with an Assurant Home Warranty, backed by a partner that supports you through every step of homeownership. Explore Plans.
© 2023 - 2026 ERA Franchise Systems LLC. All rights reserved. ERA Franchise Systems LLC fully supports the principles of the Fair Housing Act and the Equal Opportunity Act. ERA, ERA Real Estate powered, and their respective logos are registered service marks of ERA Franchise Systems LLC. Each office is independently owned and operated.