
4046 Deer Valley Drive, Castle Rock, CO 80104
Local realty services provided by:ERA Teamwork Realty
4046 Deer Valley Drive,Castle Rock, CO 80104
$700,000
- 6 Beds
- 4 Baths
- 4,094 sq. ft.
- Single family
- Active
Listed by: jeffrey meinz, theresa white
Office: keller williams clients choice realty
MLS#:3218101
Source:CO_PPAR
Price summary
- Price:$700,000
- Price per sq. ft.:$170.98
About this home
Welcome home to the perfect blend of comfort, space, and Colorado living. From the moment you arrive, you'll appreciate the peaceful setting, oversized lot, and the hardwood floors that make this home feel special before you even step inside. Imagine mornings with a cup of coffee as the neighborhood wakes up, afternoons filled with laughter in the spacious backyard, and evenings spent gathering with family or friends in the open living spaces designed for making memories. Whether you're hosting holiday dinners, celebrating birthdays, or simply enjoying a quiet night at home, this home offers the flexibility and room to fit every stage of life. With over 4,000 square feet, six spacious bedrooms, four bathrooms, and a three-car garage, there's space for everyone to spread out while still feeling connected. Thoughtfully designed living areas provide the perfect balance of openness and privacy, creating comfortable spaces to relax, work, entertain, and unwind. Located in the sought-after Crystal Valley Ranch community, you'll enjoy the beauty of Castle Rock while remaining just minutes from parks, trails, shopping, dining, and everything that makes this area one of Colorado's most desirable places to call home. This isn't just a house—it's the place where your next chapter begins. Come experience the lifestyle you've been dreaming of....
Contact an agent
Home facts
- Year built:2005
- Listing ID #:3218101
- Added:94 day(s) ago
- Updated:October 07, 2026 at 02:47 AM
Rooms and interior
- Bedrooms:6
- Total bathrooms:4
- Full bathrooms:2
- Half bathrooms:1
- Flooring:Carpet, Ceramic Tile, Wood
- Kitchen Description:Dishwasher, Disposal, Double Oven, Microwave Oven, Range, Refrigerator
- Basement Description:Full Basement
- Living area:4,094 sq. ft.
Heating and cooling
- Cooling:Central Air
- Heating:Forced Air, Natural Gas
- Central air:Yes
Structure and exterior
- Roof:Composite Shingle
- Year built:2005
- Building area:4,094 sq. ft.
- Lot area:0.28 Acres
- Exterior Features:Composite
Utilities
- Water:Municipal
- Sewer:Sewer
Finances and disclosures
- Price:$700,000
- Price per sq. ft.:$170.98
- Tax amount:$4,498 (2025)
Features and amenities
- Laundry features:Main
 The information being provided by Pikes Peak REALTOR® Services Corp. is for the consumer's personal, non-commercial use and may not be used for any purpose other than to identify prospective properties consumer may be interested in purchasing. Any information relating to real estate for sale referenced on this web site comes from the Internet Data Exchange (IDX) program of the Pikes Peak REALTOR® Services Corp.. ERA Teamwork Realty is not a Multiple Listing Service (MLS), nor does it offer MLS access. This website is a service of ERA Teamwork Realty, a broker participant of Pikes Peak REALTOR® Services Corp.. This web site may reference real estate listing(s) held by a brokerage firm other than the broker and/or agent who owns this web site.
The accuracy of all information, regardless of source, including but not limited to open house information, square footages and lot sizes, is deemed reliable but not guaranteed and should be personally verified through personal inspection by and/or with the appropriate professionals. The data contained herein is copyrighted by Pikes Peak REALTOR® Services Corp. and is protected by all applicable copyright laws. Any unauthorized dissemination of this information is in violation of copyright laws and is strictly prohibited.
The real estate listing information and related content displayed on this site is provided exclusively for consumers' personal, non-commercial use and may not be used for any purpose other than to identify prospective properties consumers may be interested in purchasing. This information and related content is deemed reliable but is not guaranteed accurate by the Pikes Peak REALTOR® Services Corp.
Copyright 2026 Pikes Peak REALTOR® Services Corp. All rights reserved.
The information being provided by Pikes Peak REALTOR® Services Corp. is for the consumer's personal, non-commercial use and may not be used for any purpose other than to identify prospective properties consumer may be interested in purchasing. Any information relating to real estate for sale referenced on this web site comes from the Internet Data Exchange (IDX) program of the Pikes Peak REALTOR® Services Corp.. ERA Teamwork Realty is not a Multiple Listing Service (MLS), nor does it offer MLS access. This website is a service of ERA Teamwork Realty, a broker participant of Pikes Peak REALTOR® Services Corp.. This web site may reference real estate listing(s) held by a brokerage firm other than the broker and/or agent who owns this web site.
The accuracy of all information, regardless of source, including but not limited to open house information, square footages and lot sizes, is deemed reliable but not guaranteed and should be personally verified through personal inspection by and/or with the appropriate professionals. The data contained herein is copyrighted by Pikes Peak REALTOR® Services Corp. and is protected by all applicable copyright laws. Any unauthorized dissemination of this information is in violation of copyright laws and is strictly prohibited.
The real estate listing information and related content displayed on this site is provided exclusively for consumers' personal, non-commercial use and may not be used for any purpose other than to identify prospective properties consumers may be interested in purchasing. This information and related content is deemed reliable but is not guaranteed accurate by the Pikes Peak REALTOR® Services Corp.
Copyright 2026 Pikes Peak REALTOR® Services Corp. All rights reserved.New listings near 4046 Deer Valley Drive
- New
 $1,900,000Active5 beds 4 baths4,878 sq. ft.
2464 W Wolfensberger Road, Castle Rock, CO 80109
MLS# 7081108Listed by: RE/MAX PROFESSIONALS - Open Sat, 11am to 2pmNew
 $1,500,000Active4 beds 5 baths5,088 sq. ft.
831 Diamond Ridge Circle, Castle Rock, CO 80108
MLS# 7255195Listed by: COLDWELL BANKER REALTY - New
 $599,900Active3 beds 3 baths2,755 sq. ft.
4337 W Deertrail Court, Castle Rock, CO 80109
MLS# 7386440Listed by: RE/MAX REAL ESTATE GROUP LLC - New
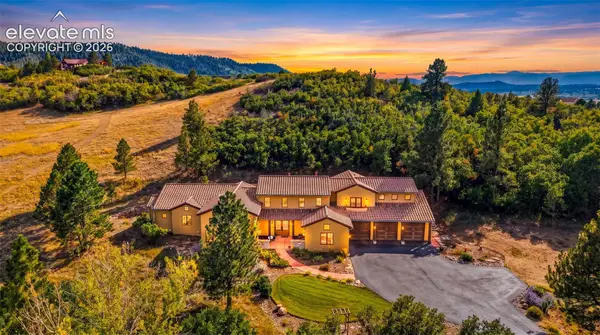 $1,400,000Active4 beds 4 baths4,036 sq. ft.
4504 Mariposa Road, Castle Rock, CO 80104
MLS# 7231164Listed by: RE/MAX PROFESSIONALS - New
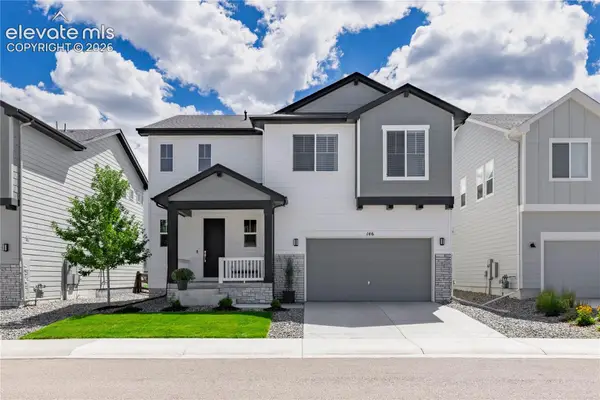 $725,000Active3 beds 3 baths3,658 sq. ft.
146 Kitselman Drive, Castle Rock, CO 80104
MLS# 3550566Listed by: KELLER WILLIAMS ACTION REALTY, LLC - Open Wed, 3 to 5pm
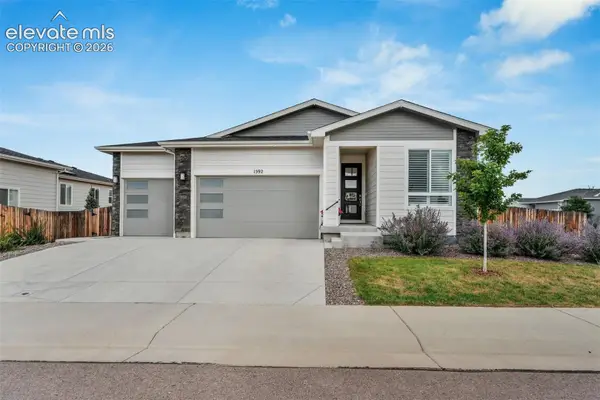 $625,000Active3 beds 2 baths1,783 sq. ft.
1592 Maggie Mae Lane, Castle Rock, CO 80104
MLS# 6546372Listed by: KELLER WILLIAMS ACTION REALTY, LLC  $1,249,999Active4 beds 4 baths5,652 sq. ft.
1168 Wintergate Circle, Castle Rock, CO 80104
MLS# 9118742Listed by: RE/MAX PROFESSIONALS $2,500,000Active6 beds 7 baths8,375 sq. ft.
1175 Castle Pointe Drive, Castle Rock, CO 80104
MLS# 5225130Listed by: RE/MAX ALLIANCE $515,000Active3 beds 2 baths2,030 sq. ft.
271 N Holcomb Circle, Castle Rock, CO 80104
MLS# 5348482Listed by: SOLID OAK REALTY, INC. DBA VETERANPCS $409,000Active3 beds 3 baths1,571 sq. ft.
1486 Nemrick Place, Castle Rock, CO 80109
MLS# 9380903Listed by: KELLER WILLIAMS CLIENTS CHOICE REALTY


Protect your home and budget from life's surprises with an Assurant Home Warranty, backed by a partner that supports you through every step of homeownership. Explore Plans.
© 2023 - 2026 ERA Franchise Systems LLC. All rights reserved. ERA Franchise Systems LLC fully supports the principles of the Fair Housing Act and the Equal Opportunity Act. ERA, ERA Real Estate powered, and their respective logos are registered service marks of ERA Franchise Systems LLC. Each office is independently owned and operated.