
4504 Mariposa, Castle Rock, CO 80104
Local realty services provided by:ERA Teamwork Realty
Listed by: joan pratt
Office: re/max professionals
MLS#:4364621
Source:ML
Price summary
- Price:$1,400,000
- Price per sq. ft.:$346.88
- Monthly HOA dues:$54.17
About this home
Mediterranean-style 4-bedroom, 4-bath home with approximately 4,036 finished square feet on 5.92 private acres in Bell Mountain Ranch, Castle Rock, with a main-floor primary suite, horse-property rights and an oversized attached 3-car garage. A paved drive lined with split-rail fencing winds through mature pines and scrub oak to the home, set well back from the road with open meadow on one side and a wooded hillside on the other. Horse-property rights are allowed on only a limited share of Bell Mountain Ranch homesites, and this parcel pairs them with flat, usable acreage. Inside, hardwood floors run through the main level and four gas fireplaces warm the home. The great room opens to the kitchen, which has a butler's pantry, wine closet, warming drawer and counter seating, and a dining room with a see-through fireplace. The main-floor primary suite has a two-sided fireplace, a jetted tub and direct access to the rear patio and hot tub. A main-floor office with its own fireplace opens to the front courtyard, and a half bath and laundry room complete the main level. Upstairs are three more bedrooms, a Jack-and-Jill bath, a second bath and a bonus room wired for a home theater with built-in speakers. Casement windows, two furnaces and two A/C units zoned by level, and a fire sprinkler system. The stucco and clay-tile-roof exterior was recently repaired and repainted in the approved Bell Mountain Ranch palette. Out back, a walled patio is terraced into the hillside with natural stone retaining walls, a hot tub, space for outdoor dining and a premium built-in Weber Summit natural gas grill attached to the home. Bell Mountain Ranch offers roughly 27 miles of private trails for hiking, biking and riding, a community park with a pavilion and playground, and neighborhood events. HOA dues are $650 per year. Douglas RE-1 schools: South Ridge, Mesa and Douglas County High. Minutes to downtown Castle Rock and I-25. Public water and septic....
Contact an agent
Home facts
- Year built:2004
- Subdivision & Development:Bell Mountain Ranch
- Listing ID #:4364621
Rooms and interior
- Bedrooms:4
- Total bathrooms:4
- Full bathrooms:3
- Half bathrooms:1
- Flooring:Carpet, Tile, Wood
- Bathrooms Description:Jet Action Tub
- Kitchen Description:Dishwasher, Microwave, Oven, Pantry, Refrigerator, Trash Compactor, Warming Drawer
- Living area:4,036 sq. ft.
Heating and cooling
- Cooling:Central Air
- Heating:Forced Air, Natural Gas
Structure and exterior
- Roof:Concrete
- Year built:2004
- Building area:4,036 sq. ft.
- Lot Features:Foothills, Landscaped, Level, Many Trees, Meadow, Secluded, Sprinklers In Front
- Architectural Style:Spanish/SW
- Construction Materials:Frame, Stone, Stucco
- Exterior Features:Deck, Front Porch, Lighting, Patio, Private Yard, Rain Gutters, Spa/Hot Tub
- Levels:2 Story
Schools
- High school:Douglas County
- Middle school:Mesa
- Elementary school:South Ridge
Utilities
- Water:Public
- Sewer:Septic Tank
Finances and disclosures
- Price:$1,400,000
- Price per sq. ft.:$346.88
- Tax amount:$11,989
Features and amenities
- Laundry features:In Unit
Parking
- Parking description:Oversized
- Garage spaces:3
 Based on information submitted to the MLS GRID as of November 19, 2026 04:20 PM. All data is obtained from various sources and may not have been verified by broker or MLS GRID. Supplied Open House information is subject to change without notice. All information should be independently reviewed and verified for accuracy. Properties may or may not be listed by the office/agent presenting the information. ML Member Broker: Carson Om
New listings near 4504 Mariposa
- Coming Soon
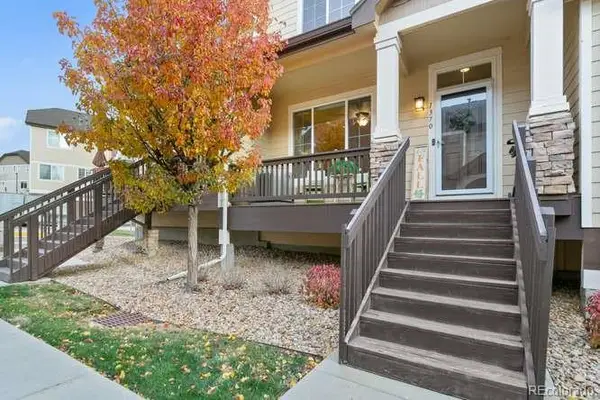 $375,000Coming Soon2 beds 3 baths1,200 sq. ft.
1370 Turnberry, Castle Rock, CO 80104
MLS# 5733055Listed by: RE/MAX PROFESSIONALS - Coming Soon
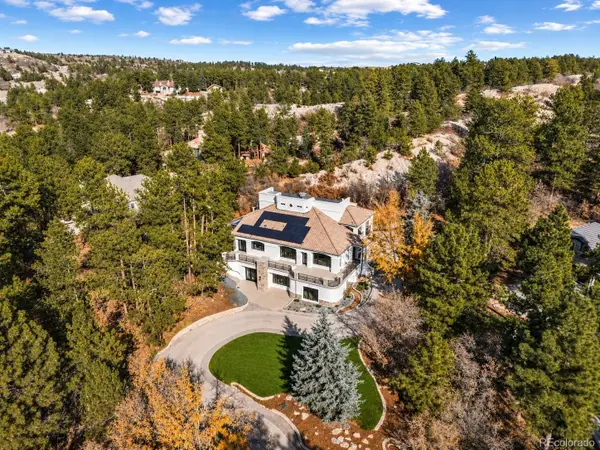 $3,850,000Coming Soon4 beds 4 baths5,550 sq. ft.
388 Titan, Castle Rock, CO 80108
MLS# 7328464Listed by: SERHANT COLORADO LLC - New
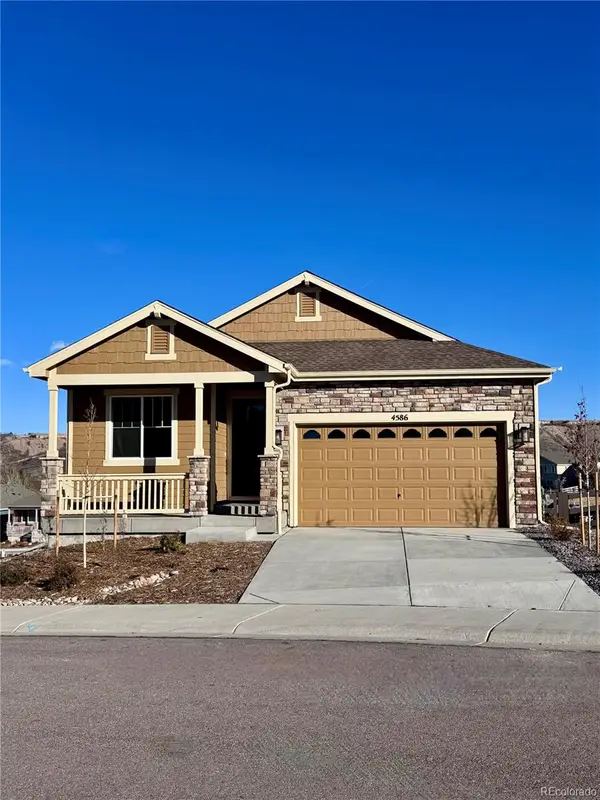 $649,900Active3 beds 3 baths2,994 sq. ft.
4586 Westlock, Castle Rock, CO 80104
MLS# 4600736Listed by: REALTY ONE GROUP PLATINUM ELITE - New
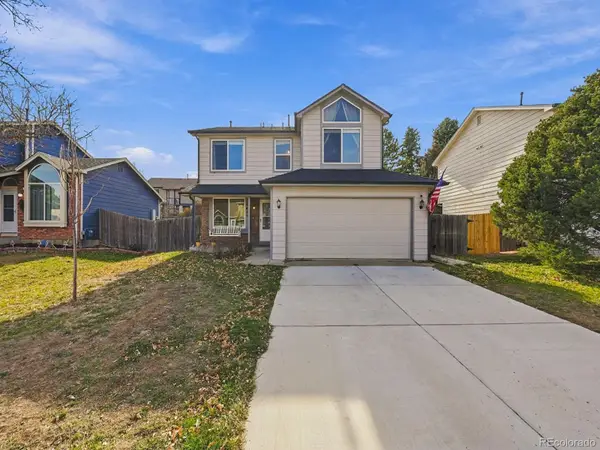 $499,000Active3 beds 2 baths1,297 sq. ft.
5411 E Courtney, Castle Rock, CO 80104
MLS# 5431331Listed by: REALTY ONE GROUP PREMIER - New
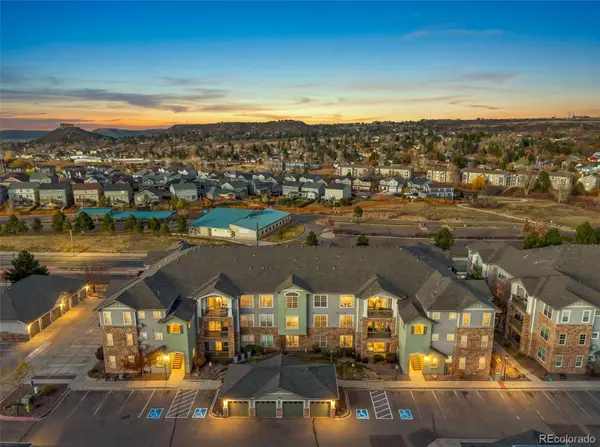 $280,000Active2 beds 2 baths1,231 sq. ft.
1561 Olympia #101, Castle Rock, CO 80104
MLS# 8229420Listed by: KELLER WILLIAMS DTC - Open Sat, 1 to 4pmNew
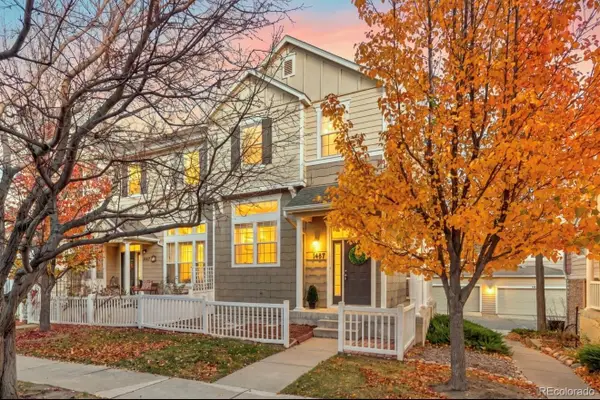 $389,000Active3 beds 3 baths1,571 sq. ft.
1487 Red Cliff, Castle Rock, CO 80109
MLS# 4806616Listed by: HOMESMART - New
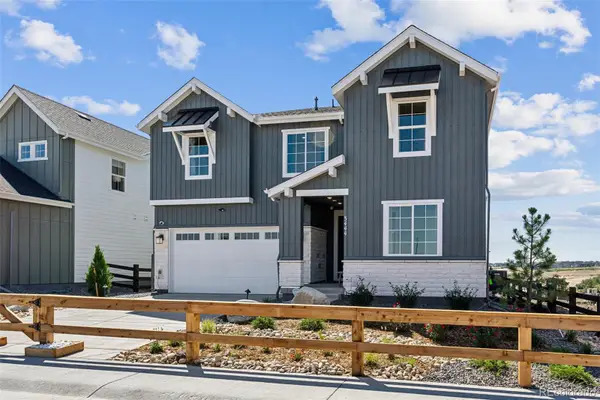 $949,900Active6 beds 6 baths3,683 sq. ft.
3444 Recess, Castle Rock, CO 80108
MLS# 8686349Listed by: YOUR CASTLE REAL ESTATE INC - New
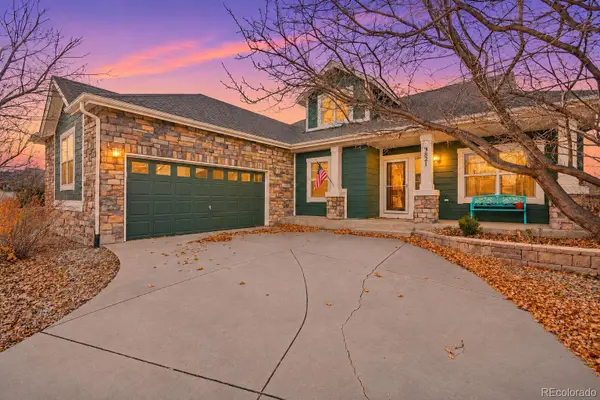 $589,900Active3 beds 2 baths2,228 sq. ft.
3821 Sunchase, Castle Rock, CO 80109
MLS# 8199778Listed by: REAL BROKER, LLC DBA REAL - Open Sat, 11am to 3pmNew
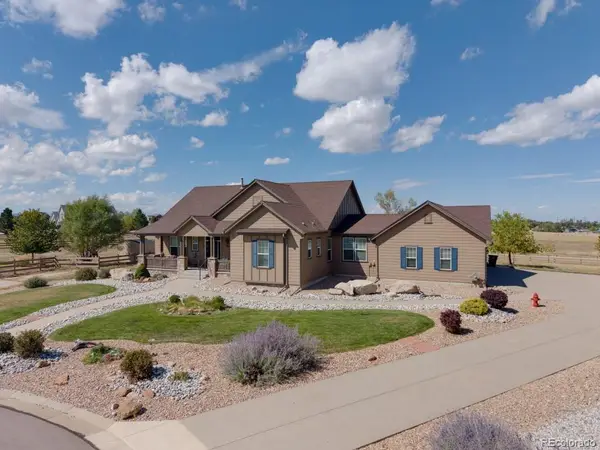 $1,046,000Active5 beds 6 baths5,315 sq. ft.
5415 Lenox, Castle Rock, CO 80104
MLS# 3830987Listed by: STERLING REAL ESTATE GROUP INC - New
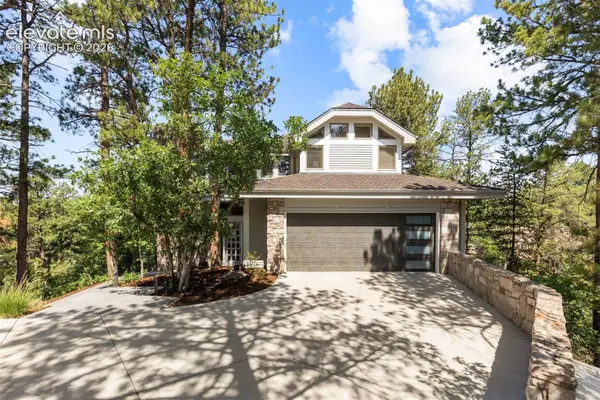 $1,849,900Active4 beds 4 baths4,516 sq. ft.
347 Silver Cloud Place, Castle Rock, CO 80108
MLS# 3516571Listed by: LIV SOTHEBY'S INTERNATIONAL-CASTLE PINES


Protect your home and budget from life's surprises with an Assurant Home Warranty, backed by a partner that supports you through every step of homeownership. Explore Plans.
© 2023 - 2026 ERA Franchise Systems LLC. All rights reserved. ERA Franchise Systems LLC fully supports the principles of the Fair Housing Act and the Equal Opportunity Act. ERA, ERA Real Estate powered, and their respective logos are registered service marks of ERA Franchise Systems LLC. Each office is independently owned and operated.