
4060 Descent, Castle Rock, CO 80108
Local realty services provided by:ERA Teamwork Realty
4060 Descent,Castle Rock, CO 80108
$1,098,990
- 4 Beds
- 4 Baths
- 4,494 sq. ft.
- Single family
- Active
Listed by: tom ullrich
Office: re/max professionals
MLS#:7519731
Source:ML
Price summary
- Price:$1,098,990
- Price per sq. ft.:$244.55
- Monthly HOA dues:$100
About this home
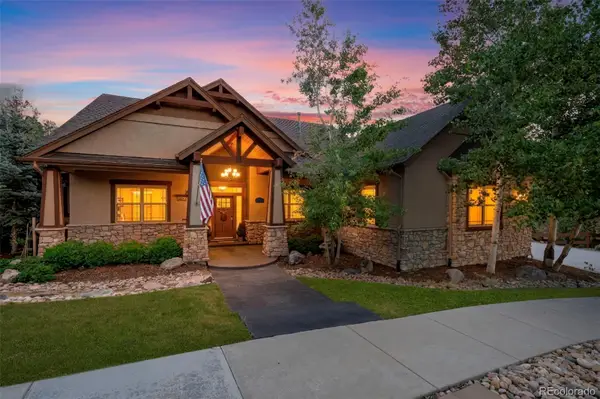
What's Special: Finished Basement | Backs to Open Space | No Rear Neighbors. New Construction - December Completion! Built by America's Most Trusted Home Builder. Welcome to the Ridge at 4060 Descent Street in Macanta! This beautifully designed home blends comfort, flexibility, and modern living. The open-concept kitchen, dining area, and great room create a bright gathering space, while covered outdoor living extends the entertaining options. The private primary suite features a generous walk-in closet and spa-inspired bath. A dedicated study provides space for working from home, while a private multi-generational suite with a kitchenette, bedroom, bath, and living area offers exceptional flexibility for guests or extended household members. The finished basement includes a large recreation room, two additional bedrooms, a full bath, and ample storage. Castle Rock offers a friendly, vibrant lifestyle with events, concerts, and a charming downtown of cafes, shops, and restaurants. Macanta features 1,000+ acres of open space, trails, and The Spoke amenity center with a fitness room, pools, cabanas, and co-working spaces. Just 2 miles from I-25 and close to E-470, the DTC, and downtown Denver. Additional Highlights Include: built-in II appliance package, 4-car garage, 15' sliding stacking door, 8'x8' sliding door, modern fireplace, and wet bar rough-in. Interior photos are for representative purposes only. MLS#7519731...
Contact an agent
Home facts
- Year built:2026
- Subdivision & Development:Macanta
- Listing ID #:7519731
Rooms and interior
- Bedrooms:4
- Total bathrooms:4
- Full bathrooms:3
- Half bathrooms:1
- Flooring:Carpet, Tile, Vinyl
- Kitchen Description:Convection Oven, Cooktop, Dishwasher, Disposal, Double Oven, Eat-in Kitchen, Kitchen Island, Microwave, Oven, Pantry, Range Hood, Self Cleaning Oven
- Basement Description:Finished, Full, Sump Pump
- Living area:4,494 sq. ft.
Heating and cooling
- Cooling:Central Air
- Heating:Natural Gas
Structure and exterior
- Roof:Composition
- Year built:2026
- Building area:4,494 sq. ft.
- Lot Features:Level, Master Planned
- Architectural Style:Traditional
- Construction Materials:Cement Siding
- Exterior Features:Covered, Front Porch, Patio, Rain Gutters
- Foundation Description:Slab
- Levels:1 Story
Schools
- High school:Douglas County
- Middle school:Mesa
- Elementary school:Sage Canyon
Utilities
- Water:Public
- Sewer:Public Sewer
Finances and disclosures
- Price:$1,098,990
- Price per sq. ft.:$244.55
- Tax amount:$13,000
Features and amenities
- Laundry features:In Unit
- Amenities:Electric Water Heater, Sump Pump
Parking
- Parking description:Tandem
- Garage spaces:4
 Based on information submitted to the MLS GRID as of November 20, 2026 05:45 AM. All data is obtained from various sources and may not have been verified by broker or MLS GRID. Supplied Open House information is subject to change without notice. All information should be independently reviewed and verified for accuracy. Properties may or may not be listed by the office/agent presenting the information. ML Member Broker: Carson Om
New listings near 4060 Descent
- Coming Soon
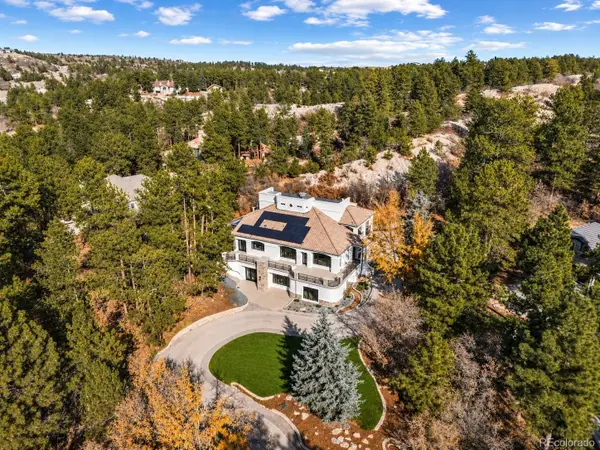 $3,850,000Coming Soon4 beds 4 baths5,550 sq. ft.
388 Titan, Castle Rock, CO 80108
MLS# 7328464Listed by: SERHANT COLORADO LLC - New
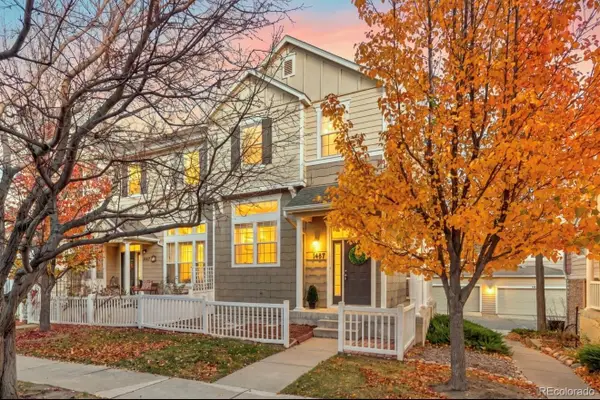 $389,000Active3 beds 3 baths1,571 sq. ft.
1487 Red Cliff, Castle Rock, CO 80109
MLS# 4806616Listed by: HOMESMART - New
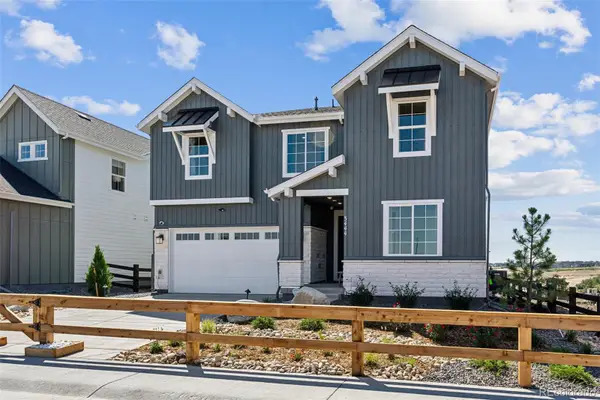 $949,900Active6 beds 6 baths3,683 sq. ft.
3444 Recess, Castle Rock, CO 80108
MLS# 8686349Listed by: YOUR CASTLE REAL ESTATE INC - New
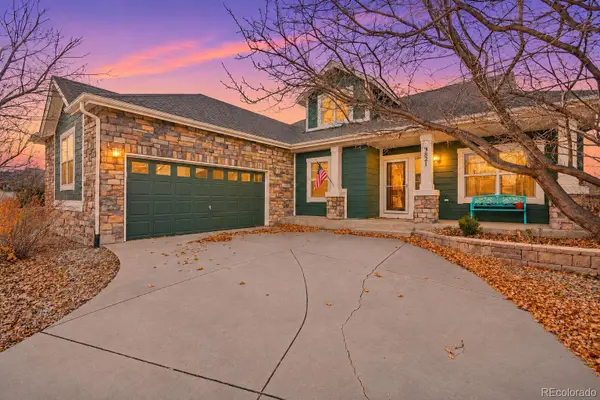 $589,900Active3 beds 2 baths2,228 sq. ft.
3821 Sunchase, Castle Rock, CO 80109
MLS# 8199778Listed by: REAL BROKER, LLC DBA REAL - New
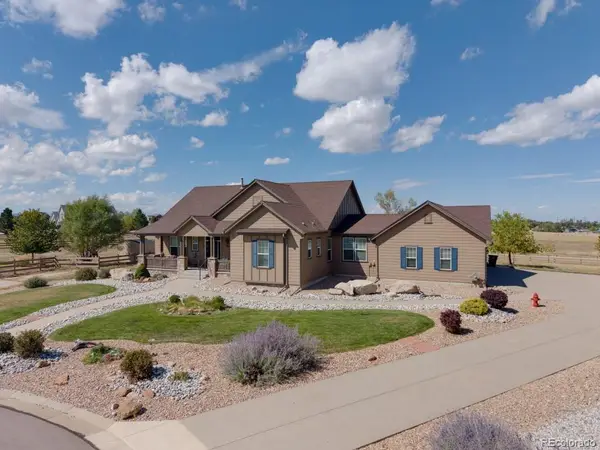 $1,046,000Active5 beds 6 baths5,315 sq. ft.
5415 Lenox, Castle Rock, CO 80104
MLS# 3830987Listed by: STERLING REAL ESTATE GROUP INC - New
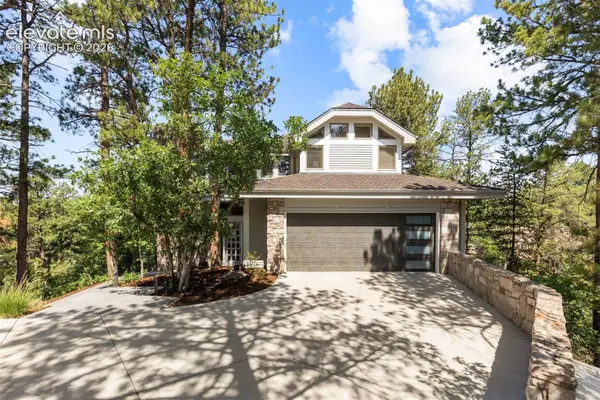 $1,849,900Active4 beds 4 baths4,516 sq. ft.
347 Silver Cloud Place, Castle Rock, CO 80108
MLS# 3516571Listed by: LIV SOTHEBY'S INTERNATIONAL-CASTLE PINES - New
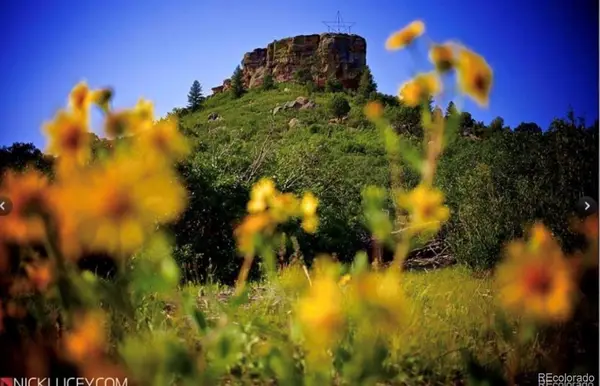 $333,950Active2 beds 2 baths932 sq. ft.
474 Black Feather Loop #401, Castle Rock, CO 80104
MLS# 6768173Listed by: ROCKY MTN RANCH LAND & AUCTION - New
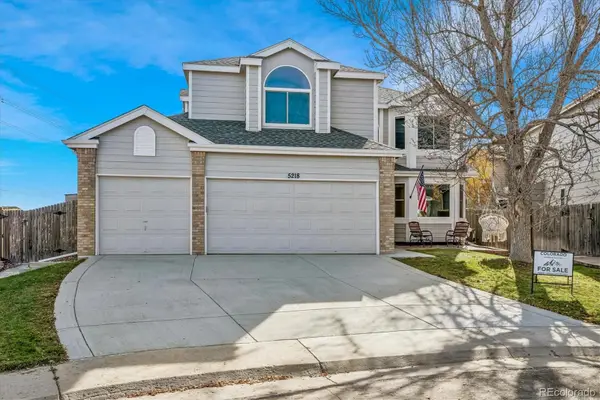 $589,000Active4 beds 4 baths2,932 sq. ft.
5218 E Crestone, Castle Rock, CO 80104
MLS# 4457918Listed by: COLORADO HOMES AND ESTATES - New
 $1,350,000Active5 beds 4 baths4,216 sq. ft.
2328 Saddleback, Castle Rock, CO 80104
MLS# 2267873Listed by: COMPASS - DENVER


Protect your home and budget from life's surprises with an Assurant Home Warranty, backed by a partner that supports you through every step of homeownership. Explore Plans.
© 2023 - 2026 ERA Franchise Systems LLC. All rights reserved. ERA Franchise Systems LLC fully supports the principles of the Fair Housing Act and the Equal Opportunity Act. ERA, ERA Real Estate powered, and their respective logos are registered service marks of ERA Franchise Systems LLC. Each office is independently owned and operated.