
5218 E Crestone, Castle Rock, CO 80104
Local realty services provided by:ERA Teamwork Realty
5218 E Crestone,Castle Rock, CO 80104
$589,000
- 4 Beds
- 4 Baths
- 2,932 sq. ft.
- Single family
- Active
Listed by: bob adrian
Office: colorado homes and estates
MLS#:4457918
Source:ML
Price summary
- Price:$589,000
- Price per sq. ft.:$200.89
- Monthly HOA dues:$18
About this home
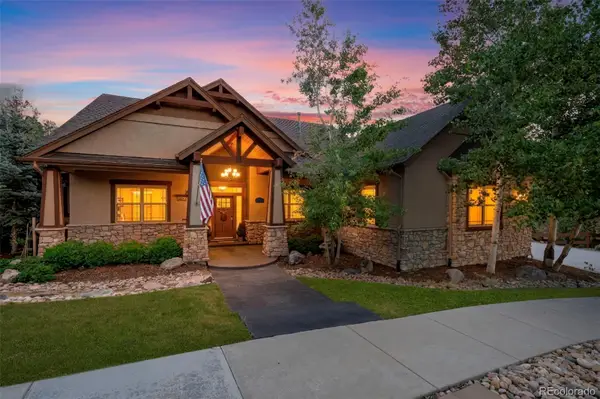
Beautifully updated and move-in ready, this light-filled home offers thoughtfully designed living spaces, exceptional outdoor amenities, and a desirable corner-lot location on a quiet, low-traffic street. Nestled in an established, tree-lined neighborhood, the property provides added privacy with fewer adjoining neighbors and convenient access to open space and community trails.
At the heart of the home, the fully remodeled kitchen features a walk-in pantry and a central gathering space ideal for both everyday living and entertaining. Updated flooring, refreshed finishes, abundant natural light, and a beautifully renovated primary bath create a warm, welcoming atmosphere throughout. The finished basement expands the home's versatility with additional living space, a dedicated hobby or craft room, and ample storage. A three-car garage offers plenty of room for vehicles, recreational equipment, and Colorado adventure gear.
Step outside to enjoy the newly built Trex® composite deck, enhanced by a pergola that creates an inviting outdoor living space for relaxing or entertaining. Thoughtful additions include prep counters, a built-in storage bench, and a dedicated concrete pad with electrical service already in place for a future hot tub. The spacious backyard provides room for gardening, pets, yard games, and gathering with friends and family. A side-yard chicken & rabbit coop, permitted by neighborhood covenants, and a storage shed add flexibility and functionality.
Enjoy Colorado's outdoor lifestyle with flat, paved walking paths and hiking trails just outside your front door, along with two open-space areas within approximately one mile. Three parks, three schools, tennis and pickleball courts, and a community pool with playground amenities are all within walking distance. Combining a peaceful neighborhood setting with easy access to shopping, dining, and community events, this home offers an exceptional balance of comfort, convenience, and outdoor living....
Contact an agent
Home facts
- Year built:1992
- Subdivision & Development:Founders Village
- Listing ID #:4457918
Rooms and interior
- Bedrooms:4
- Total bathrooms:4
- Full bathrooms:2
- Half bathrooms:2
- Flooring:Carpet, Laminate
- Bathrooms Description:Five Piece Bath
- Kitchen Description:Convection Oven, Dishwasher, Disposal, Eat-in Kitchen, Microwave, Pantry, Range, Refrigerator, Self Cleaning Oven
- Basement Description:Cellar, Crawl Space, Finished, Interior Entry, Partial
- Living area:2,932 sq. ft.
Heating and cooling
- Cooling:Central Air
- Heating:Forced Air
Structure and exterior
- Roof:Composition
- Year built:1992
- Building area:2,932 sq. ft.
- Lot Features:Corner, Greenbelt, Irrigated, Landscaped, Level, Sprinklers In Front, Sprinklers In Rear
- Architectural Style:Traditional
- Construction Materials:Brick, Frame
- Exterior Features:Deck, Front Porch, Garden, Patio, Private Yard, Rain Gutters
- Foundation Description:Concrete Perimeter, Slab
- Levels:2 Story
Schools
- High school:Douglas County
- Middle school:Mesa
- Elementary school:Rock Ridge
Utilities
- Water:Public
- Sewer:Public Sewer
Finances and disclosures
- Price:$589,000
- Price per sq. ft.:$200.89
- Tax amount:$6,261
Features and amenities
- Amenities:Bay Window(s), Double Pane Windows, Gas Water Heater, Window Coverings
Parking
- Garage spaces:3
 Based on information submitted to the MLS GRID as of November 20, 2026 05:45 AM. All data is obtained from various sources and may not have been verified by broker or MLS GRID. Supplied Open House information is subject to change without notice. All information should be independently reviewed and verified for accuracy. Properties may or may not be listed by the office/agent presenting the information. ML Member Broker: Carson Om
New listings near 5218 E Crestone
- Coming Soon
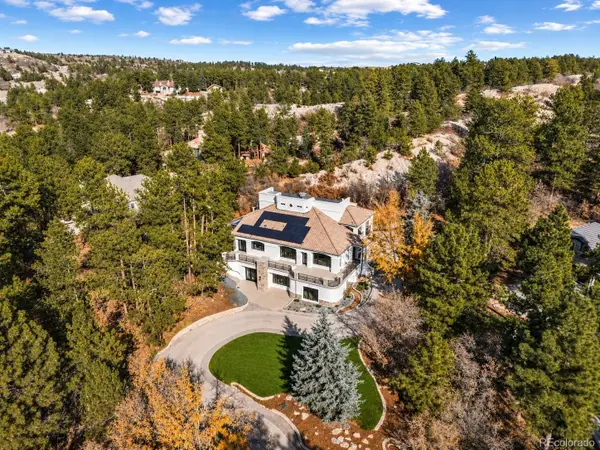 $3,850,000Coming Soon4 beds 4 baths5,550 sq. ft.
388 Titan, Castle Rock, CO 80108
MLS# 7328464Listed by: SERHANT COLORADO LLC - New
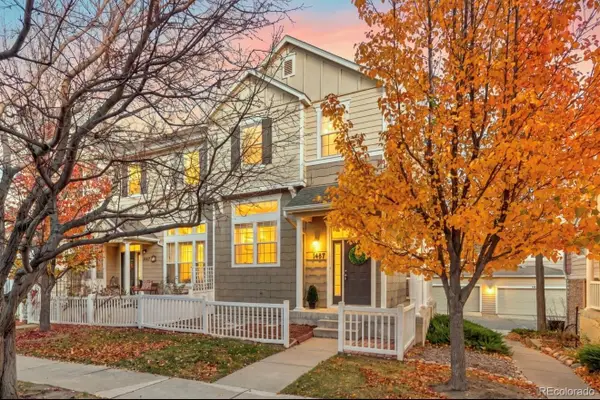 $389,000Active3 beds 3 baths1,571 sq. ft.
1487 Red Cliff, Castle Rock, CO 80109
MLS# 4806616Listed by: HOMESMART - New
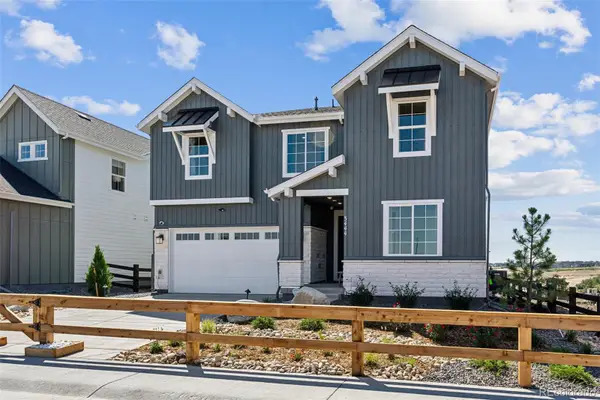 $949,900Active6 beds 6 baths3,683 sq. ft.
3444 Recess, Castle Rock, CO 80108
MLS# 8686349Listed by: YOUR CASTLE REAL ESTATE INC - New
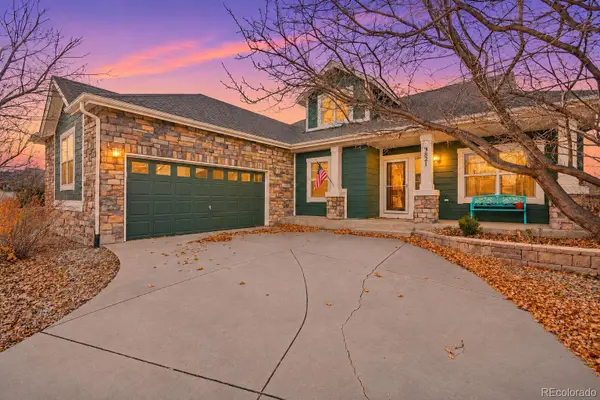 $589,900Active3 beds 2 baths2,228 sq. ft.
3821 Sunchase, Castle Rock, CO 80109
MLS# 8199778Listed by: REAL BROKER, LLC DBA REAL - New
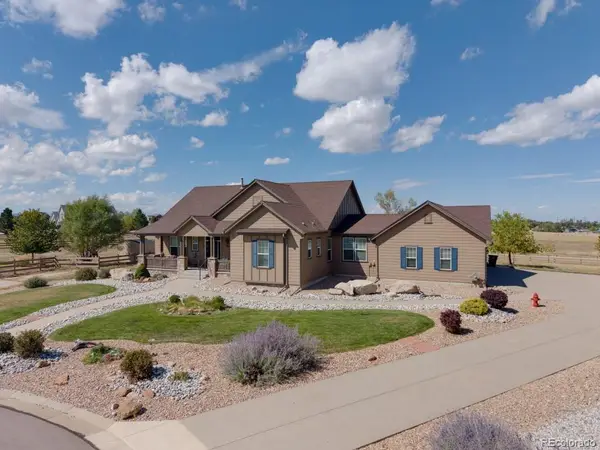 $1,046,000Active5 beds 6 baths5,315 sq. ft.
5415 Lenox, Castle Rock, CO 80104
MLS# 3830987Listed by: STERLING REAL ESTATE GROUP INC - New
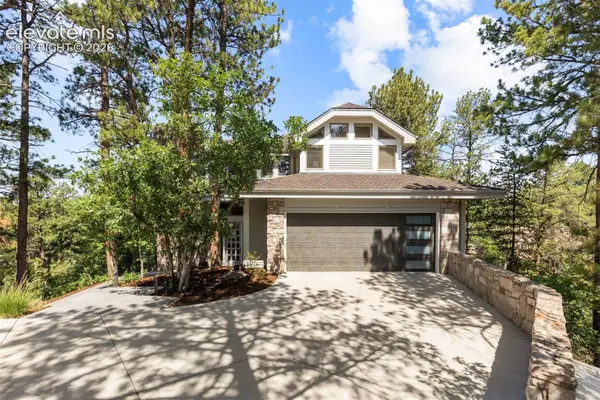 $1,849,900Active4 beds 4 baths4,516 sq. ft.
347 Silver Cloud Place, Castle Rock, CO 80108
MLS# 3516571Listed by: LIV SOTHEBY'S INTERNATIONAL-CASTLE PINES - New
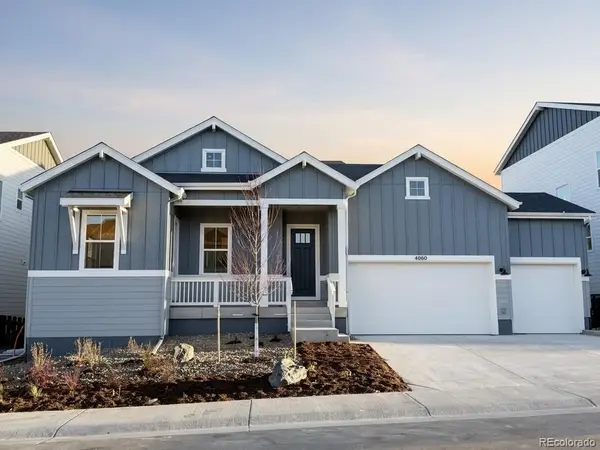 $1,098,990Active4 beds 4 baths4,494 sq. ft.
4060 Descent, Castle Rock, CO 80108
MLS# 7519731Listed by: RE/MAX PROFESSIONALS - New
 $333,950Active2 beds 2 baths932 sq. ft.
474 Black Feather Loop #401, Castle Rock, CO 80104
MLS# 6768173Listed by: ROCKY MTN RANCH LAND & AUCTION - New
 $1,350,000Active5 beds 4 baths4,216 sq. ft.
2328 Saddleback, Castle Rock, CO 80104
MLS# 2267873Listed by: COMPASS - DENVER


Protect your home and budget from life's surprises with an Assurant Home Warranty, backed by a partner that supports you through every step of homeownership. Explore Plans.
© 2023 - 2026 ERA Franchise Systems LLC. All rights reserved. ERA Franchise Systems LLC fully supports the principles of the Fair Housing Act and the Equal Opportunity Act. ERA, ERA Real Estate powered, and their respective logos are registered service marks of ERA Franchise Systems LLC. Each office is independently owned and operated.